
14 Belmont Street, Salem, NH 03079
Local realty services provided by:Better Homes and Gardens Real Estate The Masiello Group
14 Belmont Street,Salem, NH 03079
$399,900
- 2 Beds
- 1 Baths
- 868 sq. ft.
- Single family
- Pending
Listed by: linda jordanlinda.jordan@verani.com
Office: bhhs verani londonderry603-434-2377
MLS#:5090696
Source:PrimeMLS
Price summary
- Price:$399,900
- Price per sq. ft.:$460.71
About this home
Two homes on one lot in Salem - minutes from the Tuscan Village. The first home is a 2 Bedroom ranch with Kitchen/Living Room/Den/Full Bath with full basement and oil heat; includes a stove, fridge, dishwasher and washer and dryer and is 868 sf. The second home is a one Bedroom ranch with Kitchen/Living Room/Bedroom/Full Bath that has been used as a rental property and has electric heat; includes a stove and fridge and is 568 sf. There is also a one car garage on the property. This is an estate sale, the properties will be sold " as is and as seen". Both properties need work and updating and that is reflected in the price. See attached town cards for information on both properties. Great wooded lot with plenty of off street parking. Great opportunity to build some sweat equity and have a rental income. Minutes to RT 28 and RT93.
Contact an agent
Home facts
- Year built:1950
- Listing ID #:5090696
- Added:1 day(s) ago
- Updated:May 25, 2026 at 05:42 PM
Rooms and interior
- Bedrooms:2
- Total bathrooms:1
- Full bathrooms:1
- Rooms Total:4
- Kitchen Description:Refrigerator
- Basement Description:Concrete Floor, Daylight, Exterior Access, Unfinished, Walkout
- Living area:868 sq. ft.
Heating and cooling
- Heating:Hot Water, Oil
Structure and exterior
- Roof:Asphalt Shingle
- Year built:1950
- Building area:868 sq. ft.
- Lot area:0.37 Acres
- Levels:1 Story
Schools
- High school:Salem High School
- Middle school:Woodbury School
Utilities
- Sewer:Public Available
Finances and disclosures
- Price:$399,900
- Price per sq. ft.:$460.71
- Tax amount:$6,260 (2025)
Features and amenities
- Appliances:Refrigerator
- Amenities:Circuit Breaker(s)
Parking
- Garage spaces:1
 Copyright 2026 Prime MLS, Inc. All rights reserved. This information is deemed reliable, but not guaranteed. The data relating to real estate displayed on this Site comes in part from the IDX Program of Prime MLS. The information being provided is for consumers’ personal, noncommercial use and may not be used for any purpose other than to identify prospective properties consumers may be interested in purchasing. Data last updated May 25, 2026
New listings near 14 Belmont Street
- Coming SoonOpen Thu, 4 to 6pm
 $524,900Coming Soon3 beds 1 baths
9 Ford Avenue, Salem, NH 03079
MLS# 5090565Listed by: SIMES CITY REALTY - New
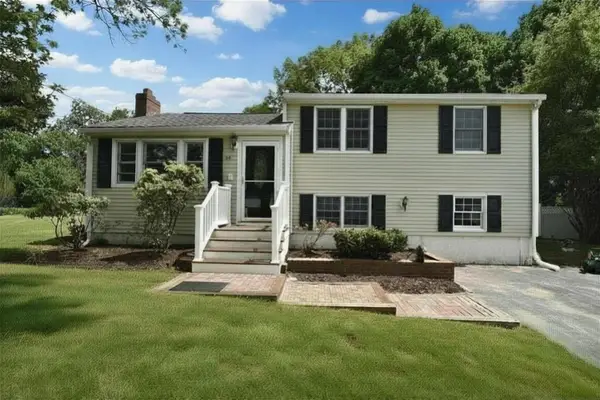 $679,000Active4 beds 2 baths1,762 sq. ft.
14 Centerville Drive, Salem, NH 03079
MLS# 5090578Listed by: SCOT GABRIEL REALTY GROUP - New
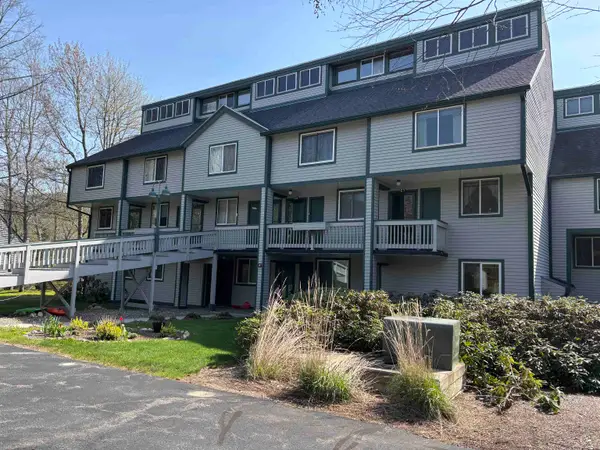 $519,000Active2 beds 2 baths1,352 sq. ft.
8 Emerson Way #E-4, Waterville Valley, NH 03215
MLS# 5090393Listed by: WATERVILLE VALLEY REALTY - New
 $979,900Active3 beds 4 baths2,955 sq. ft.
56 Corinthian Drive, Salem, NH 03079
MLS# 5090425Listed by: WILLIAM RAVEIS R.E. & HOME SERVICES - Coming SoonOpen Fri, 4:30 to 6:30pm
 $924,900Coming Soon5 beds 4 baths
4 Applewood Lane, Salem, NH 03079
MLS# 5090179Listed by: THE GOVE GROUP REAL ESTATE, LLC - New
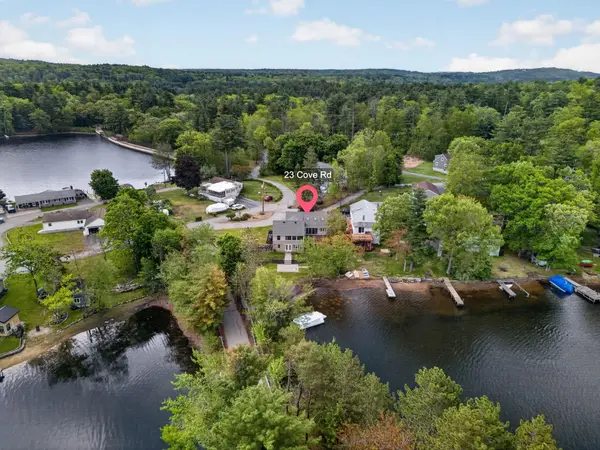 $1,360,000Active4 beds 3 baths2,905 sq. ft.
23 Cove Road, Salem, NH 03079
MLS# 5090348Listed by: DIPIETRO GROUP REAL ESTATE - New
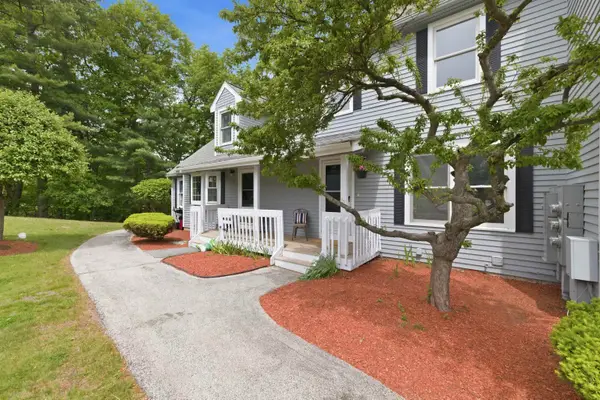 $449,000Active3 beds 2 baths1,960 sq. ft.
21 Sullivan Court, Salem, NH 03079
MLS# 5090104Listed by: COLDWELL BANKER REALTY BEDFORD NH - New
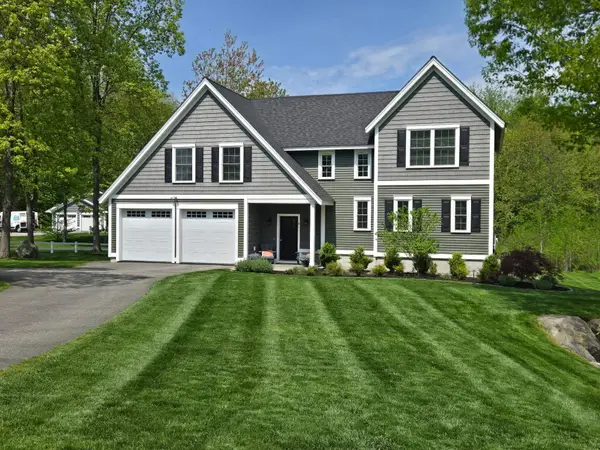 $1,199,900Active4 beds 3 baths2,559 sq. ft.
6 Betty Lane, Stratham, NH 03885
MLS# 5090034Listed by: KW COASTAL AND LAKES & MOUNTAINS REALTY - New
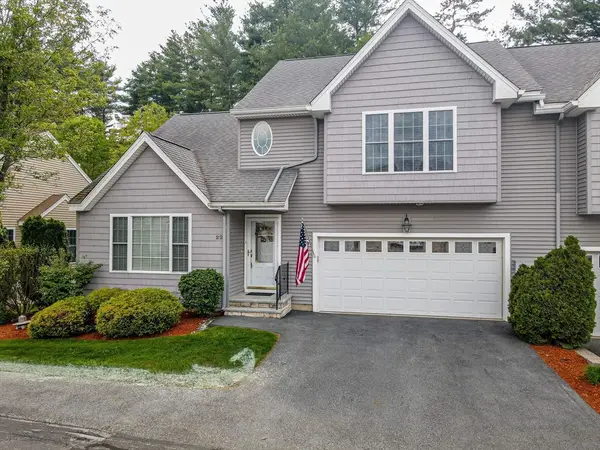 $695,000Active2 beds 3 baths2,072 sq. ft.
22 Town Village Dr #22, Salem, NH 03079
MLS# 73521975Listed by: Keller Williams Gateway Realty


Protect your home and budget from life's surprises with an Assurant Home Warranty, backed by a partner that supports you through every step of homeownership. Explore Plans.
© 2026 Better Homes and Gardens Real Estate LLC. An Anywhere Real Estate company. All rights reserved. Better Homes and Gardens® Real Estate is a registered trademark owned by Meredith Operations Corporation, licensed to Better Homes and Gardens Real Estate LLC and used with permission. Better Homes and Gardens Real Estate LLC fully supports the principles of the Fair Housing Act and the Equal Opportunity Act. Listing information is deemed reliable but is not guaranteed accurate.
Each office is independently owned and operated.
Any services or products provided by third parties are not provided by, affiliated with or related to Better Homes and Gardens Real Estate LLC, or its affiliated companies.