
23 Cove Road, Salem, NH 03079
Local realty services provided by:Better Homes and Gardens Real Estate The Masiello Group
23 Cove Road,Salem, NH 03079
$1,360,000
- 4 Beds
- 3 Baths
- 2,905 sq. ft.
- Single family
- Active
Listed by: lena el helou
Office: dipietro group real estate603-216-5086
MLS#:5090348
Source:PrimeMLS
Price summary
- Price:$1,360,000
- Price per sq. ft.:$436.88
About this home
LAKE LIFE EVERYDAY! Wake up every day to breathtaking panoramic views over Arlington Pond, where lake life becomes part of your everyday routine. Set on approximately 100 feet of private waterfront with your own sandy beach and dock, this exceptional year-round home is an entertainer’s dream, offering the perfect blend of comfort, recreation, and unforgettable scenery. Whether it’s morning coffee overlooking the water, afternoon boating and swimming, or evenings gathered around the fire pit by the shoreline, every detail of this property was designed to embrace waterfront living at its finest. This home was extensively redone in 2021, including new flooring, updated kitchen, and modern appliances, creating a fresh and stylish interior that blends perfectly with its lakeside setting. The expansive raised ranch offers a flexible 4 bedroom layout with room for guests, entertaining, or multi-generational living. The sun-filled main level features an open-concept living area with soaring ceilings, skylights, radiant heated floors, a cozy fireplace, integrated Sonos speakers, and oversized sliders leading to a spacious deck overlooking the pond. The kitchen and dining area flow seamlessly together, making it ideal for hosting and everyday living. The finished walkout lower level expands the living space with an additional kitchen, bedroom, bathroom, and living room with direct access to the backyard and waterfront—perfect for guests or summer entertaining. With endless indoor and outdoor entertaining space, stunning water views, and direct access to swimming, boating, and lakeside relaxation, this rare Arlington Pond waterfront opportunity offers more than just a home—it’s a lifestyle. Open Houses: Friday 5/22 from 5:00PM–7:00PM & Saturday 5/23 from 12:00PM–2:00PM....
Contact an agent
Home facts
- Year built:1946
- Listing ID #:5090348
- Added:5 day(s) ago
- Updated:May 27, 2026 at 10:30 AM
Rooms and interior
- Bedrooms:4
- Total bathrooms:3
- Full bathrooms:1
- Rooms Total:9
- Flooring:Tile, Vinyl Plank
- Kitchen Description:Dishwasher, Microwave, Mini Fridge, Refrigerator
- Basement Description:Finished, Walkout
- Living area:2,905 sq. ft.
Heating and cooling
- Cooling:Central AC
- Heating:Forced Air
Structure and exterior
- Roof:Asphalt Shingle
- Year built:1946
- Building area:2,905 sq. ft.
- Lot area:0.35 Acres
- Levels:2 Story
Finances and disclosures
- Price:$1,360,000
- Price per sq. ft.:$436.88
- Tax amount:$11,346 (2025)
Features and amenities
- Appliances:Refrigerator, Washer
- Laundry features:Dryer, Washer
Parking
- Parking description:Paved Driveway
 Copyright 2026 Prime MLS, Inc. All rights reserved. This information is deemed reliable, but not guaranteed. The data relating to real estate displayed on this Site comes in part from the IDX Program of Prime MLS. The information being provided is for consumers’ personal, noncommercial use and may not be used for any purpose other than to identify prospective properties consumers may be interested in purchasing. Data last updated May 27, 2026
New listings near 23 Cove Road
- Coming SoonOpen Fri, 4 to 6pm
 $700,000Coming Soon4 beds 3 baths
13 Diamond Avenue, Salem, NH 03079
MLS# 5090831Listed by: KELLER WILLIAMS REALTY-METROPOLITAN - Open Fri, 5 to 7pmNew
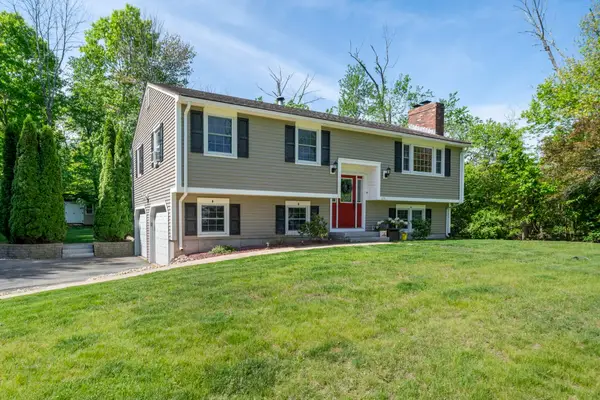 $619,000Active3 beds 2 baths1,608 sq. ft.
123 Brady Avenue, Salem, NH 03079
MLS# 5090979Listed by: LAER REALTY PARTNERS/CHELMSFORD - Open Thu, 4 to 6pmNew
 $689,900Active3 beds 1 baths1,827 sq. ft.
40 Sherwood Circle, Salem, NH 03079
MLS# 5090862Listed by: LAER REALTY PARTNERS/GOFFSTOWN - New
 $299,900Active2 beds 1 baths952 sq. ft.
117 Cluff Crossing Road #29, Salem, NH 03079
MLS# 5090798Listed by: SUE PADDEN REAL ESTATE LLC  $399,900Pending2 beds 1 baths868 sq. ft.
14 Belmont Street, Salem, NH 03079
MLS# 5090696Listed by: BHHS VERANI LONDONDERRY- Open Thu, 4 to 6pmNew
 $524,900Active3 beds 1 baths1,384 sq. ft.
9 Ford Avenue, Salem, NH 03079
MLS# 5090565Listed by: SIMES CITY REALTY - New
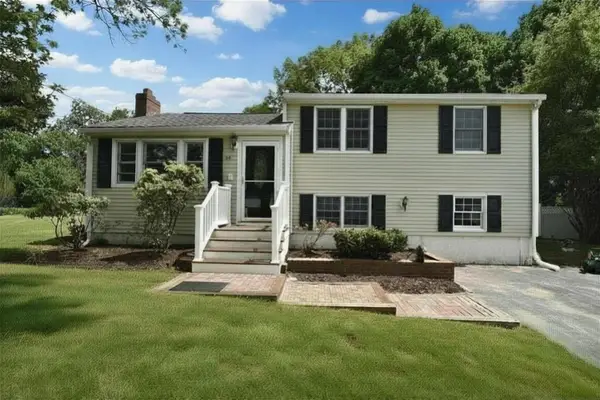 $679,000Active4 beds 2 baths1,762 sq. ft.
14 Centerville Drive, Salem, NH 03079
MLS# 5090578Listed by: SCOT GABRIEL REALTY GROUP - New
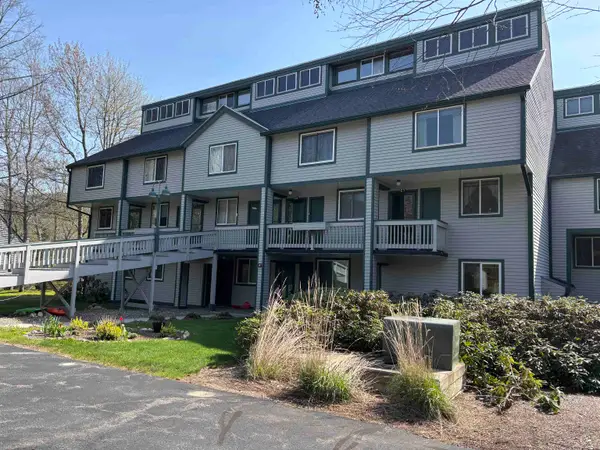 $519,000Active2 beds 2 baths1,352 sq. ft.
8 Emerson Way #E-4, Waterville Valley, NH 03215
MLS# 5090393Listed by: WATERVILLE VALLEY REALTY - New
 $979,900Active3 beds 4 baths2,955 sq. ft.
56 Corinthian Drive, Salem, NH 03079
MLS# 5090425Listed by: WILLIAM RAVEIS R.E. & HOME SERVICES - Coming SoonOpen Fri, 4:30 to 6:30pm
 $924,900Coming Soon5 beds 4 baths
4 Applewood Lane, Salem, NH 03079
MLS# 5090179Listed by: THE GOVE GROUP REAL ESTATE, LLC


Protect your home and budget from life's surprises with an Assurant Home Warranty, backed by a partner that supports you through every step of homeownership. Explore Plans.
© 2026 Better Homes and Gardens Real Estate LLC. An Anywhere Real Estate company. All rights reserved. Better Homes and Gardens® Real Estate is a registered trademark owned by Meredith Operations Corporation, licensed to Better Homes and Gardens Real Estate LLC and used with permission. Better Homes and Gardens Real Estate LLC fully supports the principles of the Fair Housing Act and the Equal Opportunity Act. Listing information is deemed reliable but is not guaranteed accurate.
Each office is independently owned and operated.
Any services or products provided by third parties are not provided by, affiliated with or related to Better Homes and Gardens Real Estate LLC, or its affiliated companies.