
37 Iris, Salem, NH 03079
Local realty services provided by:Better Homes and Gardens Real Estate The Masiello Group
37 Iris,Salem, NH 03079
$649,000
- 3 Beds
- 2 Baths
- 2,144 sq. ft.
- Single family
- Active
Listed by: lynne farrington
Office: re/max innovative properties
MLS#:73566640
Source:MLSPIN
Price summary
- Price:$649,000
- Price per sq. ft.:$302.71
About this home
Welcome home to this beautifully fully renovated 3-bedroom, 2-bath ranch offering modern style, comfortable living, and a fantastic commuter-friendly location. Step inside to a bright, inviting open-concept layout featuring a seamless flow between the living, dining, and kitchen areas, perfect for everyday living and entertaining. The thoughtfully renovated interior offers a fresh, move-in-ready feel throughout. The finished basement provides additional living space ideal for a home gym, family room, and home office. Barron school district, town water, and town sewer. Perfectly located near Tuscan Village, with shopping and dining. Close to the Mass border for commuters. Move-in ready; can accommodate a quick closing. Stop by the open house on Sunday! Offer deadline: Monday 5PM
Contact an agent
Home facts
- Year built:1964
- Listing ID #:73566640
- Updated:August 25, 2026 at 11:02 AM
Rooms and interior
- Bedrooms:3
- Total bathrooms:2
- Full bathrooms:2
- Rooms Total:8
- Flooring:Laminate, Wood
- Dining Description:Exterior Access, Hardwood
- Kitchen Description:Cabinets - Upgraded, Countertops - Stone/Granite/Solid, Dishwasher, Flooring - Hardwood, Kitchen Island, Range, Refrigerator, Remodeled
- Basement Description:Bulkhead, Full
- Living area:2,144 sq. ft.
Heating and cooling
- Heating:Central, Oil
Structure and exterior
- Roof:Shingle
- Year built:1964
- Building area:2,144 sq. ft.
- Lot area:0.39 Acres
- Lot Features:Level, Wooded
- Architectural Style:Ranch
- Construction Materials:Frame
- Exterior Features:Deck, Porch, Professional Landscaping
- Foundation Description:Concrete Perimeter
Utilities
- Water:Public
- Sewer:Public Sewer
Finances and disclosures
- Price:$649,000
- Price per sq. ft.:$302.71
- Tax amount:$6,479 (2026)
Features and amenities
- Appliances:Dishwasher, Range, Refrigerator
- Laundry features:In Basement
Parking
- Total parking spaces:4
- Parking description:Attached, Off Street, Paved Drive
- Garage:Yes
- Garage spaces:1
New listings near 37 Iris
- Coming SoonOpen Sat, 11am to 1pm
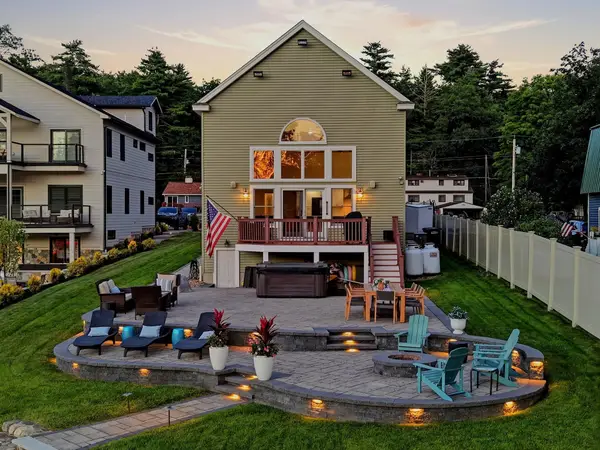 $1,595,000Coming Soon4 beds 4 baths3,197 sq. ft.
45 Ball Avenue, Salem, NH 03079
MLS# 5106449Listed by: PINTO REALTY GROUP
- New
 $700,000Active2 beds 2 baths1,988 sq. ft.
78 Shore Drive, Salem, NH 03079
MLS# 5106113Listed by: BHHS VERANI LONDONDERRY - New
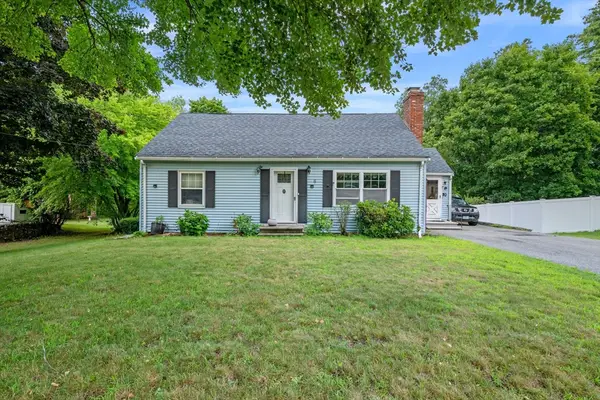 $499,900Active3 beds 1 baths1,318 sq. ft.
6 Marsh Ave, Salem, NH 03079
MLS# 73566717Listed by: Ocean's Edge Real Estate - New
 $535,000Active4 beds 2 baths1,438 sq. ft.
10 Pond Street, Salem, NH 03079
MLS# 5105934Listed by: REALTY ONE GROUP NEST - New
 $689,900Active4 beds 3 baths1,800 sq. ft.
12 Applewood Lane, Salem, NH 03079
MLS# 5105722Listed by: KELLER WILLIAMS REALTY-METROPOLITAN - New
 $1,020,000Active3 beds 2 baths1,682 sq. ft.
112 S Shore Road, Salem, NH 03079
MLS# 5105262Listed by: COLDWELL BANKER REALTY BEDFORD NH - New
 $699,000Active4 beds 2 baths2,997 sq. ft.
8 Otis Avenue, Salem, NH 03079
MLS# 5105252Listed by: KELLER WILLIAMS GATEWAY REALTY/SALEM  $315,000Active2 beds 1 baths939 sq. ft.
121 Cluff Crossing Road #17, Salem, NH 03079
MLS# 5104327Listed by: RE/MAX INNOVATIVE PROPERTIES- New
 $749,900Active2 beds 3 baths1,890 sq. ft.
42 Shannon Road, Salem, NH 03079
MLS# 5105128Listed by: A E GIDLEY REAL ESTATE


Protect your home and budget from life's surprises with an Assurant Home Warranty, backed by a partner that supports you through every step of homeownership. Explore Plans.
© 2026 Better Homes and Gardens Real Estate LLC. An Anywhere Real Estate company. All rights reserved. Better Homes and Gardens® Real Estate is a registered trademark owned by Meredith Operations Corporation, licensed to Better Homes and Gardens Real Estate LLC and used with permission. Better Homes and Gardens Real Estate LLC fully supports the principles of the Fair Housing Act and the Equal Opportunity Act. Listing information is deemed reliable but is not guaranteed accurate.
Each office is independently owned and operated.
Any services or products provided by third parties are not provided by, affiliated with or related to Better Homes and Gardens Real Estate LLC, or its affiliated companies.