
44 Shannon Road, Salem, NH 03079
Local realty services provided by:Better Homes and Gardens Real Estate The Masiello Group
44 Shannon Road,Salem, NH 03079
$650,000
- 3 Beds
- 2 Baths
- 2,416 sq. ft.
- Single family
- Active
Listed by: mike gallo
Office: gallo realty group603-836-0151
MLS#:5111787
Source:PrimeMLS
Price summary
- Price:$650,000
- Price per sq. ft.:$209.41
About this home
Welcome to 44 Shannon Dr in Salem, NH! Set on 0.78 acres, this beautifully updated ranch offers the comfort of single-level living and space to enjoy both inside and out. The main floor features a welcoming living area, a large dining room, and a beautifully updated kitchen with a spacious walk-in pantry. Refinished hardwood floors bring warmth to the living spaces, while all three bedrooms have new carpet. Both bathrooms have been updated with tiled baths and showers, and first-floor laundry adds everyday convenience. The large primary bedroom features a walk-in closet, while the sunroom offers a bright place to relax and look out over the backyard. Downstairs, a large finished area can serve as a second living room, recreation space, home office, or a combination of all three. There is plenty of storage throughout the home. Outside, enjoy the above-ground pool and generous yard. The attached one-car garage makes New England’s cold winter mornings a little easier. Situated in a residential neighborhood with convenient highway access, the home is well suited to commuters. With a new roof, new windows, and updates throughout, this inviting home is ready to welcome you into homeownership. Owner is a licensed real estate broker....
Contact an agent
Home facts
- Year built:1983
- Listing ID #:5111787
- Added:1 day(s) ago
- Updated:September 29, 2026 at 02:46 AM
Rooms and interior
- Bedrooms:3
- Total bathrooms:2
- Full bathrooms:2
- Rooms Total:9
- Basement Description:Bulkhead, Concrete, Concrete Floor, Partially Finished, Walk-up
- Living area:2,416 sq. ft.
Heating and cooling
- Cooling:Central AC
- Heating:Baseboard, Oil
Structure and exterior
- Roof:Asphalt Shingle
- Year built:1983
- Building area:2,416 sq. ft.
- Lot area:0.78 Acres
- Levels:2 Story
Utilities
- Sewer:Public Available
Finances and disclosures
- Price:$650,000
- Price per sq. ft.:$209.41
- Tax amount:$8,498 (2025)
Parking
- Parking description:Paved Driveway
- Garage spaces:1
 Copyright 2026 Prime MLS, Inc. All rights reserved. This information is deemed reliable, but not guaranteed. The data relating to real estate displayed on this Site comes in part from the IDX Program of Prime MLS. The information being provided is for consumers’ personal, noncommercial use and may not be used for any purpose other than to identify prospective properties consumers may be interested in purchasing. Data last updated September 29, 2026
New listings near 44 Shannon Road
- Coming Soon
 $554,900Coming Soon2 beds 2 baths1,456 sq. ft.
233 North Main Street, Salem, NH 03079
MLS# 5111495Listed by: KELLER WILLIAMS GATEWAY REALTY/SALEM - New
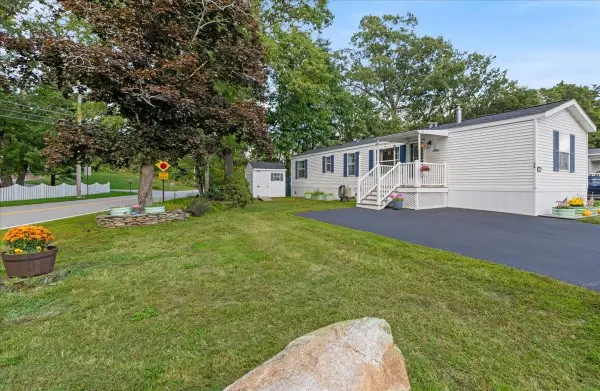 $214,900Active2 beds 1 baths840 sq. ft.
1L Arrow Drive, Salem, NH 03079
MLS# 5111915Listed by: BHHS VERANI SALEM 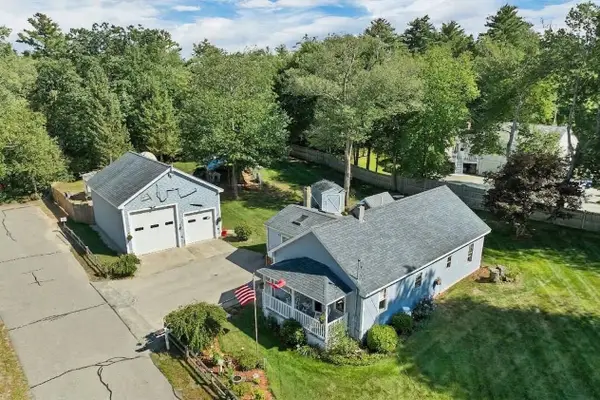 $620,000Active2 beds 1 baths1,208 sq. ft.
4 Wells Road, Salem, NH 03079
MLS# 5108810Listed by: KW COASTAL AND LAKES & MOUNTAINS REALTY/WOLFEBORO- New
 $239,900Active2 beds 2 baths924 sq. ft.
84 Caddy Drive, Salem, NH 03079
MLS# 5111542Listed by: SALEM MANUFACTURED HOMES - New
 $298,000Active2 beds 2 baths900 sq. ft.
11 Hagop Road, Salem, NH 03079
MLS# 5111487Listed by: KELLER WILLIAMS REALTY-METROPOLITAN - New
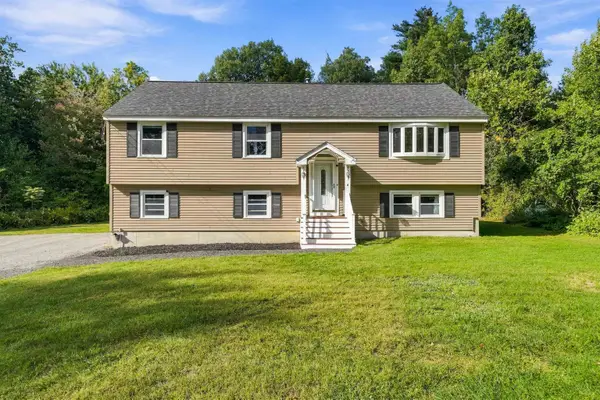 $719,000Active3 beds 3 baths2,305 sq. ft.
4 Ash Street, Salem, NH 03079
MLS# 5111346Listed by: EXP REALTY - New
 $479,900Active3 beds 2 baths1,180 sq. ft.
32 Henderson Circle, Salem, NH 03079
MLS# 5111463Listed by: DUSTON LEDDY REAL ESTATE - New
 $849,900Active3 beds 3 baths1,766 sq. ft.
93 Brookdale Road #Lot 93 A, Salem, NH 03079
MLS# 5111406Listed by: ARRIS REALTY - New
 $849,900Active2 beds 3 baths1,766 sq. ft.
93 Brookdale Road #Lot 93 B, Salem, NH 03079
MLS# 5111409Listed by: ARRIS REALTY


Protect your home and budget from life's surprises with an Assurant Home Warranty, backed by a partner that supports you through every step of homeownership. Explore Plans.
© 2026 Better Homes and Gardens Real Estate LLC. An Anywhere Real Estate company. All rights reserved. Better Homes and Gardens® Real Estate is a registered trademark owned by Meredith Operations Corporation, licensed to Better Homes and Gardens Real Estate LLC and used with permission. Better Homes and Gardens Real Estate LLC fully supports the principles of the Fair Housing Act and the Equal Opportunity Act. Listing information is deemed reliable but is not guaranteed accurate.
Each office is independently owned and operated.
Any services or products provided by third parties are not provided by, affiliated with or related to Better Homes and Gardens Real Estate LLC, or its affiliated companies.