
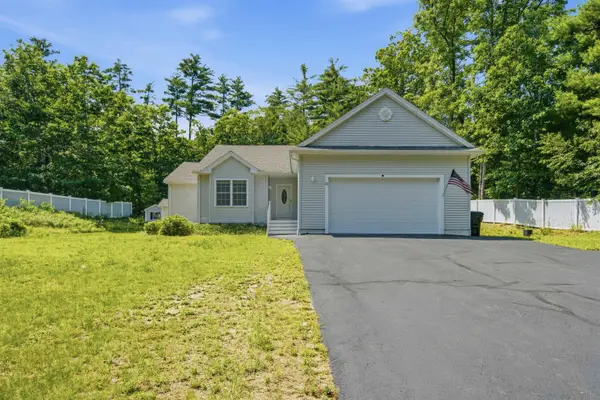
60 Town Farm Road, Salem, NH 03079
Local realty services provided by:Better Homes and Gardens Real Estate The Shanahan Group
Upcoming open houses
- Sun, Jul 1211:00 am - 01:00 pm
Listed by: kathryn m. early
Office: berkshire hathaway homeservices verani realty methuen
MLS#:73546316
Source:MLSPIN
Price summary
- Price:$514,900
- Price per sq. ft.:$386.56
About this home
Welcome to 60 Town Farm Road, where classic charm meets thoughtful updates and the peace of mind that comes with major improvements already completed. Enjoy the brand-new rear deck, seamlessly accessed through the new sliding glass door. The freshly painted exterior, including both the home and detached garage, creates inviting curb appeal from the moment you arrive. Over the years, many of the home's major systems have been updated, including the roof (2015), septic system (2015), heating system (approx. 10 years), hot water heater (approx. 3 years), oil tank (approx. 5 years), and electrical service (2018). Additional features include public water, a full basement offering abundant storage, and generator hookup for added convenience. Conveniently located with easy access to shopping, dining, and major commuting routes, this is a home where you can settle in, and enjoy all that's already been done.
Contact an agent
Home facts
- Year built:1940
- Listing ID #:73546316
- Updated:July 11, 2026 at 03:28 PM
Rooms and interior
- Bedrooms:2
- Total bathrooms:2
- Full bathrooms:2
- Rooms Total:5
- Flooring:Carpet
- Kitchen Description:Countertops - Stone/Granite/Solid, Dishwasher, Kitchen Island, Microwave, Range, Refrigerator
- Basement Description:Bulkhead, Interior Entry, Partial
- Living area:1,332 sq. ft.
Heating and cooling
- Heating:Oil, Steam
Structure and exterior
- Roof:Shingle
- Year built:1940
- Building area:1,332 sq. ft.
- Lot area:1.25 Acres
- Lot Features:Level, Wooded
- Architectural Style:Cape
- Construction Materials:Frame
- Exterior Features:Deck
- Foundation Description:Block, Concrete Perimeter, Stone
Schools
- High school:Salem High
- Middle school:Woodbury Middle
- Elementary school:William E Lancaster
Utilities
- Water:Public
- Sewer:Private Sewer
Finances and disclosures
- Price:$514,900
- Price per sq. ft.:$386.56
- Tax amount:$7,195 (2025)
Features and amenities
- Appliances:Dishwasher, Dryer, Microwave, Range, Refrigerator, Washer
- Laundry features:Dryer, In Basement, Washer, Washer Hookup
Parking
- Total parking spaces:3
- Parking description:Detached, Off Street, Paved, Paved Drive
- Garage:Yes
- Garage spaces:1
New listings near 60 Town Farm Road
- Open Sat, 12 to 2pmNew
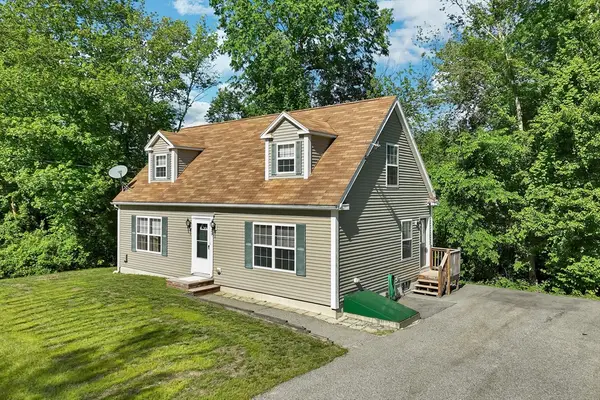 $540,000Active2 beds 1 baths1,536 sq. ft.
29 Lawrence Road, Salem, NH 03079
MLS# 73548068Listed by: Berkshire Hathaway HomeServices Verani Realty - New
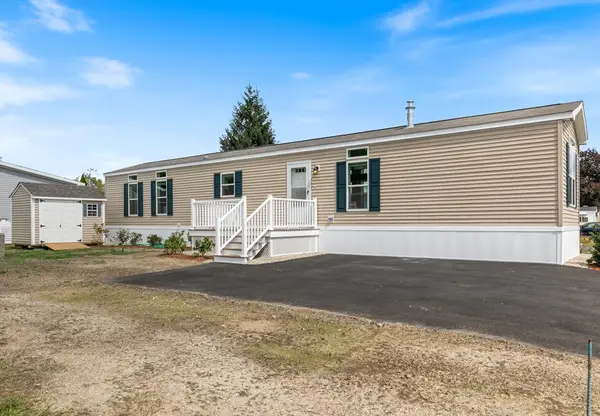 $270,000Active2 beds 2 baths924 sq. ft.
84 Caddy Drive, Salem, NH 03079
MLS# 73547926Listed by: Salem Manufactured Homes, LLC - Open Sat, 10am to 12pmNew
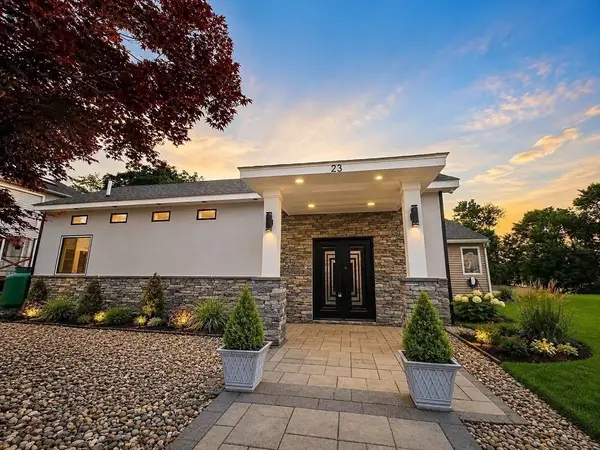 $1,250,000Active4 beds 3 baths2,905 sq. ft.
23 Cove Rd, Salem, NH 03079
MLS# 73547574Listed by: DiPietro Group Real Estate - Open Sat, 11am to 1pmNew
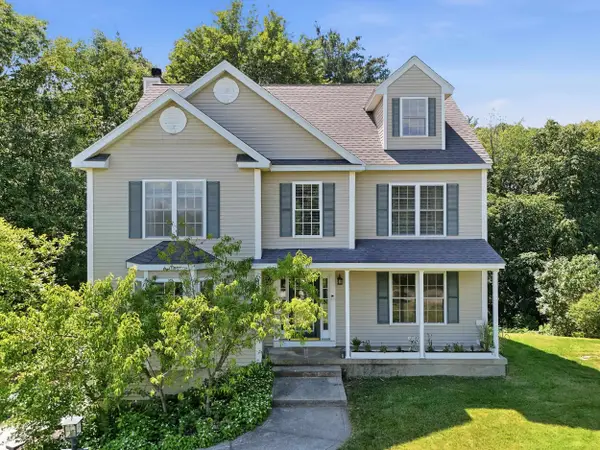 $824,900Active4 beds 3 baths3,085 sq. ft.
9 Hawk Drive, Salem, NH 03079
MLS# 5098521Listed by: COMPASS NEW ENGLAND, LLC
- Open Sat, 11am to 1pmNew
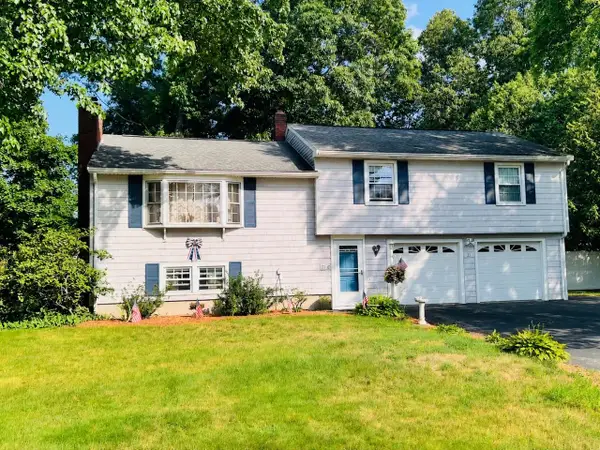 $688,900Active4 beds 2 baths1,948 sq. ft.
21 Elmwood Avenue, Salem, NH 03079
MLS# 5098605Listed by: HILLMAN REAL ESTATE - Open Sat, 1 to 2:30pmNew
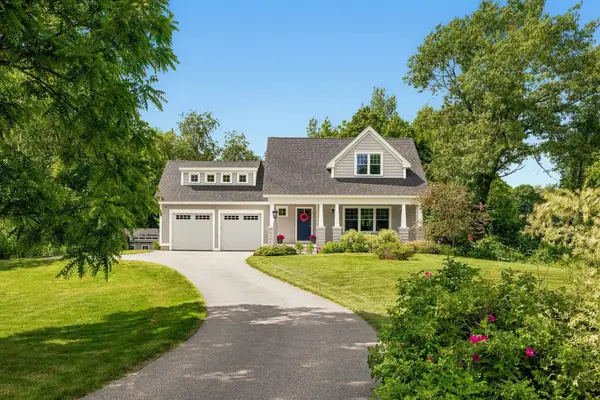 $1,250,000Active3 beds 3 baths2,822 sq. ft.
4 Betty Lane, Stratham, NH 03885
MLS# 5098606Listed by: RUFFNER REAL ESTATE, LLC - Open Sat, 10 to 11:30amNew
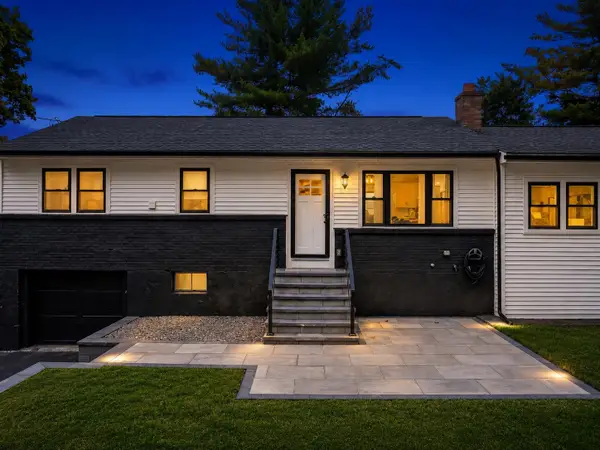 $769,000Active3 beds 3 baths1,706 sq. ft.
11 Hanson Avenue, Salem, NH 03079
MLS# 5098510Listed by: KELLER WILLIAMS REALTY EVOLUTION - Open Sat, 11am to 12:30pmNew
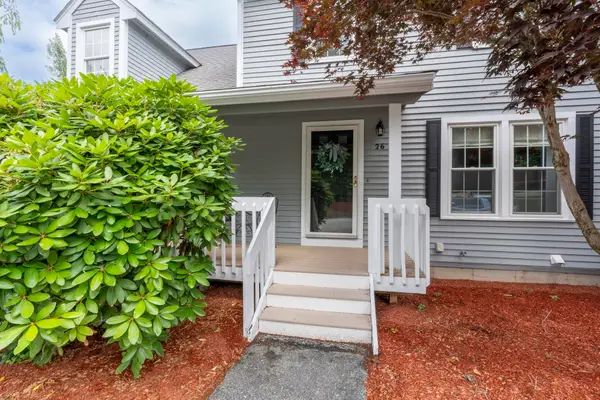 $449,000Active2 beds 2 baths1,967 sq. ft.
26 Sullivan Court, Salem, NH 03079
MLS# 5098404Listed by: EXP REALTY - Open Sat, 12 to 2pmNew
 $599,000Active2 beds 2 baths1,980 sq. ft.
23 Atkinson Road, Salem, NH 03079
MLS# 5098422Listed by: COLDWELL BANKER REALTY NASHUA


Protect your home and budget from life's surprises with an Assurant Home Warranty, backed by a partner that supports you through every step of homeownership. Explore Plans.
© 2026 Better Homes and Gardens Real Estate LLC. An Anywhere Real Estate company. All rights reserved. Better Homes and Gardens® Real Estate is a registered trademark owned by Meredith Operations Corporation, licensed to Better Homes and Gardens Real Estate LLC and used with permission. Better Homes and Gardens Real Estate LLC fully supports the principles of the Fair Housing Act and the Equal Opportunity Act. Listing information is deemed reliable but is not guaranteed accurate.
Each office is independently owned and operated.
Any services or products provided by third parties are not provided by, affiliated with or related to Better Homes and Gardens Real Estate LLC, or its affiliated companies.