
84 Caddy Drive, Salem, NH 03079
Local realty services provided by:Better Homes and Gardens Real Estate The Shanahan Group
84 Caddy Drive,Salem, NH 03079
$270,000
- 2 Beds
- 2 Baths
- 924 sq. ft.
- Mobile / Manufactured
- Active
Listed by: nancy bilodeau
Office: salem manufactured homes, llc
MLS#:73547926
Source:MLSPIN
Price summary
- Price:$270,000
- Price per sq. ft.:$292.21
About this home
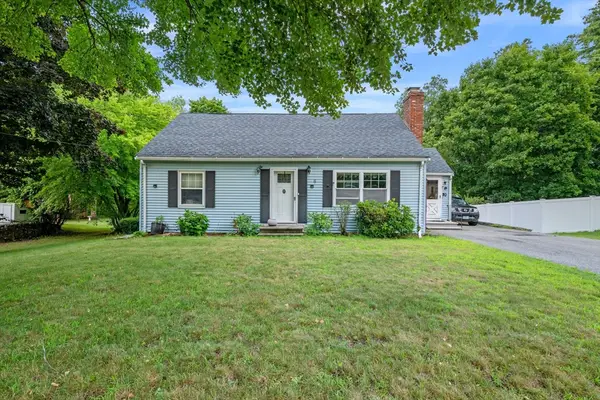
Brand new manufactured home in highly sought after No.Salem. Located in Ackerman's Retirement Community this Energy Star Certified home offers low maintenance, comfortable living and features 2 bdrms and 2 baths. Fully applianced eat-in kitchen with abundant cabinetry and generous counter space. opens to the bright and airy living area creating a warm and welcoming atmosphere throughout. Additionally, there is a utility room with washer/dryer hookups. FHA air by propane for heat, central air conditioning, composite deck and shed area also included. Monthly fee covers lawn mowing, water, septic and plowing of main roads. Residents must be 55+. Low Park Fee $500/monthly. Please note: No dogs are allowed. Home comes with a 1 year warranty and a 10 year structural warranty. Pictures are a reasonable facsimile.
Contact an agent
Home facts
- Year built:2025
- Listing ID #:73547926
- Updated:August 23, 2026 at 10:58 AM
Rooms and interior
- Bedrooms:2
- Total bathrooms:2
- Full bathrooms:2
- Rooms Total:5
- Flooring:Vinyl
- Kitchen Description:Dishwasher, Microwave, Range, Refrigerator
- Living area:924 sq. ft.
Heating and cooling
- Cooling:1 Cooling Zone, Central Air
- Heating:Forced Air, Propane
- Central air:Yes
Structure and exterior
- Roof:Shingle
- Year built:2025
- Building area:924 sq. ft.
- Lot Features:Level
- Exterior Features:Deck, Deck - Composite, Storage
- Foundation Description:Slab
Utilities
- Water:Private
- Sewer:Private Sewer
Finances and disclosures
- Price:$270,000
- Price per sq. ft.:$292.21
- Tax amount:$3,000 (2026)
Features and amenities
- Appliances:Dishwasher, Microwave, Range, Refrigerator
- Laundry features:Electric Dryer Hookup, Washer Hookup
- Amenities:Internet Available - DSL
Parking
- Total parking spaces:2
- Parking description:Off Street, Paved, Paved Drive
New listings near 84 Caddy Drive
- Open Sun, 1 to 2:30pmNew
 $700,000Active2 beds 2 baths1,988 sq. ft.
78 Shore Drive, Salem, NH 03079
MLS# 5106113Listed by: BHHS VERANI LONDONDERRY
- Open Sun, 1:30 to 3pmNew
 $499,900Active3 beds 1 baths1,318 sq. ft.
6 Marsh Ave, Salem, NH 03079
MLS# 73566717Listed by: Ocean's Edge Real Estate - Open Sun, 12 to 1pmNew
 $649,000Active3 beds 2 baths2,416 sq. ft.
37 Iris Avenue, Salem, NH 03079
MLS# 5106079Listed by: RE/MAX INNOVATIVE PROPERTIES - WINDHAM - New
 $535,000Active4 beds 2 baths1,438 sq. ft.
10 Pond Street, Salem, NH 03079
MLS# 5105934Listed by: REALTY ONE GROUP NEST - Open Sun, 11:30am to 1pmNew
 $689,900Active4 beds 3 baths1,800 sq. ft.
12 Applewood Lane, Salem, NH 03079
MLS# 5105722Listed by: KELLER WILLIAMS REALTY-METROPOLITAN - Open Sun, 12 to 2pmNew
 $1,020,000Active3 beds 2 baths1,682 sq. ft.
112 S Shore Road, Salem, NH 03079
MLS# 5105262Listed by: COLDWELL BANKER REALTY BEDFORD NH - New
 $699,000Active4 beds 2 baths2,997 sq. ft.
8 Otis Avenue, Salem, NH 03079
MLS# 5105252Listed by: KELLER WILLIAMS GATEWAY REALTY/SALEM  $315,000Active2 beds 1 baths939 sq. ft.
121 Cluff Crossing Road #17, Salem, NH 03079
MLS# 5104327Listed by: RE/MAX INNOVATIVE PROPERTIES- New
 $749,900Active2 beds 3 baths1,890 sq. ft.
42 Shannon Road, Salem, NH 03079
MLS# 5105128Listed by: A E GIDLEY REAL ESTATE  $499,999Pending4 beds 2 baths1,632 sq. ft.
9 Joyce Heard Avenue, Salem, NH 03079
MLS# 5104839Listed by: KELLER WILLIAMS REALTY-METROPOLITAN


Protect your home and budget from life's surprises with an Assurant Home Warranty, backed by a partner that supports you through every step of homeownership. Explore Plans.
© 2026 Better Homes and Gardens Real Estate LLC. An Anywhere Real Estate company. All rights reserved. Better Homes and Gardens® Real Estate is a registered trademark owned by Meredith Operations Corporation, licensed to Better Homes and Gardens Real Estate LLC and used with permission. Better Homes and Gardens Real Estate LLC fully supports the principles of the Fair Housing Act and the Equal Opportunity Act. Listing information is deemed reliable but is not guaranteed accurate.
Each office is independently owned and operated.
Any services or products provided by third parties are not provided by, affiliated with or related to Better Homes and Gardens Real Estate LLC, or its affiliated companies.