
84 Caddy Drive, Salem, NH 03079
Local realty services provided by:Better Homes and Gardens Real Estate The Masiello Group
84 Caddy Drive,Salem, NH 03079
$270,000
- 2 Beds
- 2 Baths
- 924 sq. ft.
- Mobile / Manufactured
- Active
Listed by: nancy bilodeau
Office: salem manufactured homes603-898-2144
MLS#:5089659
Source:PrimeMLS
Price summary
- Price:$270,000
- Price per sq. ft.:$292.21
- Monthly HOA dues:$500
About this home
Located in sought after Ackerman's 55+ Community, this beautiful 2 bedroom, 2 bath home offers comfortable, easy living with plenty of style and quality. Step inside and you'll immediately appreciate the bright, inviting open-concept floor plan. The heart of the home is the gorgeous kitchen with lots of cabinetry, generous counter space, modern appliances, and a layout that makes cooking, entertaining or simply enjoying your day at home easy and enjoyable. The home also offers washer and dryer hookups, central air conditioning and a well designed floor plan that brings in plenty of natural light. Need a little extra storage? There is also a storage shed for all those extra things you don't want taking up space inside. PLUS for added peace of mind, the home comes with a 1 year warranty, a 10 year structural warranty and Energy Star Certification. Ackerman's offers a community clubhouse where residents can enjoy activities, events and getting to know their neighbors. If you're looking for a comfortable home in a 55+ community, definitely put this one on your list! This is a No dog community. Owner is NH licensed salesperson. Photos are a reasonable facsimile. Schedule your private showing and come take a look!...
Contact an agent
Home facts
- Year built:2025
- Listing ID #:5089659
- Added:91 day(s) ago
- Updated:August 19, 2026 at 10:24 AM
Rooms and interior
- Bedrooms:2
- Total bathrooms:2
- Full bathrooms:1
- Rooms Total:5
- Flooring:Vinyl
- Kitchen Description:Dishwasher, Microwave, Refrigerator
- Living area:924 sq. ft.
Heating and cooling
- Cooling:Central AC
- Heating:Forced Air
Structure and exterior
- Roof:Asphalt Shingle
- Year built:2025
- Building area:924 sq. ft.
- Levels:1 Story
Utilities
- Sewer:Private
Finances and disclosures
- Price:$270,000
- Price per sq. ft.:$292.21
Features and amenities
- Appliances:Refrigerator
- Amenities:Circuit Breaker(s)
Parking
- Parking description:Paved Driveway
 Copyright 2026 Prime MLS, Inc. All rights reserved. This information is deemed reliable, but not guaranteed. The data relating to real estate displayed on this Site comes in part from the IDX Program of Prime MLS. The information being provided is for consumers’ personal, noncommercial use and may not be used for any purpose other than to identify prospective properties consumers may be interested in purchasing. Data last updated August 19, 2026
New listings near 84 Caddy Drive
- Coming Soon
 $1,020,000Coming Soon3 beds 2 baths
112 S Shore Road, Salem, NH 03079
MLS# 5105262Listed by: COLDWELL BANKER REALTY BEDFORD NH - New
 $699,000Active4 beds 2 baths2,997 sq. ft.
8 Otis Avenue, Salem, NH 03079
MLS# 5105252Listed by: KELLER WILLIAMS GATEWAY REALTY/SALEM - New
 $329,900Active2 beds 1 baths939 sq. ft.
121 Cluff Crossing Road #17, Salem, NH 03079
MLS# 5104327Listed by: RE/MAX INNOVATIVE PROPERTIES - New
 $749,900Active2 beds 3 baths1,890 sq. ft.
42 Shannon Road, Salem, NH 03079
MLS# 5105128Listed by: A E GIDLEY REAL ESTATE - New
 $499,999Active4 beds 2 baths1,632 sq. ft.
9 Joyce Heard Avenue, Salem, NH 03079
MLS# 5104839Listed by: KELLER WILLIAMS REALTY-METROPOLITAN - New
 $400,000Active1 beds 2 baths965 sq. ft.
5 Sally Sweets Way #322, Salem, NH 03079
MLS# 5104964Listed by: KELLER WILLIAMS REALTY-METROPOLITAN - New
 $719,900Active3 beds 2 baths2,508 sq. ft.
12 Meadow Lane, Salem, NH 03079
MLS# 5104979Listed by: REALTY ONE GROUP NEST - New
 $600,000Active3 beds 2 baths1,638 sq. ft.
64 Bridge Street, Salem, NH 03079
MLS# 5104872Listed by: BHHS VERANI LONDONDERRY - New
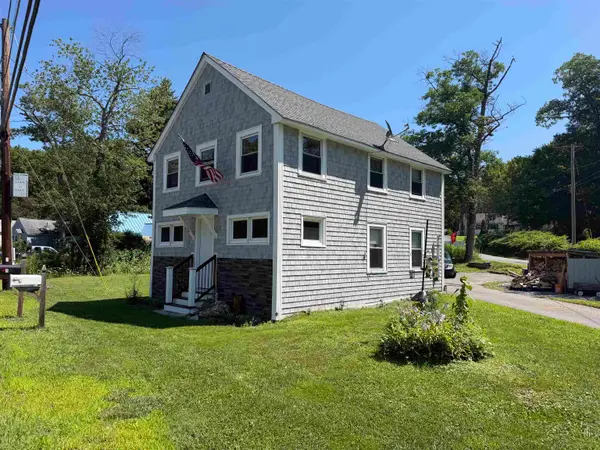 $449,000Active3 beds 1 baths1,208 sq. ft.
138 Shadow Lake Road, Salem, NH 03079
MLS# 5104846Listed by: KELLER WILLIAMS GATEWAY REALTY/SALEM - New
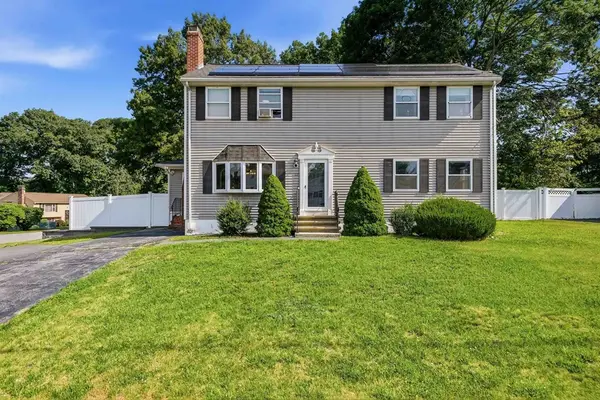 $685,000Active4 beds 3 baths2,613 sq. ft.
22 Colonial Drive, Salem, NH 03079
MLS# 73562794Listed by: Jill & Co. Realty Group


Protect your home and budget from life's surprises with an Assurant Home Warranty, backed by a partner that supports you through every step of homeownership. Explore Plans.
© 2026 Better Homes and Gardens Real Estate LLC. An Anywhere Real Estate company. All rights reserved. Better Homes and Gardens® Real Estate is a registered trademark owned by Meredith Operations Corporation, licensed to Better Homes and Gardens Real Estate LLC and used with permission. Better Homes and Gardens Real Estate LLC fully supports the principles of the Fair Housing Act and the Equal Opportunity Act. Listing information is deemed reliable but is not guaranteed accurate.
Each office is independently owned and operated.
Any services or products provided by third parties are not provided by, affiliated with or related to Better Homes and Gardens Real Estate LLC, or its affiliated companies.