
26 Brian Street, Sandown, NH 03873
Local realty services provided by:Better Homes and Gardens Real Estate The Masiello Group
26 Brian Street,Sandown, NH 03873
$525,000
- 3 Beds
- 1 Baths
- 1,056 sq. ft.
- Single family
- Active
Listed by: anne mettheCell: 603-234-3946
Office: exp realty888-398-7062
MLS#:5106435
Source:PrimeMLS
Price summary
- Price:$525,000
- Price per sq. ft.:$248.58
About this home
COMING SOON! Get ready to fall in love with this charming ranch offering easy one-level living, a fantastic yard, and some great extras! Set on just under an acre, this 1,056 sq. ft. home offers a comfortable layout with plenty of opportunity to make it your own. A standout feature is the two-car heated garage, perfect for New England winters, a workshop, extra storage, or hobby space. Outside, enjoy the privacy and space of the generous lot, complete with an above-ground pool for summer fun and even a chicken coop for those dreaming of fresh eggs and a little backyard homesteading. The home is currently getting a refresh with new flooring being installed and is expected to be ready for showings in approximately one week. Whether you're looking for your first home, downsizing to one-level living, or simply want more outdoor space without giving up the convenience of a garage, this property has so much to offer. Showings begin soon—stay tuned!
Contact an agent
Home facts
- Year built:1978
- Listing ID #:5106435
- Added:1 day(s) ago
- Updated:August 25, 2026 at 11:55 AM
Rooms and interior
- Bedrooms:3
- Total bathrooms:1
- Full bathrooms:1
- Rooms Total:5
- Basement Description:Concrete, Full, Interior
- Living area:1,056 sq. ft.
Heating and cooling
- Heating:Oil
Structure and exterior
- Year built:1978
- Building area:1,056 sq. ft.
- Lot area:0.92 Acres
- Levels:1 Story
Finances and disclosures
- Price:$525,000
- Price per sq. ft.:$248.58
- Tax amount:$6,506 (2025)
Parking
- Parking description:Gravel Driveway
- Garage spaces:2
 Copyright 2026 Prime MLS, Inc. All rights reserved. This information is deemed reliable, but not guaranteed. The data relating to real estate displayed on this Site comes in part from the IDX Program of Prime MLS. The information being provided is for consumers’ personal, noncommercial use and may not be used for any purpose other than to identify prospective properties consumers may be interested in purchasing. Data last updated August 25, 2026
New listings near 26 Brian Street
- New
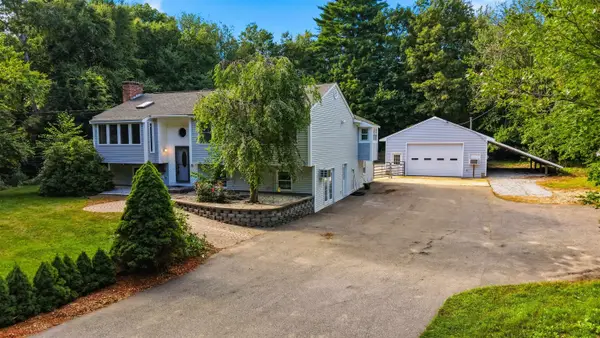 $679,000Active4 beds 3 baths2,760 sq. ft.
7 Wingate Road, Sandown, NH 03873
MLS# 5106328Listed by: SUE PADDEN REAL ESTATE LLC 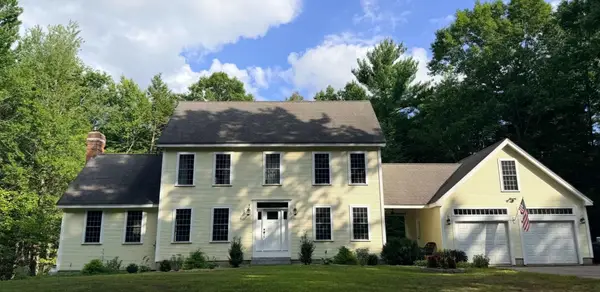 $799,900Pending3 beds 3 baths2,256 sq. ft.
97 Royal Range Road, Sandown, NH 03873
MLS# 5106120Listed by: CANAL STREET REALTY LLC- New
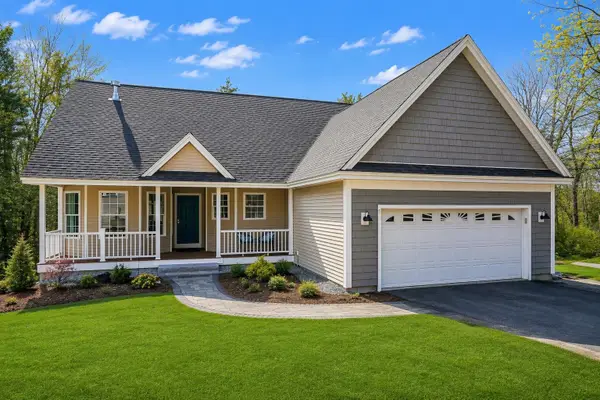 $649,900Active2 beds 2 baths1,604 sq. ft.
8 Sapling Lane, Sandown, NH 03873
MLS# 5106078Listed by: CENTURY 21 CIRCA 72 INC. - Open Thu, 11am to 4pmNew
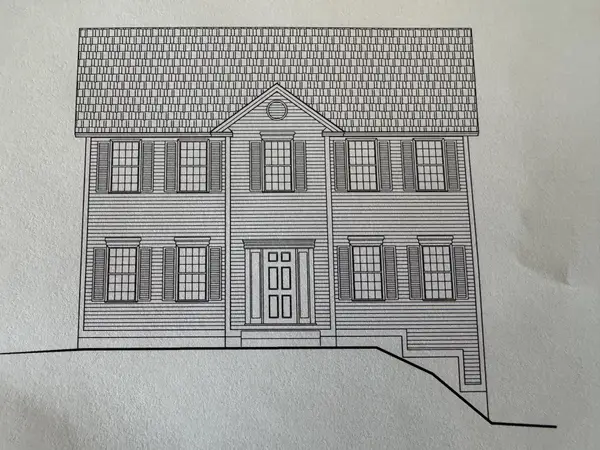 $668,342Active3 beds 3 baths2,056 sq. ft.
119 Lantern Drive, Sandown, NH 03873
MLS# 5105519Listed by: MOE MARKETING REALTY GROUP - New
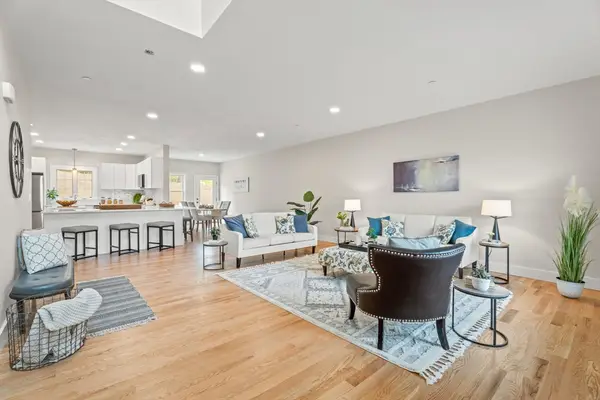 $639,900Active2 beds 3 baths1,900 sq. ft.
61 Driftwood #23, Sandown, NH 03873
MLS# 73564856Listed by: Gibson Sotheby's International Realty 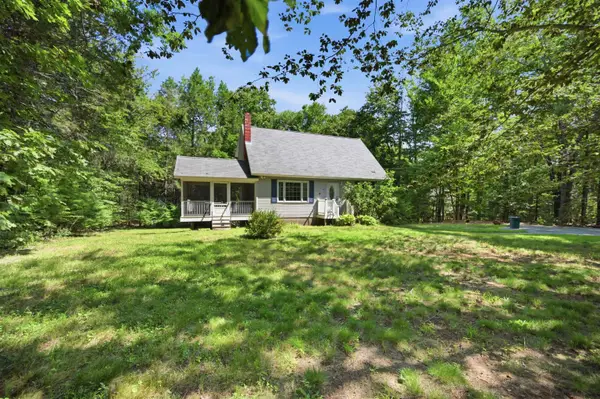 $449,900Pending3 beds 2 baths1,916 sq. ft.
44 Holmeswood Drive, Sandown, NH 03873
MLS# 5105257Listed by: SUE PADDEN REAL ESTATE LLC- New
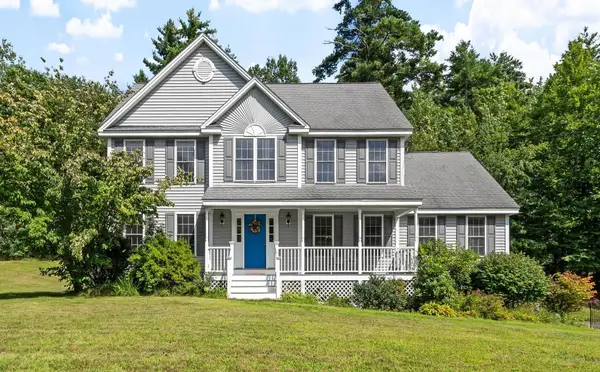 Listed by BHGRE$710,000Active4 beds 3 baths2,738 sq. ft.
13 Lantern Drive, Sandown, NH 03873
MLS# 5105156Listed by: BHG MASIELLO ATKINSON - New
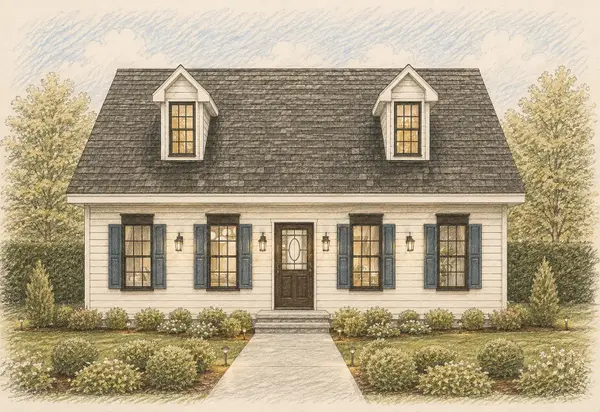 $670,000Active3 beds 3 baths1,212 sq. ft.
9 Partridge Path, Sandown, NH 03873
MLS# 5105166Listed by: BHHS VERANI REALTY HAMPSTEAD - New
 $770,000Active3 beds 3 baths2,025 sq. ft.
15 Partridge Path, Sandown, NH 03873
MLS# 5105152Listed by: BHHS VERANI REALTY HAMPSTEAD


Protect your home and budget from life's surprises with an Assurant Home Warranty, backed by a partner that supports you through every step of homeownership. Explore Plans.
© 2026 Better Homes and Gardens Real Estate LLC. An Anywhere Real Estate company. All rights reserved. Better Homes and Gardens® Real Estate is a registered trademark owned by Meredith Operations Corporation, licensed to Better Homes and Gardens Real Estate LLC and used with permission. Better Homes and Gardens Real Estate LLC fully supports the principles of the Fair Housing Act and the Equal Opportunity Act. Listing information is deemed reliable but is not guaranteed accurate.
Each office is independently owned and operated.
Any services or products provided by third parties are not provided by, affiliated with or related to Better Homes and Gardens Real Estate LLC, or its affiliated companies.