
7 Wingate Road, Sandown, NH 03873
Local realty services provided by:Better Homes and Gardens Real Estate The Masiello Group
Upcoming open houses
- Sat, Aug 2912:00 pm - 02:00 pm
Listed by: jaime devine
Office: sue padden real estate llc.603-887-2792
MLS#:5106328
Source:PrimeMLS
Price summary
- Price:$679,000
- Price per sq. ft.:$214.33
About this home
You won’t want to miss this one, this home truly has everything you need and more! Let’s start with the location. Tucked away on a private cul-de-sac, this property offers plenty of parking, a flat lot, and a great sense of privacy. Step inside this spacious split-level home and you’ll immediately appreciate the light, bright, and open layout. The open-concept kitchen and family room create the perfect space for everyday living and entertaining. A cozy wood stove will keep you toasty during the winter months, while mini-splits provide cooling comfort all summer long. Just off the kitchen is a versatile bonus room with French doors, perfect for a home office, playroom, guest space, additional bedroom, or whatever best fits your needs. You’ll also find a wonderful three-season room complete with a pellet stove, allowing you to enjoy the space well beyond the warmer months. Down the hall is a full bathroom with washer and dryer, two bedrooms filled with natural light, and an oversized primary suite featuring a private ¾ bath and a cozy reading nook, the perfect spot to unwind with a good book or scroll on your phone at the end of the day! Head downstairs and you’ll find even more flexibility with a one-bedroom in-law suite featuring its own full kitchen and bathroom, plus a separate entrance directly from the driveway. The utility room provides plenty of additional storage, and the furnace has been replaced. Outside, there’s even more to love! Enjoy an expansive back deck overlooking the flat, partially, fenced-in backyard, plus an impressive oversized garage (30x32) with enough space for two vehicle lifts. A lean-to and additional shed off the driveway to provide even more storage and functionality. With its flexible living spaces, in-law, incredible garage, private setting, and spacious yard, this home offers something for everyone. Don’t wait, come see everything this property has to offer before it’s gone!...
Contact an agent
Home facts
- Year built:1990
- Listing ID #:5106328
- Added:1 day(s) ago
- Updated:August 26, 2026 at 03:51 AM
Rooms and interior
- Bedrooms:4
- Total bathrooms:3
- Full bathrooms:2
- Rooms Total:7
- Flooring:Carpet, Hardwood, Tile
- Kitchen Description:Dishwasher, Microwave, Refrigerator
- Basement Description:Finished, Walkout
- Living area:2,760 sq. ft.
Heating and cooling
- Cooling:Mini Split
- Heating:Hot Water, Oil
Structure and exterior
- Roof:Asphalt Shingle
- Year built:1990
- Building area:2,760 sq. ft.
- Lot area:1.47 Acres
- Levels:1 Story
Utilities
- Sewer:Private
Finances and disclosures
- Price:$679,000
- Price per sq. ft.:$214.33
- Tax amount:$9,756 (2022)
Features and amenities
- Appliances:Refrigerator, Washer
- Laundry features:Dryer, Washer
- Amenities:Circuit Breaker(s)
Parking
- Parking description:Paved Driveway
- Garage spaces:3
 Copyright 2026 Prime MLS, Inc. All rights reserved. This information is deemed reliable, but not guaranteed. The data relating to real estate displayed on this Site comes in part from the IDX Program of Prime MLS. The information being provided is for consumers’ personal, noncommercial use and may not be used for any purpose other than to identify prospective properties consumers may be interested in purchasing. Data last updated August 26, 2026
New listings near 7 Wingate Road
- New
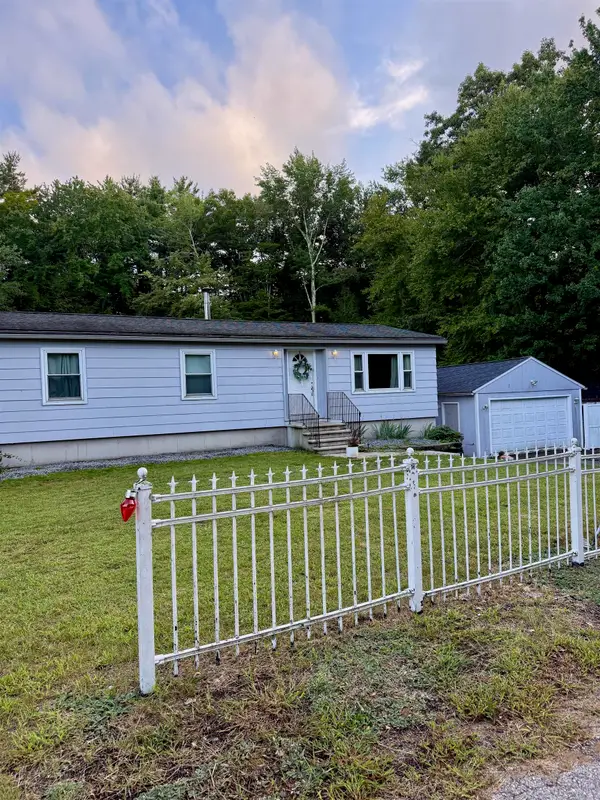 $525,000Active3 beds 1 baths1,056 sq. ft.
26 Brian Street, Sandown, NH 03873
MLS# 5106435Listed by: EXP REALTY 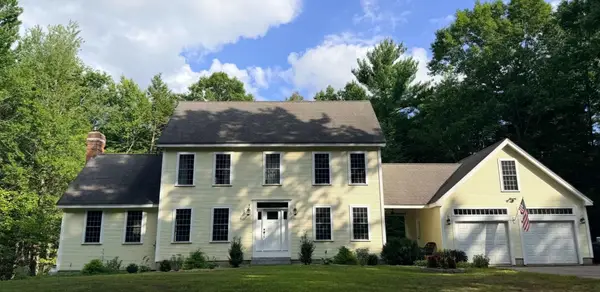 $799,900Pending3 beds 3 baths2,256 sq. ft.
97 Royal Range Road, Sandown, NH 03873
MLS# 5106120Listed by: CANAL STREET REALTY LLC- New
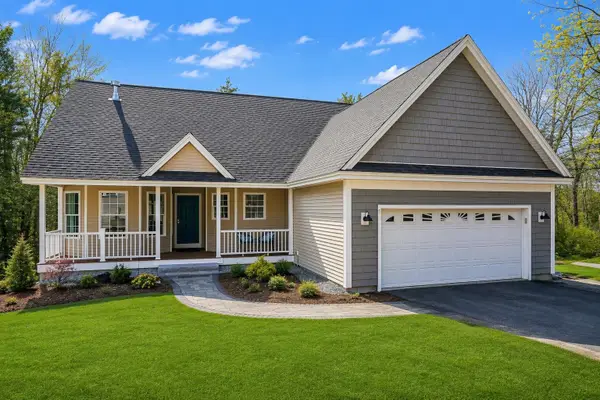 $649,900Active2 beds 2 baths1,604 sq. ft.
8 Sapling Lane, Sandown, NH 03873
MLS# 5106078Listed by: CENTURY 21 CIRCA 72 INC. - Open Thu, 11am to 4pmNew
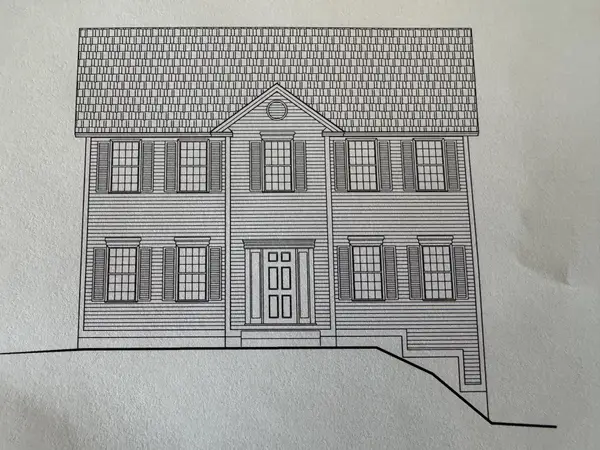 $668,342Active3 beds 3 baths2,056 sq. ft.
119 Lantern Drive, Sandown, NH 03873
MLS# 5105519Listed by: MOE MARKETING REALTY GROUP - New
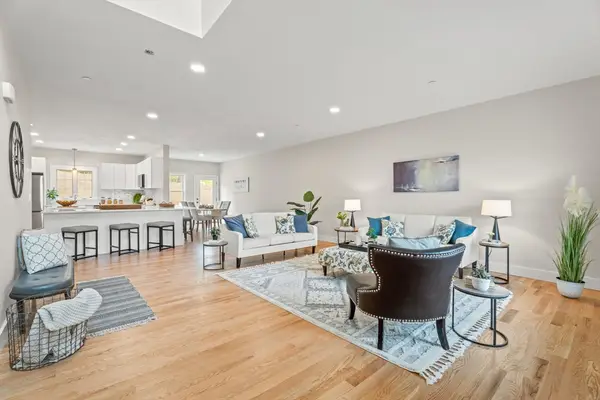 $639,900Active2 beds 3 baths1,900 sq. ft.
61 Driftwood #23, Sandown, NH 03873
MLS# 73564856Listed by: Gibson Sotheby's International Realty 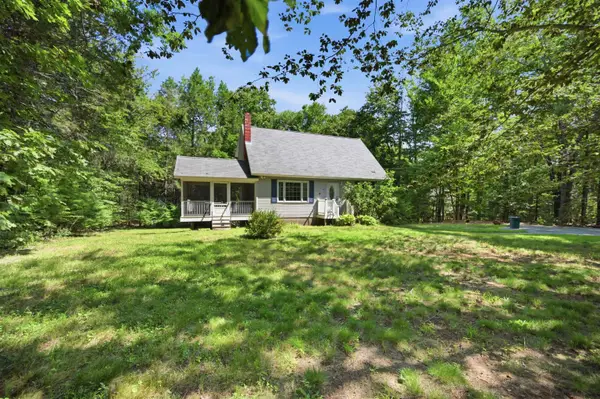 $449,900Pending3 beds 2 baths1,916 sq. ft.
44 Holmeswood Drive, Sandown, NH 03873
MLS# 5105257Listed by: SUE PADDEN REAL ESTATE LLC- New
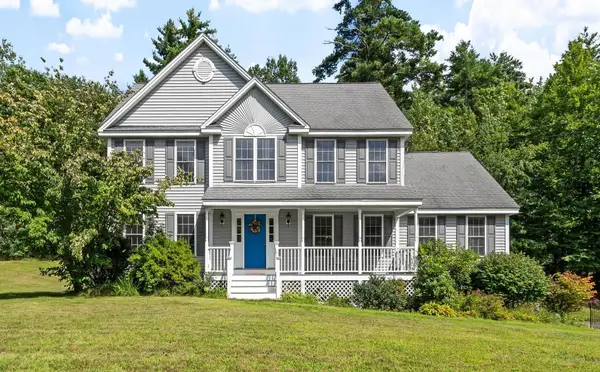 Listed by BHGRE$710,000Active4 beds 3 baths2,738 sq. ft.
13 Lantern Drive, Sandown, NH 03873
MLS# 5105156Listed by: BHG MASIELLO ATKINSON - New
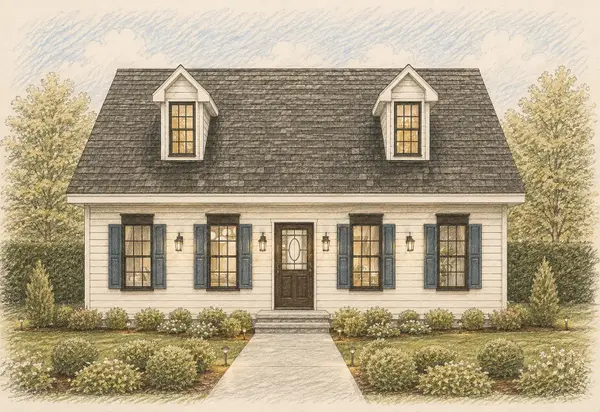 $670,000Active3 beds 3 baths1,212 sq. ft.
9 Partridge Path, Sandown, NH 03873
MLS# 5105166Listed by: BHHS VERANI REALTY HAMPSTEAD 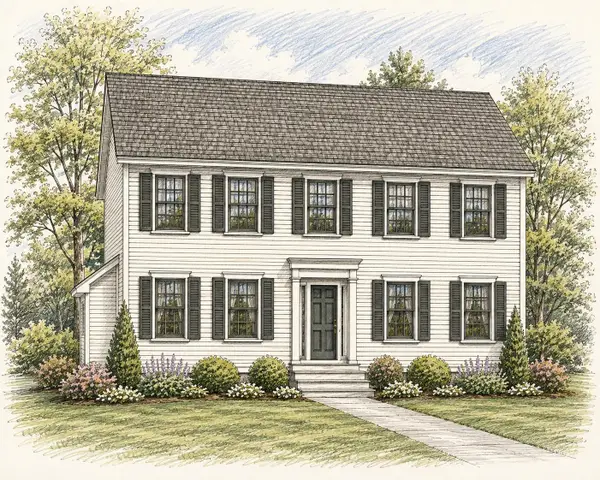 $770,000Active3 beds 3 baths2,025 sq. ft.
15 Partridge Path, Sandown, NH 03873
MLS# 5105152Listed by: BHHS VERANI REALTY HAMPSTEAD


Protect your home and budget from life's surprises with an Assurant Home Warranty, backed by a partner that supports you through every step of homeownership. Explore Plans.
© 2026 Better Homes and Gardens Real Estate LLC. An Anywhere Real Estate company. All rights reserved. Better Homes and Gardens® Real Estate is a registered trademark owned by Meredith Operations Corporation, licensed to Better Homes and Gardens Real Estate LLC and used with permission. Better Homes and Gardens Real Estate LLC fully supports the principles of the Fair Housing Act and the Equal Opportunity Act. Listing information is deemed reliable but is not guaranteed accurate.
Each office is independently owned and operated.
Any services or products provided by third parties are not provided by, affiliated with or related to Better Homes and Gardens Real Estate LLC, or its affiliated companies.