
296 Spring Hill Road, Sharon, NH 03458
Local realty services provided by:Better Homes and Gardens Real Estate The Masiello Group
296 Spring Hill Road,Sharon, NH 03458
$950,000
- 4 Beds
- 3 Baths
- 3,044 sq. ft.
- Single family
- Active
Listed by: colin murdoughCell: 603-731-9612
Office: duston leddy real estate603-610-8285
MLS#:5091562
Source:PrimeMLS
Price summary
- Price:$950,000
- Price per sq. ft.:$210.74
About this home
Tucked away in a peaceful country setting on over five private acres, this thoughtfully crafted custom home offers the rare combination of quality construction, everyday comfort, and convenient access to the best of the Monadnock Region. Located just minutes from downtown Peterborough for shopping, dining, and community events, yet surrounded by conservation land and miles of nearby hiking trails, 296 Spring Hill Road provides the privacy many seek without sacrificing convenience. Built in 2019 and designed with both function and livability in mind, the home features over 3,000 square feet of finished living space with a flexible floor plan suited to a variety of lifestyles. The open-concept main level is filled with natural light and anchored by a beautifully appointed kitchen complete with an oversized center island, walk-in pantry, and seamless flow into the dining and living spaces—ideal for everyday living as well as gathering with family and friends. A fireplaced living room creates a warm focal point, while the first-floor laundry room adds practical convenience. The first-floor primary suite offers comfort and privacy, featuring generous proportions and an ensuite bath, allowing for easy single-level living when desired. Upstairs, three additional bedrooms, a full bath, and a spacious recreation room provide flexibility for guests, hobbies, work-from-home needs, or play space. Thoughtfully equipped with high end systems, the home offers both radiant and forced-air heating along with central cooling for year-round comfort. A two-car attached garage, expansive yard, covered porch, and deck create additional spaces to enjoy the outdoors and the quiet natural surroundings. Whether enjoying a morning coffee overlooking the grounds or returning home after a day on the nearby trails, this property offers a setting that feels both peaceful and connected. A truly special offering in one of the area’s most scenic and desirable locations....
Contact an agent
Home facts
- Year built:2019
- Listing ID #:5091562
- Added:108 day(s) ago
- Updated:September 14, 2026 at 11:13 AM
Rooms and interior
- Bedrooms:4
- Total bathrooms:3
- Full bathrooms:2
- Rooms Total:9
- Flooring:Carpet, Ceramic Tile, Vinyl Plank
- Kitchen Description:Dishwasher, Refrigerator
- Basement Description:Full, Storage Space, Unfinished, Walkout
- Living area:3,044 sq. ft.
Heating and cooling
- Cooling:Central AC
- Heating:Forced Air, Radiant
Structure and exterior
- Roof:Metal
- Year built:2019
- Building area:3,044 sq. ft.
- Lot area:5.02 Acres
- Levels:2 Story
Schools
- High school:Contoocook Valley Regional Hig
- Middle school:South Meadow School
- Elementary school:Peterborough Elem School
Utilities
- Sewer:Private
Finances and disclosures
- Price:$950,000
- Price per sq. ft.:$210.74
- Tax amount:$14,104 (2025)
Features and amenities
- Appliances:Refrigerator, Washer
- Laundry features:Dryer, Washer
Parking
- Parking description:Paved Driveway
- Garage spaces:2
 Copyright 2026 Prime MLS, Inc. All rights reserved. This information is deemed reliable, but not guaranteed. The data relating to real estate displayed on this Site comes in part from the IDX Program of Prime MLS. The information being provided is for consumers’ personal, noncommercial use and may not be used for any purpose other than to identify prospective properties consumers may be interested in purchasing. Data last updated September 14, 2026
New listings near 296 Spring Hill Road
- New
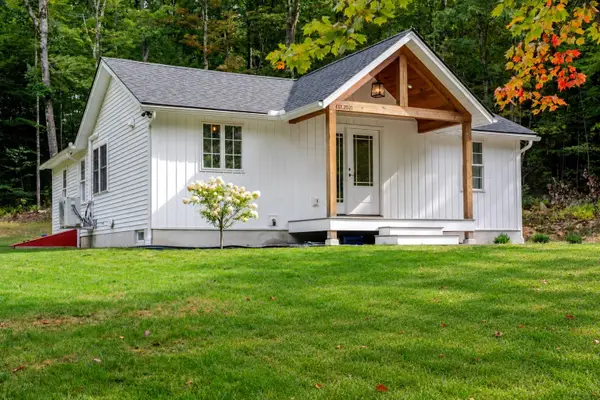 $425,000Active3 beds 2 baths892 sq. ft.
455 Turnpike Road, Sharon, NH 03452
MLS# 5109135Listed by: LAER REALTY PARTNERS 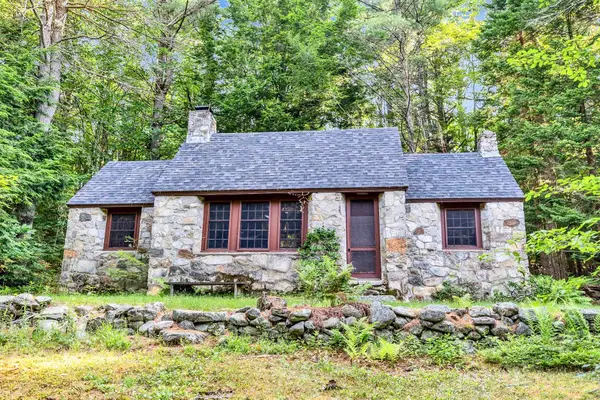 $525,000Active5 beds 2 baths1,657 sq. ft.
314 Mountain Road, Sharon, NH 03458
MLS# 5098374Listed by: EXP REALTY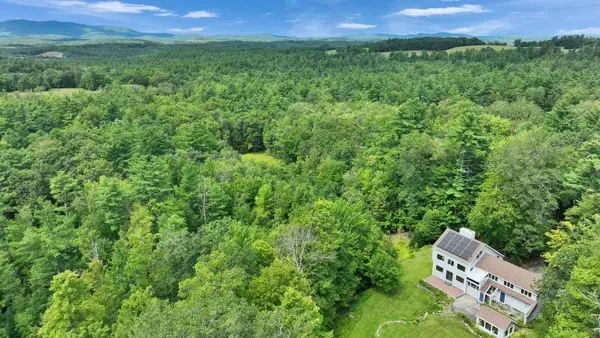 $995,000Active4 beds 3 baths3,436 sq. ft.
182 McCoy Road, Sharon, NH 03458
MLS# 5094210Listed by: FOUR SEASONS SOTHEBY'S INTERNATIONAL REALTY $649,500Active3 beds 2 baths2,235 sq. ft.
35 Turnpike Road, Sharon, NH 03458
MLS# 5090081Listed by: NORTH NEW ENGLAND REAL ESTATE GROUP


Protect your home and budget from life's surprises with an Assurant Home Warranty, backed by a partner that supports you through every step of homeownership. Explore Plans.
© 2026 Better Homes and Gardens Real Estate LLC. An Anywhere Real Estate company. All rights reserved. Better Homes and Gardens® Real Estate is a registered trademark owned by Meredith Operations Corporation, licensed to Better Homes and Gardens Real Estate LLC and used with permission. Better Homes and Gardens Real Estate LLC fully supports the principles of the Fair Housing Act and the Equal Opportunity Act. Listing information is deemed reliable but is not guaranteed accurate.
Each office is independently owned and operated.
Any services or products provided by third parties are not provided by, affiliated with or related to Better Homes and Gardens Real Estate LLC, or its affiliated companies.