
65 Greenleaf Road, Sharon, NH 03458
Local realty services provided by:Better Homes and Gardens Real Estate The Masiello Group
65 Greenleaf Road,Sharon, NH 03458
$515,000
- 3 Beds
- 2 Baths
- 1,868 sq. ft.
- Single family
- Active
Listed by: patricia mackey
Office: debella realty603-557-8904
MLS#:5113545
Source:PrimeMLS
Price summary
- Price:$515,000
- Price per sq. ft.:$227.07
About this home
**Charming Home on 10 Peaceful Acres in Sharon, NH!** Discover the beauty, peace, and tranquility of this charming home nestled on 10 acres near the scenic Wapack Trail. Surrounded by beautiful trees and nature, this property offers the perfect blend of privacy, comfort, and convenience. The warm and inviting kitchen flows effortlessly into the dining and living areas, creating a welcoming space for gathering with family and friends. A stunning wall of windows fills the home with natural light and showcases beautiful views of the surrounding landscape. Imagine enjoying your morning coffee on the deck while watching the seasons change. The first floor offers a convenient bedroom, with two additional bedrooms upstairs. The lower level provides even more possibilities, featuring a spacious bonus room with a closet, a three-quarter bathroom, laundry area, and plenty of storage. **Come experience the beauty and charm of this special property for yourself! We look forward to welcoming you at our OPEN HOUSE!** **Saturday, October 10 | 11:00 AM – 1:00 PM** **Sunday, October 11 | 12:00 PM – 1:30 PM**...
Contact an agent
Home facts
- Year built:1992
- Listing ID #:5113545
- Added:4 day(s) ago
- Updated:October 13, 2026 at 11:21 AM
Rooms and interior
- Bedrooms:3
- Total bathrooms:2
- Full bathrooms:1
- Rooms Total:8
- Flooring:Wood
- Kitchen Description:Dishwasher, Microwave, Refrigerator
- Basement Description:Exterior Access, Insulated, Interior, Partially Finished, Storage Space, Walkout
- Living area:1,868 sq. ft.
Heating and cooling
- Heating:Alternative Heat Stove, Hot Water, Oil, Wood
Structure and exterior
- Roof:Asphalt Shingle
- Year built:1992
- Building area:1,868 sq. ft.
- Lot area:10 Acres
- Levels:2 Story
Utilities
- Sewer:Concrete, Private, Septic
Finances and disclosures
- Price:$515,000
- Price per sq. ft.:$227.07
- Tax amount:$8,413 (2026)
Features and amenities
- Appliances:Refrigerator, Washer
- Laundry features:Dryer, Washer
Parking
- Parking description:Dirt Driveway
 Copyright 2026 Prime MLS, Inc. All rights reserved. This information is deemed reliable, but not guaranteed. The data relating to real estate displayed on this Site comes in part from the IDX Program of Prime MLS. The information being provided is for consumers’ personal, noncommercial use and may not be used for any purpose other than to identify prospective properties consumers may be interested in purchasing. Data last updated October 13, 2026
New listings near 65 Greenleaf Road
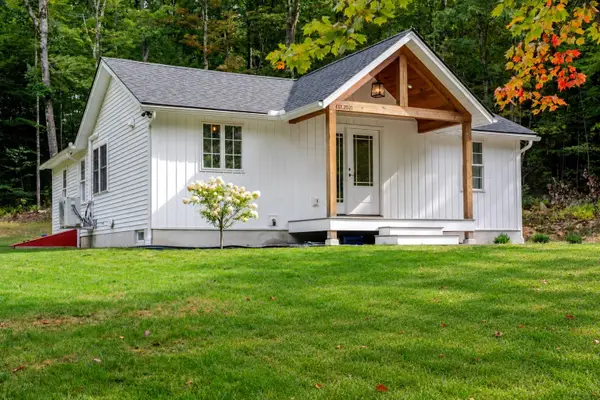 $399,000Pending3 beds 2 baths892 sq. ft.
455 Turnpike Road, Sharon, NH 03452
MLS# 5109135Listed by: LAER REALTY PARTNERS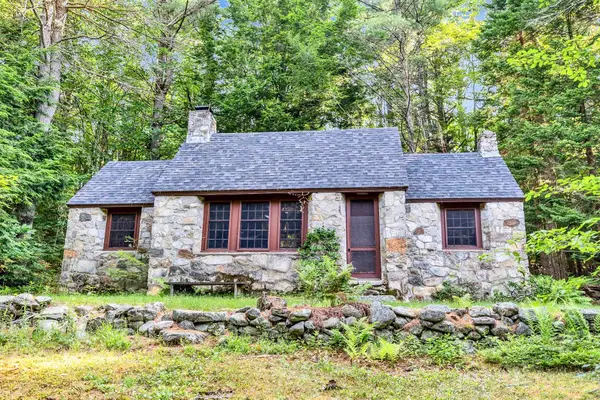 $525,000Active5 beds 2 baths1,657 sq. ft.
314 Mountain Road, Sharon, NH 03458
MLS# 5098374Listed by: EXP REALTY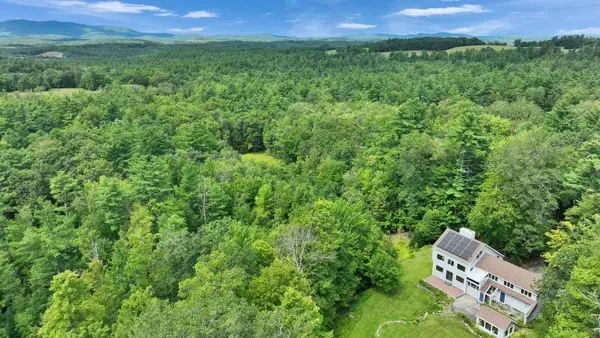 $995,000Active4 beds 3 baths3,436 sq. ft.
182 McCoy Road, Sharon, NH 03458
MLS# 5094210Listed by: FOUR SEASONS SOTHEBY'S INTERNATIONAL REALTY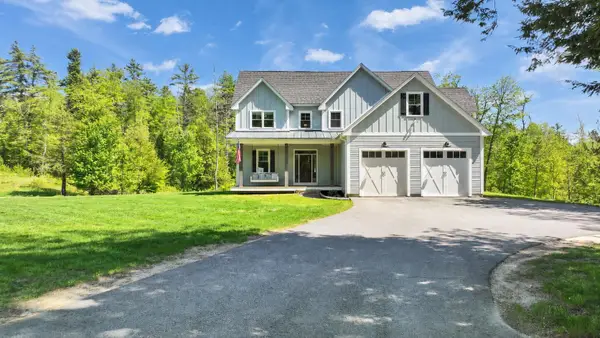 $895,000Active4 beds 3 baths3,044 sq. ft.
296 Spring Hill Road, Sharon, NH 03458
MLS# 5091562Listed by: DUSTON LEDDY REAL ESTATE $649,500Active3 beds 2 baths2,235 sq. ft.
35 Turnpike Road, Sharon, NH 03458
MLS# 5090081Listed by: NORTH NEW ENGLAND REAL ESTATE GROUP


Protect your home and budget from life's surprises with an Assurant Home Warranty, backed by a partner that supports you through every step of homeownership. Explore Plans.
© 2026 Better Homes and Gardens Real Estate LLC. An Anywhere Real Estate company. All rights reserved. Better Homes and Gardens® Real Estate is a registered trademark owned by Meredith Operations Corporation, licensed to Better Homes and Gardens Real Estate LLC and used with permission. Better Homes and Gardens Real Estate LLC fully supports the principles of the Fair Housing Act and the Equal Opportunity Act. Listing information is deemed reliable but is not guaranteed accurate.
Each office is independently owned and operated.
Any services or products provided by third parties are not provided by, affiliated with or related to Better Homes and Gardens Real Estate LLC, or its affiliated companies.