
314 Mountain Road, Sharon, NH 03458
Local realty services provided by:Better Homes and Gardens Real Estate The Masiello Group
314 Mountain Road,Sharon, NH 03458
$525,000
- 5 Beds
- 2 Baths
- 1,657 sq. ft.
- Single family
- Active
Listed by: matthew cabana, amy cabanaCell: 603-933-2991
Office: exp realty888-398-7062
MLS#:5098374
Source:PrimeMLS
Price summary
- Price:$525,000
- Price per sq. ft.:$211.27
About this home
Looking to unplug and get away from it all? Here's your chance! There aren't many opportunities like this one left - close enough to Boston but in the middle of no where, these two seasonal cottages on 14.8 acres offer walking trails that allow access to the Wapack trail and there is a lovely pond that has been swimmable in the past - "water so clear you could see a quarter on the bottom". Surrounded by land owned by the New England Forestry Foundation, this could make for a perfect summer vacation compound - two separate buildings, the stone house with one bedroom, a bath, a loft, a floor to ceiling stone fireplace, a woodstove in the kitchen and a newer roof. The ranch has one bath and four bedrooms, two of which have separate access and can be locked, as well as a large screened porch that looks down over the pond. It also has a full basement with an old oil burning furnace (it is not currently operational), but all the duct work is in place and accessible. There is also a one car detached garage by the road. While they are rustic and will require work, they are equipped with updated electricity, phone lines, and running water, and there is even a security system. Located at the end of a seasonal road (which could potentially be accessed in the winter by snowmobile), this is a rare chance to escape and create a peaceful, idyllic retreat, or perhaps an Airbnb opportunity? If the idea of total peace and quiet that is not too far off the beaten path is what you seek, then roll up your sleeves and make it happen! Sharon is a lovely small town in the best kept secret in NH - The Monadnock Region - with easy access to the Massachusetts border and only an hour and half to Boston....
Contact an agent
Home facts
- Year built:1950
- Listing ID #:5098374
- Added:69 day(s) ago
- Updated:September 14, 2026 at 11:13 AM
Rooms and interior
- Bedrooms:5
- Total bathrooms:2
- Full bathrooms:2
- Rooms Total:8
- Flooring:Carpet, Tile, Vinyl
- Kitchen Description:Mini Fridge, Refrigerator
- Basement Description:Full, Unfinished, Walkout
- Living area:1,657 sq. ft.
Heating and cooling
- Heating:Alternative Heat Stove
Structure and exterior
- Roof:Asphalt Shingle
- Year built:1950
- Building area:1,657 sq. ft.
- Lot area:14.8 Acres
- Levels:1 Story
Schools
- High school:Contoocook Valley Regional Hig
- Middle school:South Meadow School
- Elementary school:Peterborough Elem School
Utilities
- Sewer:On Site Septic Exists
Finances and disclosures
- Price:$525,000
- Price per sq. ft.:$211.27
- Tax amount:$8,066 (2025)
Features and amenities
- Appliances:Refrigerator
- Amenities:Circuit Breaker(s)
Parking
- Parking description:Dirt Driveway
- Garage spaces:1
 Copyright 2026 Prime MLS, Inc. All rights reserved. This information is deemed reliable, but not guaranteed. The data relating to real estate displayed on this Site comes in part from the IDX Program of Prime MLS. The information being provided is for consumers’ personal, noncommercial use and may not be used for any purpose other than to identify prospective properties consumers may be interested in purchasing. Data last updated September 14, 2026
New listings near 314 Mountain Road
- New
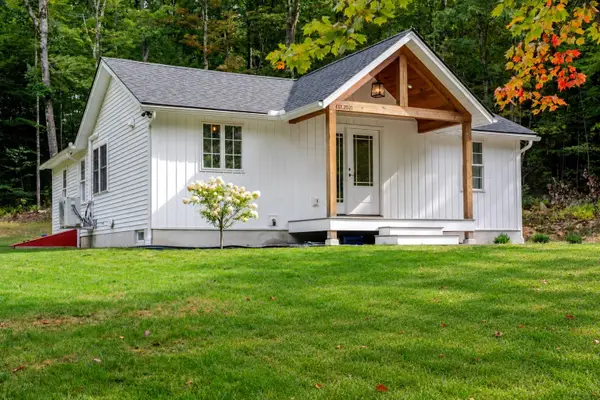 $425,000Active3 beds 2 baths892 sq. ft.
455 Turnpike Road, Sharon, NH 03452
MLS# 5109135Listed by: LAER REALTY PARTNERS 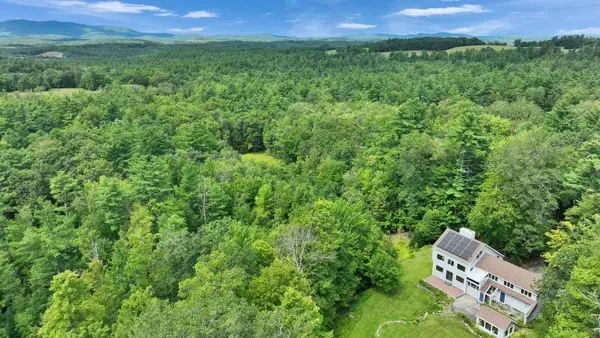 $995,000Active4 beds 3 baths3,436 sq. ft.
182 McCoy Road, Sharon, NH 03458
MLS# 5094210Listed by: FOUR SEASONS SOTHEBY'S INTERNATIONAL REALTY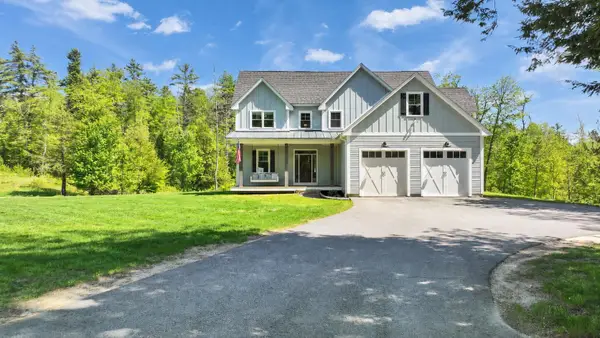 $950,000Active4 beds 3 baths3,044 sq. ft.
296 Spring Hill Road, Sharon, NH 03458
MLS# 5091562Listed by: DUSTON LEDDY REAL ESTATE $649,500Active3 beds 2 baths2,235 sq. ft.
35 Turnpike Road, Sharon, NH 03458
MLS# 5090081Listed by: NORTH NEW ENGLAND REAL ESTATE GROUP


Protect your home and budget from life's surprises with an Assurant Home Warranty, backed by a partner that supports you through every step of homeownership. Explore Plans.
© 2026 Better Homes and Gardens Real Estate LLC. An Anywhere Real Estate company. All rights reserved. Better Homes and Gardens® Real Estate is a registered trademark owned by Meredith Operations Corporation, licensed to Better Homes and Gardens Real Estate LLC and used with permission. Better Homes and Gardens Real Estate LLC fully supports the principles of the Fair Housing Act and the Equal Opportunity Act. Listing information is deemed reliable but is not guaranteed accurate.
Each office is independently owned and operated.
Any services or products provided by third parties are not provided by, affiliated with or related to Better Homes and Gardens Real Estate LLC, or its affiliated companies.