
14 Squamscott Road, Stratham, NH 03885
Local realty services provided by:Better Homes and Gardens Real Estate The Masiello Group
14 Squamscott Road,Stratham, NH 03885
$599,900
- 3 Beds
- 2 Baths
- - sq. ft.
- Single family
- Sold
Listed by: foss & russell groupPhone: 603-770-8600
Office: bhhs verani seacoast603-431-8977
MLS#:5090921
Source:PrimeMLS
Sorry, we are unable to map this address
Price summary
- Price:$599,900
About this home
Welcome to 14 Squamscott Road in desirable Stratham, New Hampshire a beautifully updated home in a prime commuter location offering standout exterior upgrades, flexible living space, and the added value of a detached barn. With a gorgeous kitchen, a finished lower level that’s ideal for extended living, and modern improvements that boost curb appeal and durability, this property is a rare find in the Seacoast area. Exterior Updates You’ll Love This home features Hardie board siding on three exterior walls, delivering low-maintenance performance, timeless style, and excellent durability an upgrade buyers actively search for in New England homes. The finished lower level offers excellent bonus space and could become a fantastic in-law suite with just a few finishing touches. Whether you’re looking for multi-generational living, guest space, a home office setup, or a private retreat, this level gives you options. Beautiful Kitchen + Comfortable Everyday Living At the heart of the home is a beautiful kitchen designed for daily life and entertaining alike an inviting space that helps make this property feel move-in ready while still offering room to personalize. Detached Barn + Extra Storage The detached barn adds versatility and value perfect for storage, hobbies, workshop space, equipment, or simply having the kind of “extra” space that’s hard to find in Stratham. Commuter-Friendly Stratham Location Enjoy the best of Stratham living peaceful and desirable while staying close to major routes for an easy commute. This location is ideal for buyers who want Seacoast convenience without sacrificing space and privacy. Don’t miss your chance to own an updated Stratham home with Hardie board siding, in-law potential, a beautiful kitchen, and a detached barn right in a sought-after commuter location. Showings start at the Open House Friday....
Contact an agent
Home facts
- Year built:1963
- Listing ID #:5090921
- Added:116 day(s) ago
- Updated:September 21, 2026 at 06:29 AM
Rooms and interior
- Bedrooms:3
- Total bathrooms:2
- Full bathrooms:2
- Rooms Total:6
- Flooring:Carpet, Hardwood, Slate/Stone
- Kitchen Description:Dishwasher, Microwave, Refrigerator
- Basement Description:Partially Finished, Walkout
Heating and cooling
- Heating:Hot Water, Oil
Structure and exterior
- Roof:Asphalt Shingle
- Year built:1963
- Levels:1 Story
Schools
- High school:Exeter High School
- Middle school:Cooperative Middle School
- Elementary school:Stratham Memorial School
Utilities
- Sewer:Private
Finances and disclosures
- Price:$599,900
- Tax amount:$6,840 (2025)
Features and amenities
- Appliances:Refrigerator, Washer
- Laundry features:Dryer, Washer
Parking
- Parking description:Paved Driveway
- Garage spaces:2
 Copyright 2026 Prime MLS, Inc. All rights reserved. This information is deemed reliable, but not guaranteed. The data relating to real estate displayed on this Site comes in part from the IDX Program of Prime MLS. The information being provided is for consumers’ personal, noncommercial use and may not be used for any purpose other than to identify prospective properties consumers may be interested in purchasing. Data last updated September 21, 2026
New listings near 14 Squamscott Road
- Coming Soon
 $1,175,000Coming Soon4 beds 3 baths2,528 sq. ft.
26 Winding Brook Drive, Stratham, NH 03885
MLS# 5109954Listed by: PORTSIDE REAL ESTATE GROUP - New
 $1,100,000Active4 beds 4 baths3,533 sq. ft.
16 Gifford Farm Road, Stratham, NH 03885
MLS# 5110375Listed by: CAREY GIAMPA, LLC/RYE - New
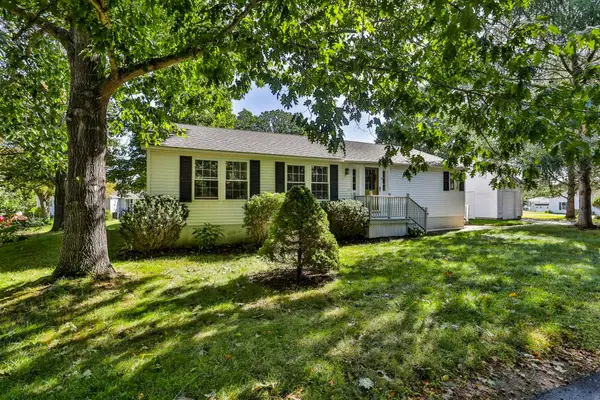 $325,000Active2 beds 1 baths1,363 sq. ft.
8 Aberdeen Drive, Stratham, NH 03885
MLS# 5110021Listed by: RE/MAX BENTLEY'S - New
 $749,000Active2 beds 3 baths2,970 sq. ft.
1 Peninsula Drive, Stratham, NH 03885
MLS# 5109683Listed by: KW COASTAL AND LAKES & MOUNTAINS REALTY - New
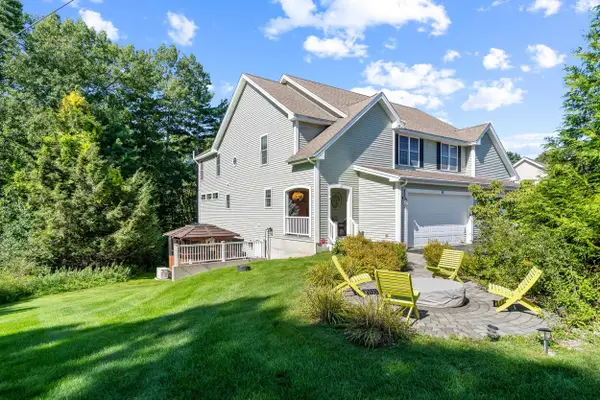 $899,000Active3 beds 5 baths4,040 sq. ft.
10 Blossom Lane, Stratham, NH 03885
MLS# 5109681Listed by: KELLER WILLIAMS REALTY-METROPOLITAN - New
 $699,900Active2 beds 3 baths2,117 sq. ft.
5 Peninsula Drive, Stratham, NH 03885
MLS# 5109061Listed by: H&K REALTY 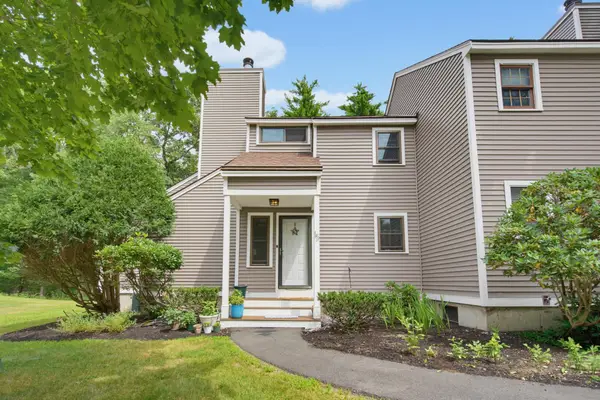 $445,000Pending2 beds 2 baths1,995 sq. ft.
15 Kirriemuir Road, Stratham, NH 03885
MLS# 5108875Listed by: KW COASTAL AND LAKES & MOUNTAINS REALTY $1,095,000Pending3 beds 2 baths2,356 sq. ft.
54 Union Road, Stratham, NH 03885
MLS# 5108824Listed by: BHHS VERANI SEACOAST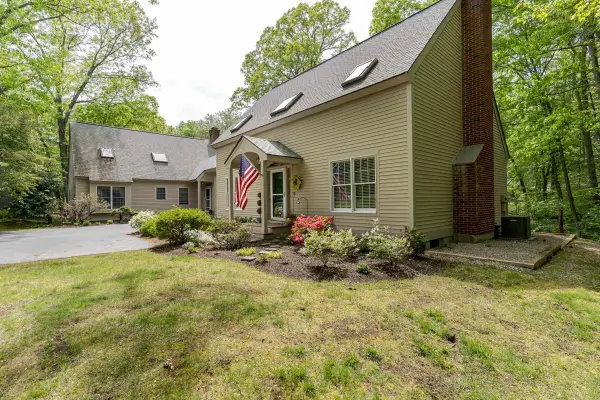 $675,000Pending2 beds 2 baths1,872 sq. ft.
59 Stratham Road, Stratham, NH 03885
MLS# 5108406Listed by: COLDWELL BANKER - PEGGY CARTER TEAM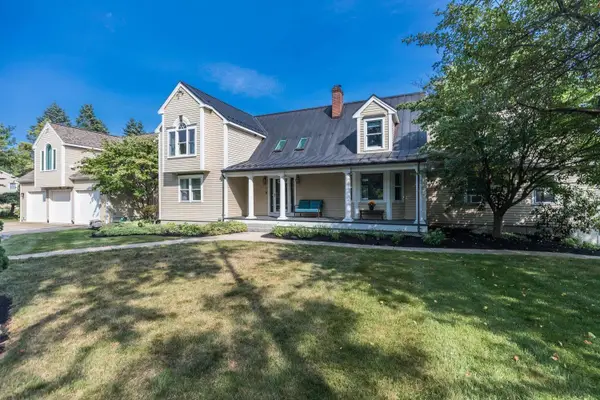 $1,999,777Active5 beds 5 baths6,241 sq. ft.
4 Long Hill Road, Stratham, NH 03885
MLS# 5106475Listed by: COMPASS NEW ENGLAND, LLC


Protect your home and budget from life's surprises with an Assurant Home Warranty, backed by a partner that supports you through every step of homeownership. Explore Plans.
© 2026 Better Homes and Gardens Real Estate LLC. An Anywhere Real Estate company. All rights reserved. Better Homes and Gardens® Real Estate is a registered trademark owned by Meredith Operations Corporation, licensed to Better Homes and Gardens Real Estate LLC and used with permission. Better Homes and Gardens Real Estate LLC fully supports the principles of the Fair Housing Act and the Equal Opportunity Act. Listing information is deemed reliable but is not guaranteed accurate.
Each office is independently owned and operated.
Any services or products provided by third parties are not provided by, affiliated with or related to Better Homes and Gardens Real Estate LLC, or its affiliated companies.