
23 Chisholm Farm Drive, Stratham, NH 03885
Local realty services provided by:Better Homes and Gardens Real Estate The Masiello Group
23 Chisholm Farm Drive,Stratham, NH 03885
$1,450,000
- 4 Beds
- 5 Baths
- - sq. ft.
- Single family
- Sold
Listed by: liz purnellCell: 603-714-4845
Office: coldwell banker realty bedford nh603-471-0777
MLS#:5101275
Source:PrimeMLS
Sorry, we are unable to map this address
Price summary
- Price:$1,450,000
About this home
Location, Location, Location! Nestled in the highly sought-after Chisholm Farm neighborhood, this exceptional Colonial offers the perfect combination of space, updates, and versatility. From the inviting front porch, ideal for relaxing on warm summer evenings, to the thoughtfully designed interior, this home is truly move-in ready. Step inside to discover gleaming hardwood floors throughout the main level featuring a dedicated office, formal living room, dining room, and an expansive family room anchored by a stunning gas fireplace. The chef's kitchen is designed for both everyday living and entertaining, offering a 6 burner gas range, double sinks, under-cabinet lighting, beverage refrigerator, walk-in pantry, and abundant workspace. Upstairs, you'll find four spacious bedrooms, including a luxurious primary suite with vaulted ceilings, a large walk-in closet, and a spa-inspired bath. An additional bedroom features its own en suite bathroom, and two additional bedrooms while a convenient second-floor laundry room adds everyday practicality. The finished walkout lower level serves as an exceptional in-law suite, complete with a full kitchen featuring double ovens, laundry hookups, a living room, bedroom or playroom, full bath, and private access. An unfinished area provides endless possibilities, a home gym, workshop, hobby room, or additional storage. Outside, enjoy a level backyard complete with a play-set and room for recreation, gardening, or outdoor gatherings. The oversized three-car garage includes an EV charger for modern convenience. Additional features include community water, updated systems, Sonos speakers throughout, custom Venetian blinds and Plantation shutters. Every detail has been thoughtfully maintained, allowing you to simply unpack and enjoy. A rare opportunity to own a beautifully updated home in one of the area's most desirable neighborhoods and amazing school system. This gem won't last....
Contact an agent
Home facts
- Year built:2006
- Subdivision & Development:Chisholm Farm
- Listing ID #:5101275
- Added:60 day(s) ago
- Updated:September 22, 2026 at 06:48 AM
Rooms and interior
- Bedrooms:4
- Total bathrooms:5
- Full bathrooms:3
- Rooms Total:15
- Flooring:Carpet, Tile, Wood
- Kitchen Description:Dishwasher, Mini Fridge, Refrigerator
- Basement Description:Daylight, Exterior Access, Finished, Interior Access, Partially Finished, Storage Space, Walkout
Heating and cooling
- Cooling:Central AC, Multi-zone
- Heating:Forced Air, Multi Zone
Structure and exterior
- Roof:Asphalt Shingle
- Year built:2006
- Levels:2 Story
Schools
- High school:Exeter High School
- Middle school:Cooperative Middle School
- Elementary school:Stratham Memorial School
Utilities
- Sewer:Private
Finances and disclosures
- Price:$1,450,000
- Tax amount:$14,694 (2025)
Features and amenities
- Appliances:Refrigerator, Washer
- Laundry features:Dryer, Washer
- Amenities:Circuit Breaker(s)
Parking
- Parking description:Paved Driveway
- Garage spaces:3
 Copyright 2026 Prime MLS, Inc. All rights reserved. This information is deemed reliable, but not guaranteed. The data relating to real estate displayed on this Site comes in part from the IDX Program of Prime MLS. The information being provided is for consumers’ personal, noncommercial use and may not be used for any purpose other than to identify prospective properties consumers may be interested in purchasing. Data last updated September 22, 2026
New listings near 23 Chisholm Farm Drive
- Coming Soon
 $1,175,000Coming Soon4 beds 3 baths2,528 sq. ft.
26 Winding Brook Drive, Stratham, NH 03885
MLS# 5109954Listed by: PORTSIDE REAL ESTATE GROUP - New
 $1,100,000Active4 beds 4 baths3,533 sq. ft.
16 Gifford Farm Road, Stratham, NH 03885
MLS# 5110375Listed by: CAREY GIAMPA, LLC/RYE - New
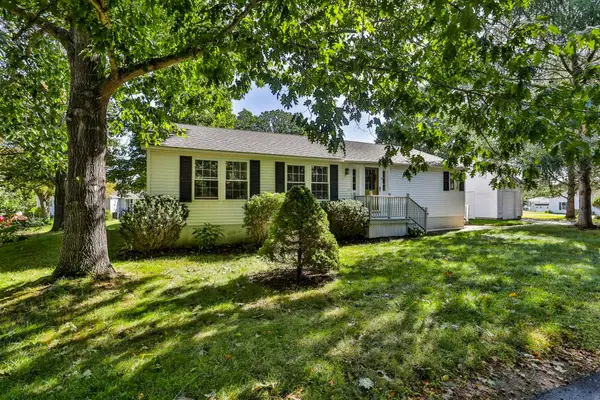 $325,000Active2 beds 1 baths1,363 sq. ft.
8 Aberdeen Drive, Stratham, NH 03885
MLS# 5110021Listed by: RE/MAX BENTLEY'S - New
 $749,000Active2 beds 3 baths2,970 sq. ft.
1 Peninsula Drive, Stratham, NH 03885
MLS# 5109683Listed by: KW COASTAL AND LAKES & MOUNTAINS REALTY 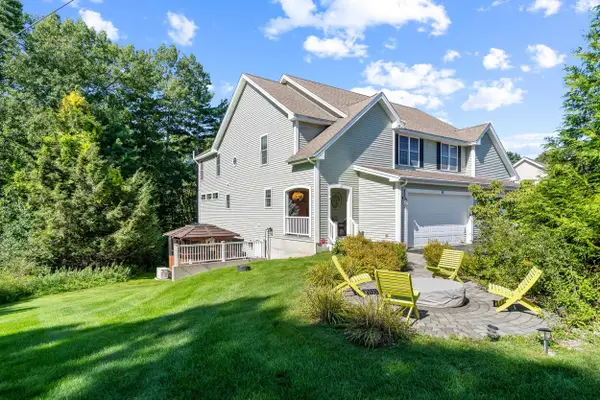 $899,000Pending3 beds 5 baths4,040 sq. ft.
10 Blossom Lane, Stratham, NH 03885
MLS# 5109681Listed by: KELLER WILLIAMS REALTY-METROPOLITAN $699,900Active2 beds 3 baths2,117 sq. ft.
5 Peninsula Drive, Stratham, NH 03885
MLS# 5109061Listed by: H&K REALTY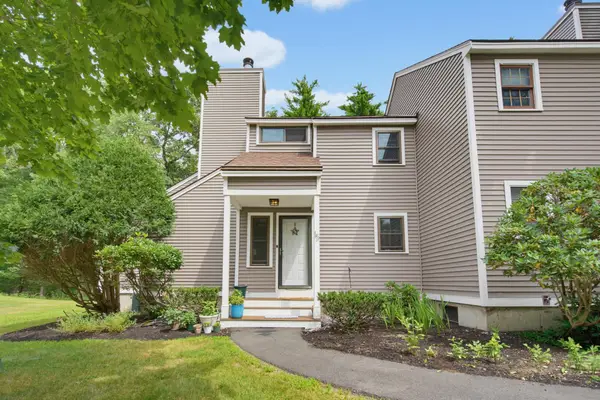 $445,000Pending2 beds 2 baths1,995 sq. ft.
15 Kirriemuir Road, Stratham, NH 03885
MLS# 5108875Listed by: KW COASTAL AND LAKES & MOUNTAINS REALTY $1,095,000Pending3 beds 2 baths2,356 sq. ft.
54 Union Road, Stratham, NH 03885
MLS# 5108824Listed by: BHHS VERANI SEACOAST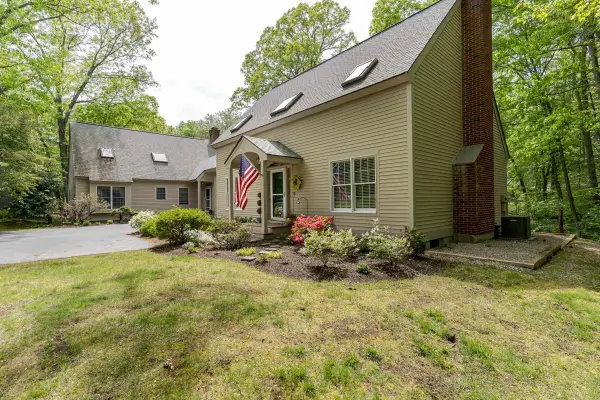 $675,000Pending2 beds 2 baths1,872 sq. ft.
59 Stratham Road, Stratham, NH 03885
MLS# 5108406Listed by: COLDWELL BANKER - PEGGY CARTER TEAM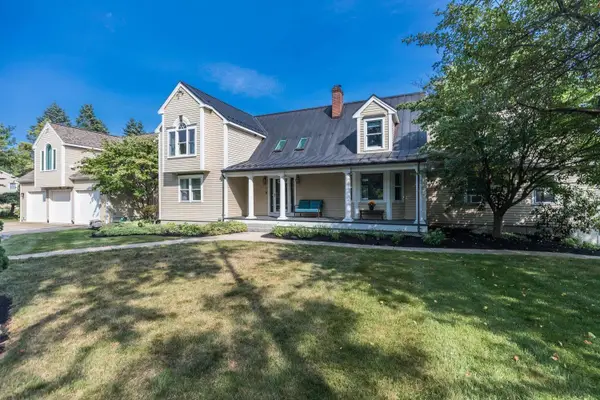 $1,999,777Active5 beds 5 baths6,241 sq. ft.
4 Long Hill Road, Stratham, NH 03885
MLS# 5106475Listed by: COMPASS NEW ENGLAND, LLC


Protect your home and budget from life's surprises with an Assurant Home Warranty, backed by a partner that supports you through every step of homeownership. Explore Plans.
© 2026 Better Homes and Gardens Real Estate LLC. An Anywhere Real Estate company. All rights reserved. Better Homes and Gardens® Real Estate is a registered trademark owned by Meredith Operations Corporation, licensed to Better Homes and Gardens Real Estate LLC and used with permission. Better Homes and Gardens Real Estate LLC fully supports the principles of the Fair Housing Act and the Equal Opportunity Act. Listing information is deemed reliable but is not guaranteed accurate.
Each office is independently owned and operated.
Any services or products provided by third parties are not provided by, affiliated with or related to Better Homes and Gardens Real Estate LLC, or its affiliated companies.