
400 Crane Hill Road, Sugar Hill, NH 03586
Local realty services provided by:Better Homes and Gardens Real Estate The Masiello Group
400 Crane Hill Road,Sugar Hill, NH 03586
$435,000
- 3 Beds
- 2 Baths
- - sq. ft.
- Single family
- Sold
Listed by: valerie ribeiroPhone: 781-308-9718
Office: coldwell banker realty center harbor nh603-253-4345
MLS#:5103791
Source:PrimeMLS
Sorry, we are unable to map this address
Price summary
- Price:$435,000
About this home
Something sweet in Sugar Hill! Spacious single living ranch set on over 20 acres under $500K Come check out this wonderful opportunity just minutes from rt 93 and all of the amenities like shopping, banking, restaurants, hiking, Franconia Market and Cannon Mountain. The kitchen, dining room and living room are open concept with large windows to take in the mountain views. There is a laundry/mudroom entry from the back of the house with 2 closets and leads to the dining room. The main bedroom is spacious with a walk in closet and full bath including double sinks and a large soaker tub. Two bedrooms both with double closets. The large deck on the front is great for entertaining, grilling, relaxing and taking in the breathtaking sunsets. The lower level has a 2 car garage and additional space that could be finished. The driveway was refreshed in July and a new drain installed. House will be sold as-is.
Contact an agent
Home facts
- Year built:2006
- Listing ID #:5103791
- Added:46 day(s) ago
- Updated:September 22, 2026 at 06:18 AM
Rooms and interior
- Bedrooms:3
- Total bathrooms:2
- Full bathrooms:2
- Rooms Total:5
- Basement Description:Full, Interior
Heating and cooling
- Heating:Oil, Wood
Structure and exterior
- Year built:2006
- Levels:1 Story
Finances and disclosures
- Price:$435,000
- Tax amount:$5,472 (2025)
Parking
- Parking description:Gravel Driveway
- Garage spaces:2
 Copyright 2026 Prime MLS, Inc. All rights reserved. This information is deemed reliable, but not guaranteed. The data relating to real estate displayed on this Site comes in part from the IDX Program of Prime MLS. The information being provided is for consumers’ personal, noncommercial use and may not be used for any purpose other than to identify prospective properties consumers may be interested in purchasing. Data last updated September 22, 2026
New listings near 400 Crane Hill Road
- New
 $1,750,000Active4 beds 4 baths3,430 sq. ft.
237 Hidden Acres Drive, Sugar Hill, NH 03586
MLS# 5109961Listed by: BADGER PEABODY & SMITH REALTY/LITTLETON  $698,000Active4 beds 2 baths1,872 sq. ft.
381 Toad Hill Road, Sugar Hill, NH 03586
MLS# 5107770Listed by: BADGER PEABODY & SMITH REALTY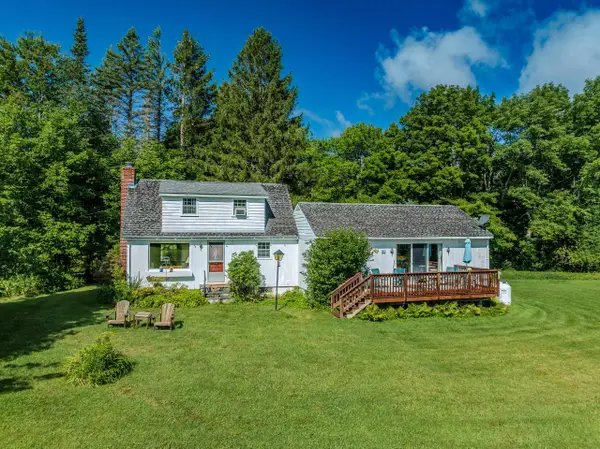 $469,000Active3 beds 2 baths1,549 sq. ft.
635 Hadley Road, Sugar Hill, NH 03586
MLS# 5105058Listed by: COLDWELL BANKER LIFESTYLES- LITTLETON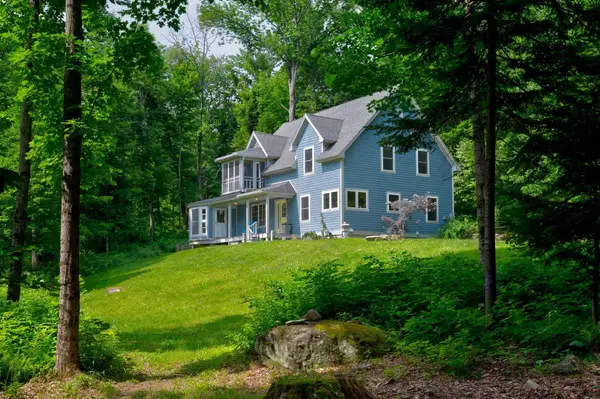 $648,000Active2 beds 2 baths2,459 sq. ft.
461 Toad Hill Road, Sugar Hill, NH 03586
MLS# 5101751Listed by: ROCHE REALTY GROUP $599,000Active3 beds 2 baths1,440 sq. ft.
1190 Streeter Pond Road, Sugar Hill, NH 03586
MLS# 5099270Listed by: BADGER PEABODY & SMITH REALTY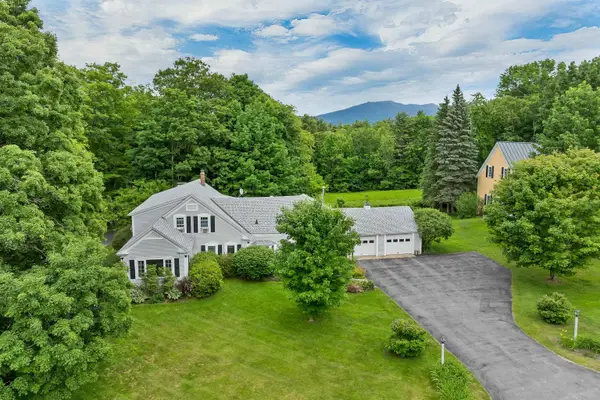 $799,000Active5 beds 3 baths4,389 sq. ft.
333 Sunset Hill Road, Sugar Hill, NH 03586
MLS# 5095715Listed by: KW COASTAL AND LAKES & MOUNTAINS REALTY/N CONWAY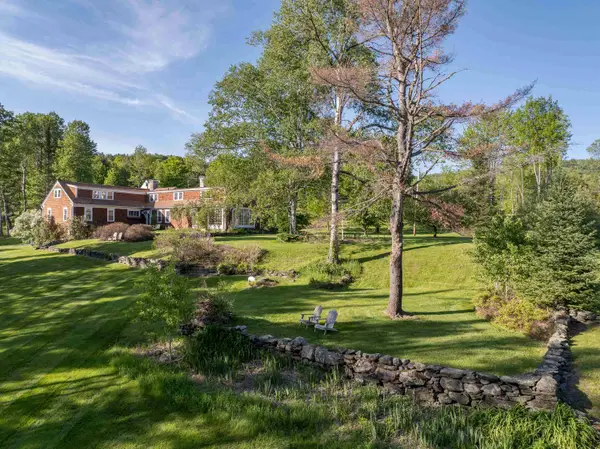 $1,193,000Active4 beds 4 baths3,902 sq. ft.
131 Center District Road, Sugar Hill, NH 03586
MLS# 5093013Listed by: BADGER PEABODY & SMITH REALTY $872,000Active4 beds 4 baths4,484 sq. ft.
321 Center District Road, Sugar Hill, NH 03586
MLS# 5086905Listed by: BADGER PEABODY & SMITH REALTY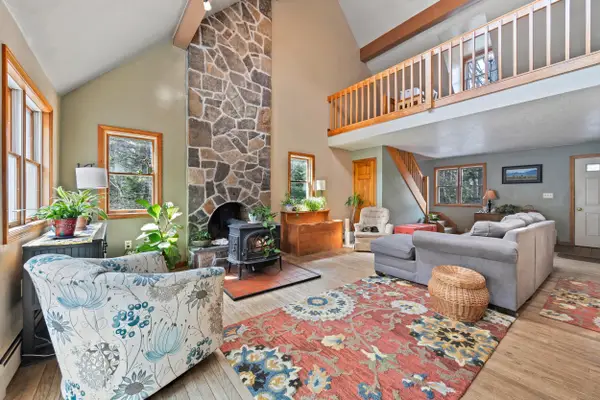 $659,000Active4 beds 3 baths2,682 sq. ft.
251 Hadley Road, Sugar Hill, NH 03586
MLS# 5082680Listed by: BADGER PEABODY & SMITH REALTY $279,000Active13.06 Acres
0 Cannon View Drive, Sugar Hill, NH 03586
MLS# 5077334Listed by: BADGER PEABODY & SMITH REALTY


Protect your home and budget from life's surprises with an Assurant Home Warranty, backed by a partner that supports you through every step of homeownership. Explore Plans.
© 2026 Better Homes and Gardens Real Estate LLC. An Anywhere Real Estate company. All rights reserved. Better Homes and Gardens® Real Estate is a registered trademark owned by Meredith Operations Corporation, licensed to Better Homes and Gardens Real Estate LLC and used with permission. Better Homes and Gardens Real Estate LLC fully supports the principles of the Fair Housing Act and the Equal Opportunity Act. Listing information is deemed reliable but is not guaranteed accurate.
Each office is independently owned and operated.
Any services or products provided by third parties are not provided by, affiliated with or related to Better Homes and Gardens Real Estate LLC, or its affiliated companies.