
133 Holbrook Avenue, Swanzey, NH 03446
Local realty services provided by:Better Homes and Gardens Real Estate The Masiello Group
133 Holbrook Avenue,Swanzey, NH 03446
$427,000
- 2 Beds
- 2 Baths
- - sq. ft.
- Single family
- Sold
Listed by:
 Robin Smith(603) 352 - 5433Better Homes and Gardens Real Estate The Masiello Group
Office: bhg masiello keene603-352-5433
MLS#:5102437
Source:PrimeMLS
Sorry, we are unable to map this address
Price summary
- Price:$427,000
About this home
Fall in love with the timeless charm of this beautifully maintained 1871 New Englander, where character, warmth, and country living come together on over two picturesque acres just minutes from Keene. The level lot is beautifully landscaped with colorful perennials, blueberry bushes, wild strawberries, black raspberries, and a charming Concord grape arbor. Relax on the spacious back deck overlooking the peaceful backyard and distant views, or enjoy the newer 12' x 8' shed with ramp and chicken coop. Outdoor enthusiasts will appreciate direct access to the Ashuelot Rail Trail, offering hiking, snowmobiling, horseback riding, walking, and year-round recreation right from your backyard. Inside, historic character blends seamlessly with modern updates. The stunning kitchen, renovated by Bergeron Construction, features granite countertops, a farmhouse sink, floating shelves, recessed lighting, a center island, and direct access to the back deck. The dining room showcases beautiful exposed beams, while the inviting living room offers built-ins and warm wide pine floors. The first-floor primary suite includes a decorative fireplace and private full bath. An additional first-floor bath has been beautifully renovated with a full-size stackable washer and dryer, new vanity, and updated fixtures. Upstairs you'll find another bedroom plus a versatile bonus room perfect as an office, nursery, guest room, or playroom. Additional features include a two-car garage, replacement windows (2017), and a roof approximately 10 years old. Whether you're dreaming of a hobby farm, a place for children to play, room for a few small animals, or simply a peaceful country retreat with modern conveniences, this special home offers the perfect blend of history, comfort, and New England charm. You'll truly love coming home....
Contact an agent
Home facts
- Year built:1871
- Listing ID #:5102437
- Added:53 day(s) ago
- Updated:September 22, 2026 at 06:18 AM
Rooms and interior
- Bedrooms:2
- Total bathrooms:2
- Full bathrooms:2
- Rooms Total:6
- Flooring:Softwood, Vinyl
- Kitchen Description:Dishwasher, Microwave, Refrigerator
- Basement Description:Full, Unfinished, Walkout
Heating and cooling
- Cooling:Mini Split
- Heating:Electric, Forced Air, Mini Split, Oil
Structure and exterior
- Year built:1871
- Levels:2 Story
Schools
- High school:Monadnock Regional High Sch
- Middle school:Monadnock Regional Jr. High
Utilities
- Sewer:Concrete, Private, Septic
Finances and disclosures
- Price:$427,000
- Tax amount:$5,255 (2025)
Features and amenities
- Appliances:Refrigerator, Washer
- Laundry features:Dryer, Washer
- Amenities:Circuit Breaker(s)
Parking
- Parking description:Paved Driveway
- Garage spaces:2
Copyright 2026 Prime MLS, Inc. All rights reserved. This information is deemed reliable, but not guaranteed. The data relating to real estate displayed on this Site comes in part from the IDX Program of Prime MLS. The information being provided is for consumers’ personal, noncommercial use and may not be used for any purpose other than to identify prospective properties consumers may be interested in purchasing. Data last updated September 22, 2026New listings near 133 Holbrook Avenue
- New
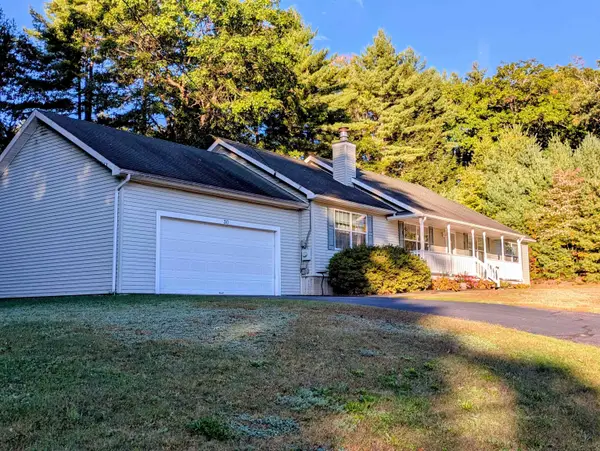 $479,900Active3 beds 2 baths1,848 sq. ft.
30 Woodland Heights Drive, Swanzey, NH 03446
MLS# 5110785Listed by: R.H. THACKSTON & COMPANY - New
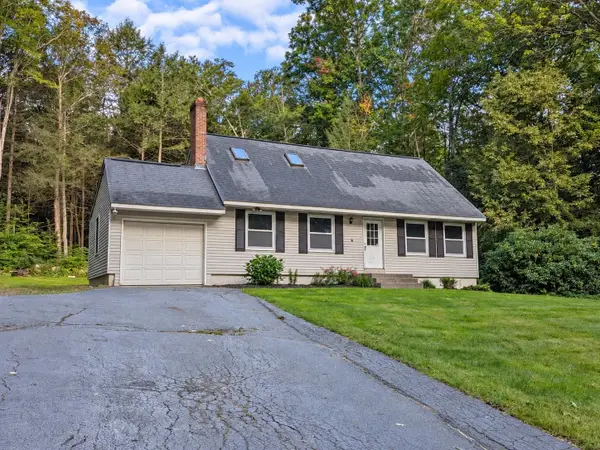 $349,900Active4 beds 2 baths1,368 sq. ft.
21 Morningside Lane, Swanzey, NH 03446
MLS# 5110313Listed by: DIAMOND KEY REAL ESTATE - New
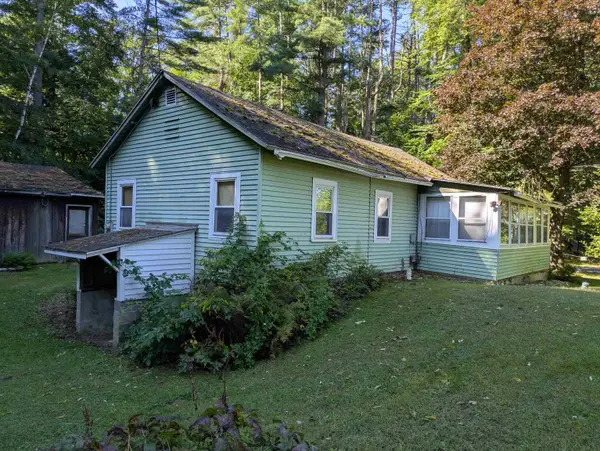 $239,900Active1 beds 1 baths716 sq. ft.
124 Wilson Pond Road, Swanzey, NH 03431
MLS# 5109820Listed by: R.H. THACKSTON & COMPANY - New
 $675,000Active3 beds 1 baths1,480 sq. ft.
657 W Swanzey Road, Swanzey, NH 03446
MLS# 5109471Listed by: KELLER WILLIAMS REALTY-METROPOLITAN  $389,000Active3 beds 1 baths1,544 sq. ft.
110 Goodell Avenue, Swanzey, NH 03446
MLS# 5107427Listed by: GREENWALD REALTY GROUP Listed by BHGRE$597,500Active3 beds 2 baths2,233 sq. ft.
106 Whitcomb Road, Swanzey, NH 03446
MLS# 5107249Listed by: BHG MASIELLO KEENE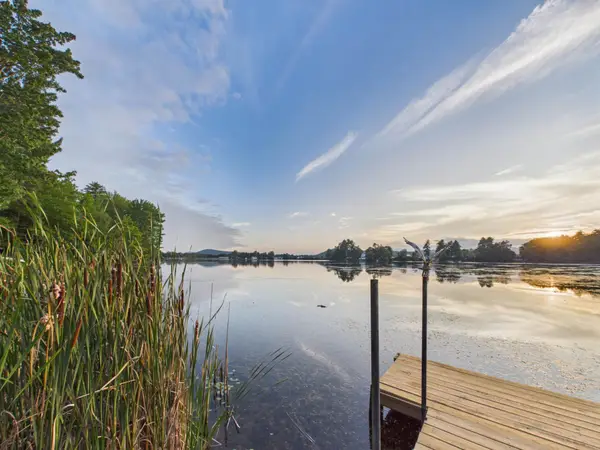 Listed by BHGRE$279,900Active2 beds 1 baths648 sq. ft.
13 Waters Edge Road, Swanzey, NH 03431
MLS# 5106232Listed by: BHG MASIELLO KEENE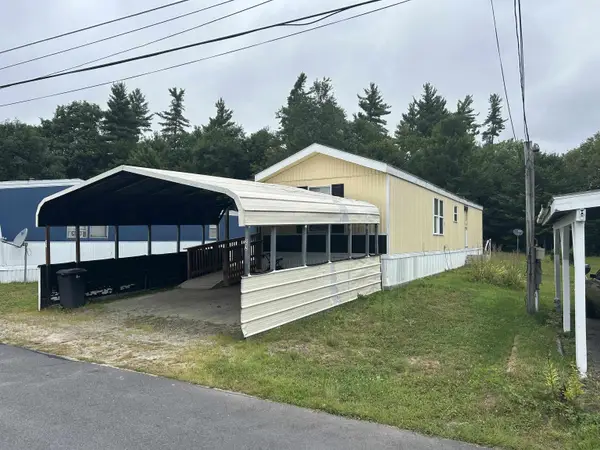 $99,500Pending2 beds 1 baths840 sq. ft.
22 Anthony Circle, Swanzey, NH 03446
MLS# 5105599Listed by: KELLER WILLIAMS REALTY METRO-KEENE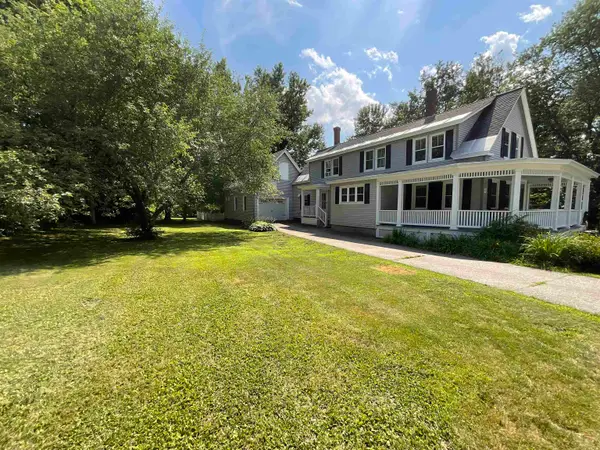 $450,000Active4 beds 2 baths3,339 sq. ft.
43 Ashuelot Street, Swanzey, NH 03446
MLS# 5105210Listed by: KELLER WILLIAMS REALTY METRO-KEENE Listed by BHGRE$2,829,000Active20 beds 12 baths9,504 sq. ft.
2 A-H Valley Creek Lane, Swanzey, NH 03446
MLS# 5104867Listed by: BHG MASIELLO KEENE


Protect your home and budget from life's surprises with an Assurant Home Warranty, backed by a partner that supports you through every step of homeownership. Explore Plans.
© 2026 Better Homes and Gardens Real Estate LLC. An Anywhere Real Estate company. All rights reserved. Better Homes and Gardens® Real Estate is a registered trademark owned by Meredith Operations Corporation, licensed to Better Homes and Gardens Real Estate LLC and used with permission. Better Homes and Gardens Real Estate LLC fully supports the principles of the Fair Housing Act and the Equal Opportunity Act. Listing information is deemed reliable but is not guaranteed accurate.
Each office is independently owned and operated.
Any services or products provided by third parties are not provided by, affiliated with or related to Better Homes and Gardens Real Estate LLC, or its affiliated companies.