
26 W Main Street, Warner, NH 03278
Local realty services provided by:Better Homes and Gardens Real Estate The Masiello Group
26 W Main Street,Warner, NH 03278
$569,000
- 3 Beds
- 2 Baths
- 2,964 sq. ft.
- Single family
- Active
Upcoming open houses
- Sat, Oct 1011:00 am - 12:30 pm
Listed by: crystallee zielinski
Office: keller williams realty-metropolitan603-232-8282
MLS#:5113137
Source:PrimeMLS
Price summary
- Price:$569,000
- Price per sq. ft.:$137.61
About this home
Step into the timeless charm of 26 W Main Street, a distinctive historic home set on a beautifully landscaped one acre lot in the heart of Warner, NH. This cared for, updated home offers historic charm and modern comfort, with 3,445 sq. ft. of living space, 3+ bedrooms, and 2 bathrooms. Greeted by a wraparound deck, you’ll step inside to spacious living areas filled with character and endless possibilities for gathering, entertaining, working from home, or creating the lifestyle that fits your needs. The home’s timeless details are complemented by thoughtful updates and comfortable living spaces. The spacious kitchen features a Viking stove and stainless steel appliances, and a generous island, making it a wonderful gathering space for everyday living and entertaining. Step outside to your own private backyard oasis. The beautifully landscaped and fenced yard features an in-ground pool and plenty of outdoor space to enjoy summer gatherings, relaxing weekends, and making lasting memories with family and friends. This rare combination of outdoor living, privacy, and convenience makes this property truly special. Located in the center of Warner, you’ll love having easy access to local restaurants, coffee shops, boutique shopping, community events, and nearby hiking and recreation trails. Enjoy the charm of small town living while remaining within commuting distance to Concord, Manchester, and the Upper Valley. Whether you’re searching for a home with character, space to grow, or a backyard made for entertaining, 26 W Main Street offers a lifestyle that’s hard to replicate....
Contact an agent
Home facts
- Year built:1800
- Listing ID #:5113137
- Added:1 day(s) ago
- Updated:October 08, 2026 at 11:26 AM
Rooms and interior
- Bedrooms:3
- Total bathrooms:2
- Full bathrooms:1
- Rooms Total:11
- Flooring:Carpet, Hardwood, Laminate, Tile
- Kitchen Description:Mini Fridge, Refrigerator
- Basement Description:Dirt Floor, Interior
- Living area:2,964 sq. ft.
Heating and cooling
- Cooling:Attic Fan, Mini Split
- Heating:Mini Split, Oil, Radiant, Steam
Structure and exterior
- Roof:Asphalt Shingle
- Year built:1800
- Building area:2,964 sq. ft.
- Lot area:1 Acres
- Levels:2.5 Story
Schools
- High school:Kearsarge Regional HS
- Middle school:Kearsarge Regional Middle Sch
- Elementary school:Simonds Elementary
Utilities
- Sewer:Public Available
Finances and disclosures
- Price:$569,000
- Price per sq. ft.:$137.61
- Tax amount:$11,693 (2026)
Features and amenities
- Appliances:Refrigerator, Washer
- Laundry features:Dryer, Washer
Parking
- Parking description:Paved Driveway
- Garage spaces:2
 Copyright 2026 Prime MLS, Inc. All rights reserved. This information is deemed reliable, but not guaranteed. The data relating to real estate displayed on this Site comes in part from the IDX Program of Prime MLS. The information being provided is for consumers’ personal, noncommercial use and may not be used for any purpose other than to identify prospective properties consumers may be interested in purchasing. Data last updated October 8, 2026
New listings near 26 W Main Street
- New
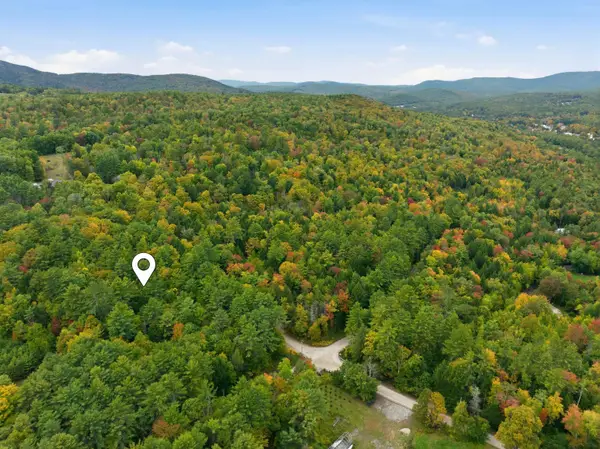 $750,000Active57 Acres
Joppa West Road #Map 10 Lot 48, Warner, NH 03278
MLS# 5113123Listed by: COLDWELL BANKER LIFESTYLES - CONCORD - New
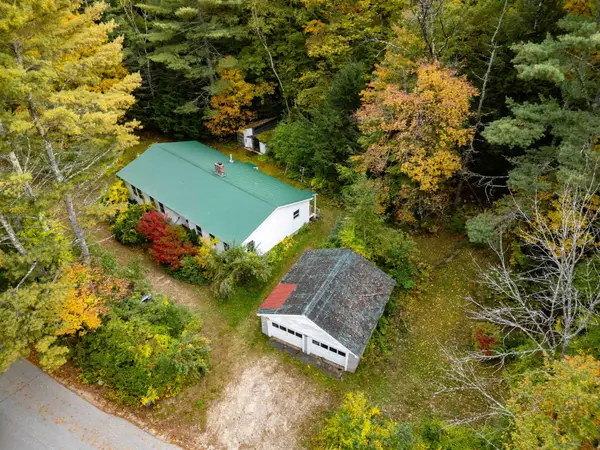 $325,000Active3 beds 1 baths1,666 sq. ft.
9 Iron Kettle Road, Warner, NH 03278
MLS# 5112748Listed by: BHHS VERANI LONDONDERRY - New
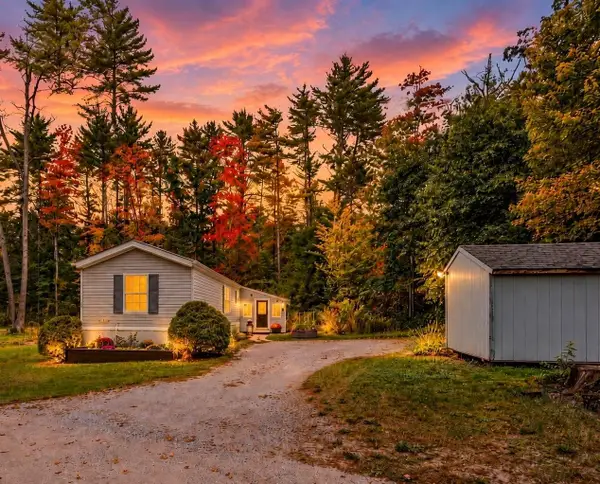 $135,000Active2 beds 2 baths1,008 sq. ft.
41 Pleasant Lane, Warner, NH 03278
MLS# 5112488Listed by: NH BROKERAGE LLC 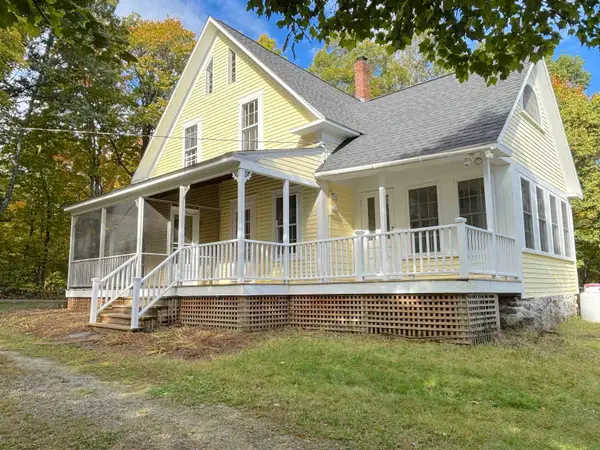 $450,000Pending3 beds 2 baths1,548 sq. ft.
151 Brown Road, Warner, NH 03278
MLS# 5112434Listed by: BROWN FAMILY REALTY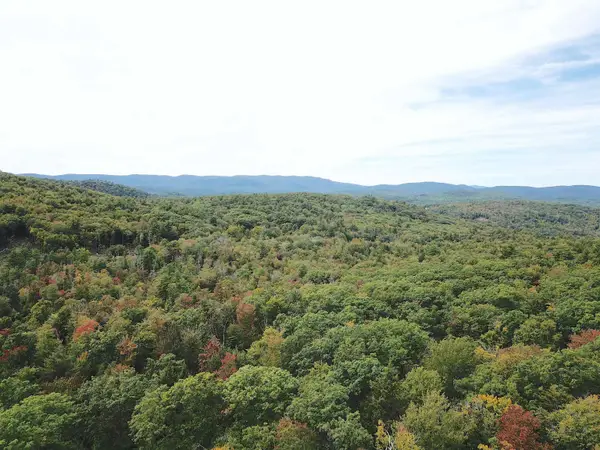 $350,000Pending64 Acres
217 Horne, Warner, NH 03278
MLS# 5110793Listed by: BROWN FAMILY REALTY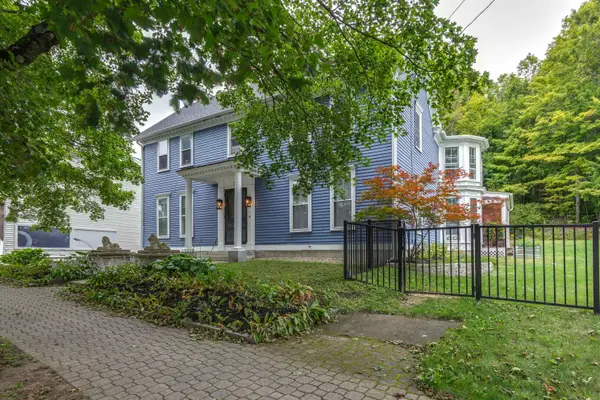 $765,000Active5 beds 3 baths4,197 sq. ft.
21 E Main Street, Warner, NH 03278
MLS# 5110480Listed by: APRIL DUNN & ASSOCIATES LLC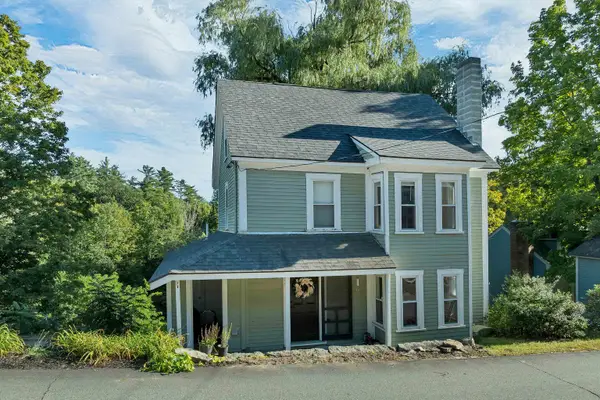 $344,900Active3 beds 2 baths1,272 sq. ft.
30 School Street, Warner, NH 03278
MLS# 5110120Listed by: RE/MAX HOME CONNECTION- Open Sun, 11am to 1pm
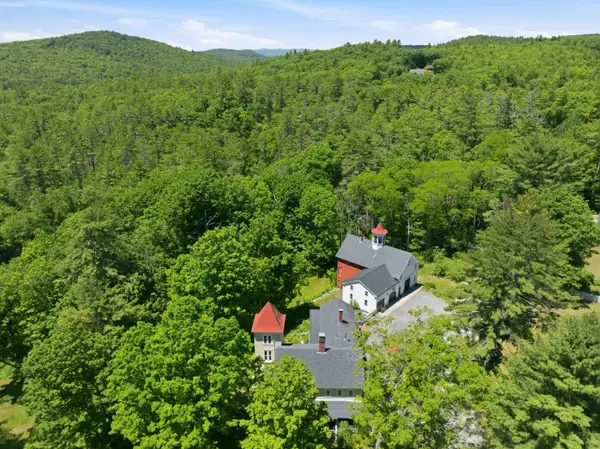 $949,000Active5 beds 4 baths3,528 sq. ft.
183 Waterloo Street, Warner, NH 03278
MLS# 5108805Listed by: COLDWELL BANKER LIFESTYLES - CONCORD 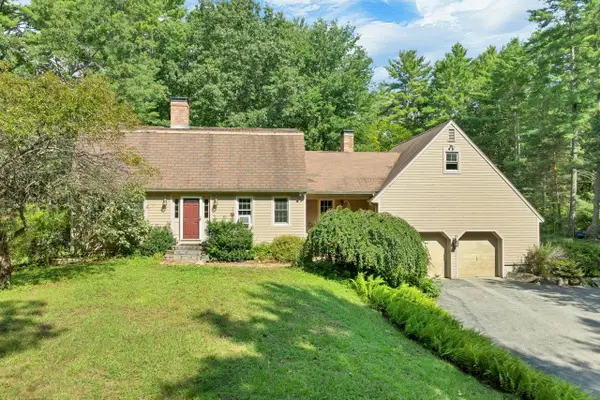 $789,000Active4 beds 2 baths3,104 sq. ft.
107 Old Denny Hill Road, Warner, NH 03278
MLS# 5106921Listed by: LPT REALTY


Protect your home and budget from life's surprises with an Assurant Home Warranty, backed by a partner that supports you through every step of homeownership. Explore Plans.
© 2026 Better Homes and Gardens Real Estate LLC. An Anywhere Real Estate company. All rights reserved. Better Homes and Gardens® Real Estate is a registered trademark owned by Meredith Operations Corporation, licensed to Better Homes and Gardens Real Estate LLC and used with permission. Better Homes and Gardens Real Estate LLC fully supports the principles of the Fair Housing Act and the Equal Opportunity Act. Listing information is deemed reliable but is not guaranteed accurate.
Each office is independently owned and operated.
Any services or products provided by third parties are not provided by, affiliated with or related to Better Homes and Gardens Real Estate LLC, or its affiliated companies.