
41 Pleasant Lane, Warner, NH 03278
Local realty services provided by:Better Homes and Gardens Real Estate The Masiello Group
41 Pleasant Lane,Warner, NH 03278
$135,000
- 2 Beds
- 2 Baths
- 1,008 sq. ft.
- Mobile / Manufactured
- Active
Listed by: sierra michie
Office: nh brokerage llc.800-335-9022
MLS#:5112488
Source:PrimeMLS
Price summary
- Price:$135,000
- Price per sq. ft.:$133.93
- Monthly HOA dues:$750
About this home
Single level home in the Pleasant Pond Cooperative with shared beach access to Pleasant Pond! This 1995 manufactured home sits on a nice open lot with trees in the rear and on one side, providing more privacy and yard space. Raised garden beds are already in place, setting you up for peaceful days spent gardening. This lot has yard space all around, giving you a canvas to add on more gardens and improve landscaping. The split floor plan has each bedroom and bathroom on opposite ends of the home, with the living room and kitchen providing a buffer. Start your morning out with coffee out on the 3 season enclosed porch, a welcoming space to host friends or family. With easy on and off access to I-89, small town living in Warner couldn't be more convenient! Furnace: 7 years old Hot water tank: 5 years old Metal roof: 15 years old Portable generator included Septic tank and leach field is shared with one other home, pumped every 3 years by the Cooperative
Contact an agent
Home facts
- Year built:1995
- Listing ID #:5112488
- Added:7 day(s) ago
- Updated:October 09, 2026 at 10:46 AM
Rooms and interior
- Bedrooms:2
- Total bathrooms:2
- Full bathrooms:2
- Rooms Total:4
- Flooring:Laminate, Wood
- Kitchen Description:Dishwasher, Refrigerator
- Living area:1,008 sq. ft.
Heating and cooling
- Heating:Forced Air, Oil
Structure and exterior
- Roof:Metal
- Year built:1995
- Building area:1,008 sq. ft.
- Levels:1 Story
Schools
- High school:Kearsarge Regional HS
- Middle school:Kearsarge Regional Middle Sch
- Elementary school:Simonds Elementary
Utilities
- Sewer:Private, Septic Shared, Shared
Finances and disclosures
- Price:$135,000
- Price per sq. ft.:$133.93
- Tax amount:$1,619 (2025)
Features and amenities
- Appliances:Refrigerator, Washer
- Laundry features:Dryer, Washer
- Amenities:Circuit Breaker(s)
Parking
- Parking description:Gravel Driveway
 Copyright 2026 Prime MLS, Inc. All rights reserved. This information is deemed reliable, but not guaranteed. The data relating to real estate displayed on this Site comes in part from the IDX Program of Prime MLS. The information being provided is for consumers’ personal, noncommercial use and may not be used for any purpose other than to identify prospective properties consumers may be interested in purchasing. Data last updated October 9, 2026
New listings near 41 Pleasant Lane
- New
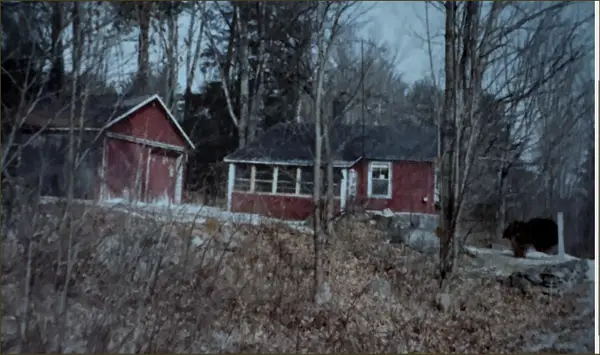 $41,000Active0.34 Acres
411 Schoodac Road, Warner, NH 03278
MLS# 5113466Listed by: FOUR SEASONS SOTHEBY'S INT'L REALTY - Open Sat, 11am to 12:30pmNew
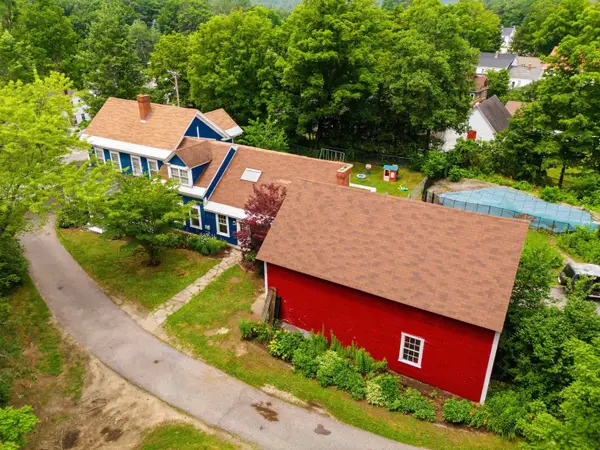 $569,000Active3 beds 2 baths2,964 sq. ft.
26 W Main Street, Warner, NH 03278
MLS# 5113137Listed by: KELLER WILLIAMS REALTY-METROPOLITAN - New
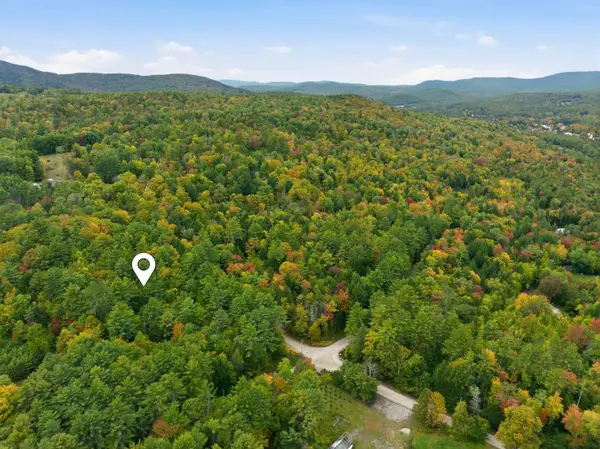 $750,000Active57 Acres
Joppa West Road #Map 10 Lot 48, Warner, NH 03278
MLS# 5113123Listed by: COLDWELL BANKER LIFESTYLES - CONCORD - New
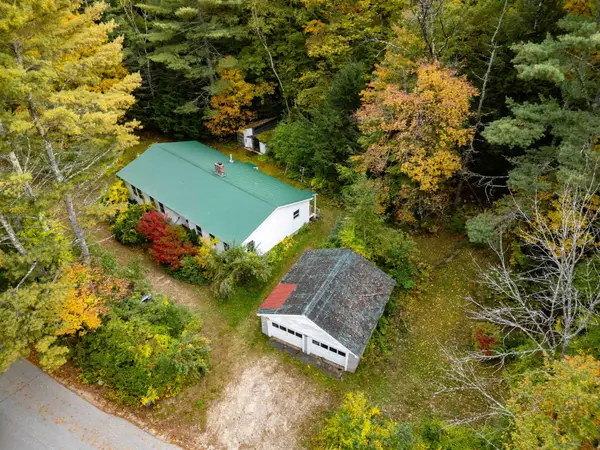 $325,000Active3 beds 1 baths1,666 sq. ft.
9 Iron Kettle Road, Warner, NH 03278
MLS# 5112748Listed by: BHHS VERANI LONDONDERRY 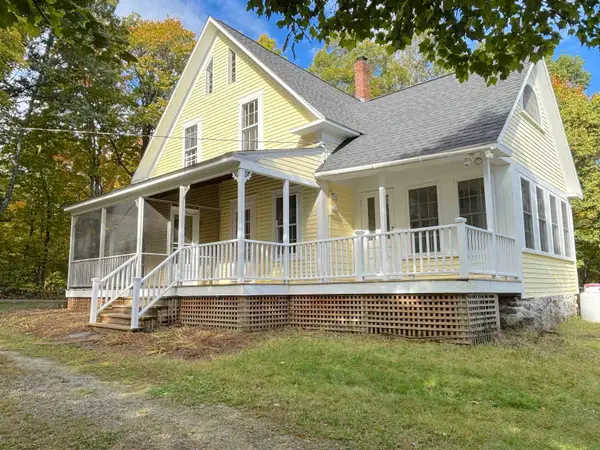 $450,000Pending3 beds 2 baths1,548 sq. ft.
151 Brown Road, Warner, NH 03278
MLS# 5112434Listed by: BROWN FAMILY REALTY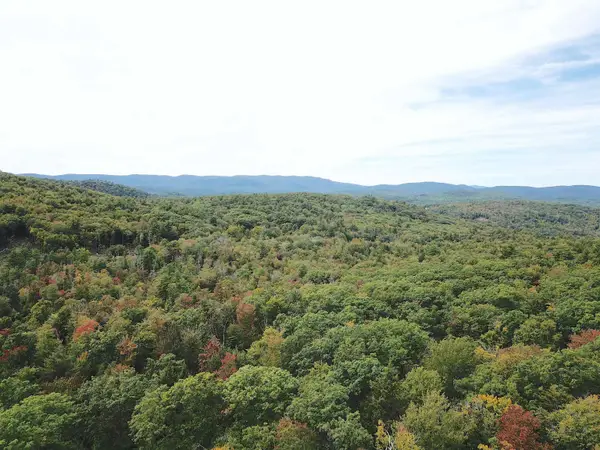 $350,000Pending64 Acres
217 Horne, Warner, NH 03278
MLS# 5110793Listed by: BROWN FAMILY REALTY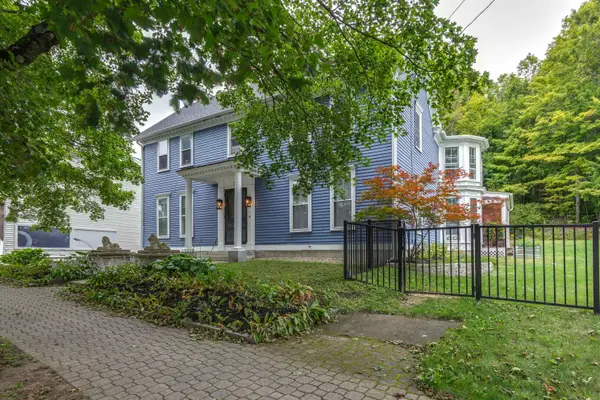 $765,000Active5 beds 3 baths4,197 sq. ft.
21 E Main Street, Warner, NH 03278
MLS# 5110480Listed by: APRIL DUNN & ASSOCIATES LLC- Open Sat, 10am to 12pm
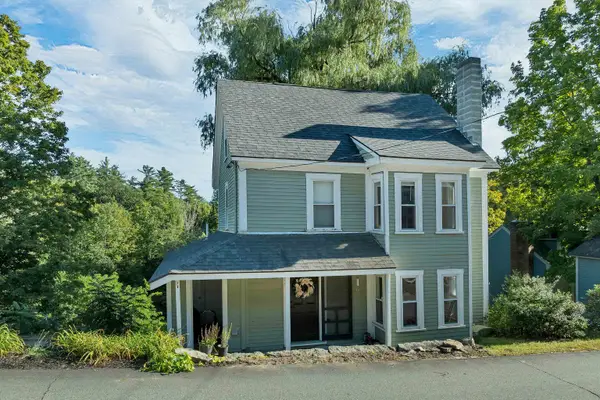 $344,900Active3 beds 2 baths1,272 sq. ft.
30 School Street, Warner, NH 03278
MLS# 5110120Listed by: RE/MAX HOME CONNECTION - Open Sun, 11am to 1pm
 $949,000Active5 beds 4 baths3,528 sq. ft.
183 Waterloo Street, Warner, NH 03278
MLS# 5108805Listed by: COLDWELL BANKER LIFESTYLES - CONCORD


Protect your home and budget from life's surprises with an Assurant Home Warranty, backed by a partner that supports you through every step of homeownership. Explore Plans.
© 2026 Better Homes and Gardens Real Estate LLC. An Anywhere Real Estate company. All rights reserved. Better Homes and Gardens® Real Estate is a registered trademark owned by Meredith Operations Corporation, licensed to Better Homes and Gardens Real Estate LLC and used with permission. Better Homes and Gardens Real Estate LLC fully supports the principles of the Fair Housing Act and the Equal Opportunity Act. Listing information is deemed reliable but is not guaranteed accurate.
Each office is independently owned and operated.
Any services or products provided by third parties are not provided by, affiliated with or related to Better Homes and Gardens Real Estate LLC, or its affiliated companies.