
28 Huron Street, Whitefield, NH 03598
Local realty services provided by:Better Homes and Gardens Real Estate The Masiello Group
28 Huron Street,Whitefield, NH 03598
$299,000
- 3 Beds
- 2 Baths
- 960 sq. ft.
- Single family
- Active
Listed by: tammy dubreuil
Office: northwind realty603-837-9700
MLS#:5104698
Source:PrimeMLS
Price summary
- Price:$299,000
- Price per sq. ft.:$311.46
About this home
Conveniently located just moments from town, this 2013 doublewide sits on its own level .19 acre lot. The spacious living room opens to an eat-in kitchen, while the primary bedroom is privately located on one side of the home with its own full bath. Two additional bedrooms and a second full bath are located on the opposite side. The level lot abuts the town recreation park and offers a nice combination of convenience and privacy. The back of the property is particularly peaceful, with a private outdoor area where you can sit back, relax, and enjoy the quiet surroundings. A detached one car garage provides additional parking and storage space. The home offers a great opportunity for a new owner to bring their own personal style and make the space their own.
Contact an agent
Home facts
- Year built:2013
- Listing ID #:5104698
- Added:46 day(s) ago
- Updated:September 28, 2026 at 10:40 AM
Rooms and interior
- Bedrooms:3
- Total bathrooms:2
- Full bathrooms:2
- Rooms Total:5
- Flooring:Carpet, Vinyl
- Kitchen Description:Refrigerator
- Living area:960 sq. ft.
Heating and cooling
- Heating:Forced Air, Hot Air, Kerosene
Structure and exterior
- Roof:Asphalt Shingle
- Year built:2013
- Building area:960 sq. ft.
- Lot area:0.19 Acres
- Levels:1 Story
Schools
- High school:White Mountain Regional HS
- Middle school:Whitefield Elementary
- Elementary school:Whitefield Elementary School
Utilities
- Sewer:Public Available
Finances and disclosures
- Price:$299,000
- Price per sq. ft.:$311.46
- Tax amount:$3,305 (2026)
Features and amenities
- Appliances:Refrigerator, Washer
- Laundry features:Dryer, Washer
- Amenities:Circuit Breaker(s)
Parking
- Parking description:Gravel Driveway
- Garage spaces:1
 Copyright 2026 Prime MLS, Inc. All rights reserved. This information is deemed reliable, but not guaranteed. The data relating to real estate displayed on this Site comes in part from the IDX Program of Prime MLS. The information being provided is for consumers’ personal, noncommercial use and may not be used for any purpose other than to identify prospective properties consumers may be interested in purchasing. Data last updated September 28, 2026
New listings near 28 Huron Street
- New
 $100,000Active4 beds 2 baths1,784 sq. ft.
26 prospect Street, Whitefield, NH 03598
MLS# 5110459Listed by: KIRK PARENT REAL ESTATE  $892,500Active-- beds 10 baths7,498 sq. ft.
30 Elm Street, Whitefield, NH 03598
MLS# 5109363Listed by: RUNE STONE REALTY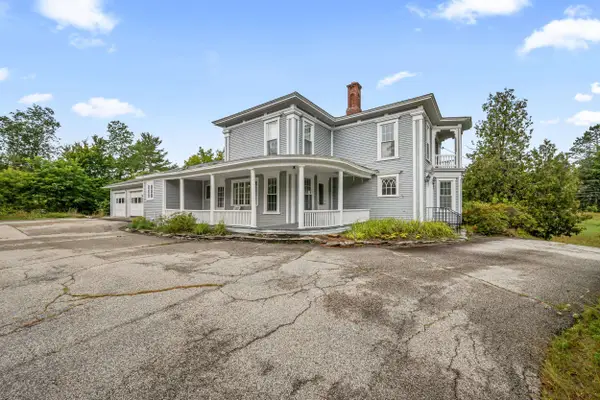 $434,900Active3 beds 3 baths2,659 sq. ft.
74 Jefferson Road, Whitefield, NH 03598
MLS# 5108403Listed by: BADGER PEABODY & SMITH REALTY/LITTLETON $899,000Active3 beds 3 baths2,990 sq. ft.
329 Mountain View Road, Whitefield, NH 03598
MLS# 5108226Listed by: NORTHWIND REALTY $607,000Active3 beds 2 baths1,812 sq. ft.
80 Chelsea Drive, Carroll, NH 03598
MLS# 5107977Listed by: REAL BROKER NH, LLC $210,000Active3 beds 2 baths1,450 sq. ft.
26 Ridgeview Terrace, Dalton, NH 03598
MLS# 5107953Listed by: NORTHWIND REALTY $199,000Active2 beds 1 baths1,440 sq. ft.
169 Hall Road, Whitefield, NH 03598
MLS# 5107704Listed by: BADGER PEABODY & SMITH REALTY $149,900Active2 beds 2 baths1,248 sq. ft.
24 Ridgeview Terrace, Dalton, NH 03598
MLS# 5106680Listed by: NORTHWIND REALTY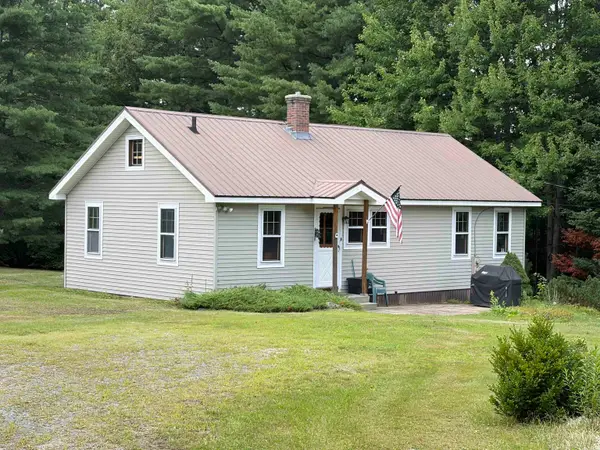 $315,000Active2 beds 1 baths916 sq. ft.
22 Twin Mountain Road, Whitefield, NH 03598
MLS# 5105917Listed by: NORTHWIND REALTY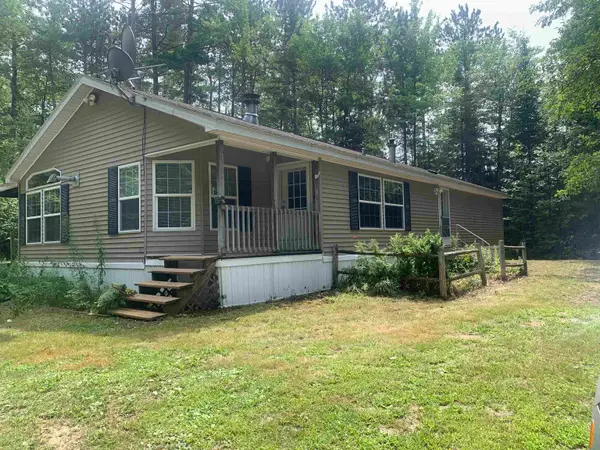 $325,000Active3 beds 2 baths1,409 sq. ft.
516 West Side Road, Whitefield, NH 03598
MLS# 5105778Listed by: NORTHWIND REALTY


Protect your home and budget from life's surprises with an Assurant Home Warranty, backed by a partner that supports you through every step of homeownership. Explore Plans.
© 2026 Better Homes and Gardens Real Estate LLC. An Anywhere Real Estate company. All rights reserved. Better Homes and Gardens® Real Estate is a registered trademark owned by Meredith Operations Corporation, licensed to Better Homes and Gardens Real Estate LLC and used with permission. Better Homes and Gardens Real Estate LLC fully supports the principles of the Fair Housing Act and the Equal Opportunity Act. Listing information is deemed reliable but is not guaranteed accurate.
Each office is independently owned and operated.
Any services or products provided by third parties are not provided by, affiliated with or related to Better Homes and Gardens Real Estate LLC, or its affiliated companies.