
19 Fordway Extension, Windham, NH 03087
Local realty services provided by:Better Homes and Gardens Real Estate The Masiello Group
19 Fordway Extension,Windham, NH 03087
$750,000
- 4 Beds
- 2 Baths
- 2,616 sq. ft.
- Single family
- Active
Listed by: elisabeth caggiano, shannon dipietro
Office: dipietro group real estate603-216-5086
MLS#:5113528
Source:PrimeMLS
Price summary
- Price:$750,000
- Price per sq. ft.:$167.11
About this home
Lovingly cared for by its original owner, this updated Contemporary offers 4 bedrooms, 2 full baths, and over 2,600 square feet of inviting living space on more than an acre of land. Step inside to a spacious living room showcasing soaring vaulted ceilings, exposed wood beams, and a wood burning fireplace that creates a warm and welcoming focal point. The updated kitchen features quartz countertops, new appliances, and an adjoining dining area ideal for everyday living and entertaining. A sunroom brings the outdoors in, offering a light filled retreat overlooking the peaceful backyard. The first floor primary bedroom features a walk in closet, while three additional bedrooms offer plenty of space for family, guests, or a home office. Recent improvements include brand new hardwood flooring throughout the first floor, new carpeting in all bedrooms, fresh interior paint, and numerous other updates. Outside, a large, recently updated deck overlooks the private, level backyard, creating an ideal setting for outdoor dining, entertaining, or simply relaxing. A new walkway, two car garage, and unfinished lower level with excellent storage and future possibilities add to the home's appeal. Ideally situated just minutes from I-93, this location offers convenient access to Boston and destinations throughout Southern New Hampshire, while the nearby Windham Rail Trail provides miles of scenic walking and biking. With its distinctive architecture, thoughtful improvements, private setting, and convenient Windham location, this home offers the space, comfort, and the lifestyle you've been searching for. **OPEN HOUSE - SATURDAY, OCT 10TH & SUNDAY, OCT 11TH | 11 AM–1 PM**...
Contact an agent
Home facts
- Year built:1984
- Listing ID #:5113528
- Added:1 day(s) ago
- Updated:October 10, 2026 at 10:45 AM
Rooms and interior
- Bedrooms:4
- Total bathrooms:2
- Full bathrooms:2
- Rooms Total:8
- Flooring:Carpet, Ceramic Tile, Hardwood
- Kitchen Description:Dishwasher, Disposal, Refrigerator
- Basement Description:Concrete Floor, Interior, Unfinished
- Living area:2,616 sq. ft.
Heating and cooling
- Cooling:Wall AC
- Heating:Baseboard, Hot Water, Oil
Structure and exterior
- Roof:Asphalt Shingle
- Year built:1984
- Building area:2,616 sq. ft.
- Lot area:1.34 Acres
- Levels:2 Story
Schools
- High school:Windham High School
- Middle school:Windham Middle School
- Elementary school:Golden Brook Elementary School
Utilities
- Sewer:On Site Septic Exists, Septic
Finances and disclosures
- Price:$750,000
- Price per sq. ft.:$167.11
- Tax amount:$10,789 (2025)
Features and amenities
- Appliances:Refrigerator, Washer
- Laundry features:Dryer, Washer
- Amenities:Circuit Breaker(s), Underground
Parking
- Parking description:Paved Driveway
- Garage spaces:2
 Copyright 2026 Prime MLS, Inc. All rights reserved. This information is deemed reliable, but not guaranteed. The data relating to real estate displayed on this Site comes in part from the IDX Program of Prime MLS. The information being provided is for consumers’ personal, noncommercial use and may not be used for any purpose other than to identify prospective properties consumers may be interested in purchasing. Data last updated October 10, 2026
New listings near 19 Fordway Extension
- Open Sat, 11am to 1pmNew
 $759,900Active2 beds 3 baths2,119 sq. ft.
6 Chadwick Circle, Windham, NH 03087
MLS# 5113721Listed by: THE ALAND REALTY GROUP - Open Sat, 2 to 4pmNew
 $279,900Active2 beds 1 baths770 sq. ft.
6 Colonial Road #1, Windham, NH 03087
MLS# 5113582Listed by: SUGHRUE AND COMPANY LLC - New
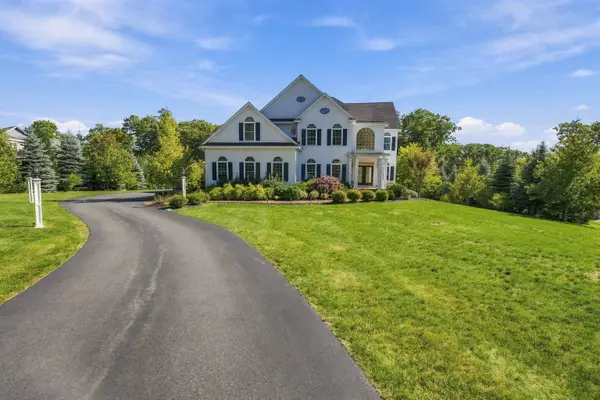 $2,750,000Active4 beds 6 baths7,205 sq. ft.
20 Bennington Road, Windham, NH 03087
MLS# 5113588Listed by: DIPIETRO GROUP REAL ESTATE - Open Sat, 10:30am to 12pmNew
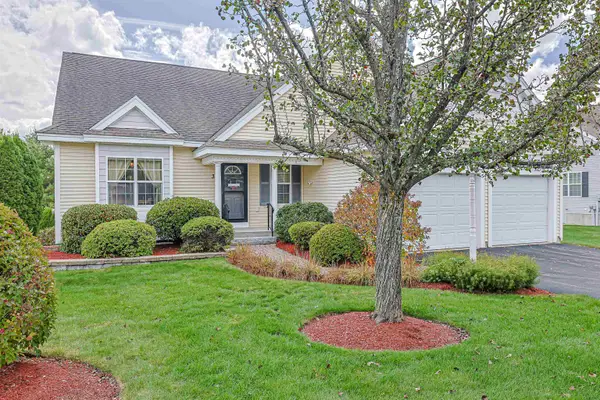 $775,000Active2 beds 4 baths4,199 sq. ft.
3 Misty Meadow Road, Windham, NH 03087
MLS# 5113397Listed by: REDFIN CORPORATION - Open Sat, 12 to 2pm
 $429,900Pending2 beds 2 baths2,034 sq. ft.
16 Braemar Road, Windham, NH 03087
MLS# 5113155Listed by: EXP REALTY - Open Sat, 11am to 1pmNew
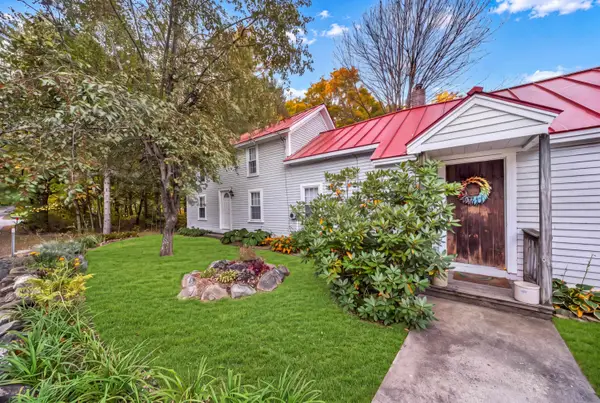 $575,000Active3 beds 1 baths1,761 sq. ft.
22 Cobbetts Pond Road, Windham, NH 03087
MLS# 5113081Listed by: WILLIAM RAVEIS R.E. & HOME SERVICES 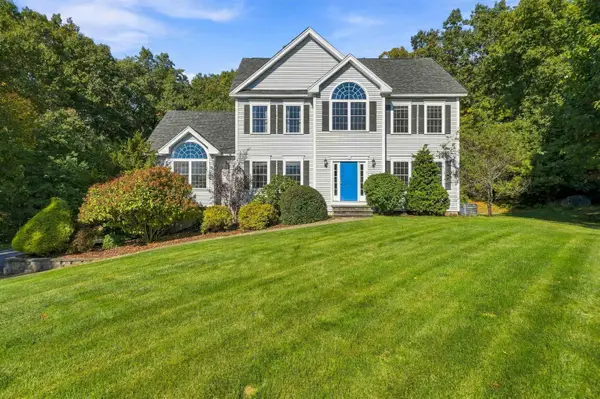 $1,000,000Pending4 beds 4 baths2,838 sq. ft.
7 Porcupine Road, Windham, NH 03087
MLS# 5113090Listed by: DIPIETRO GROUP REAL ESTATE $950,000Pending3 beds 3 baths3,221 sq. ft.
3 Moeckel Road, Windham, NH 03087
MLS# 5112808Listed by: KELLER WILLIAMS REALTY-METROPOLITAN- New
 $469,900Active2 beds 2 baths1,517 sq. ft.
21 Braemar Road, Windham, NH 03087
MLS# 5112738Listed by: DEREK GREENE


Protect your home and budget from life's surprises with an Assurant Home Warranty, backed by a partner that supports you through every step of homeownership. Explore Plans.
© 2026 Better Homes and Gardens Real Estate LLC. An Anywhere Real Estate company. All rights reserved. Better Homes and Gardens® Real Estate is a registered trademark owned by Meredith Operations Corporation, licensed to Better Homes and Gardens Real Estate LLC and used with permission. Better Homes and Gardens Real Estate LLC fully supports the principles of the Fair Housing Act and the Equal Opportunity Act. Listing information is deemed reliable but is not guaranteed accurate.
Each office is independently owned and operated.
Any services or products provided by third parties are not provided by, affiliated with or related to Better Homes and Gardens Real Estate LLC, or its affiliated companies.