
20 Bennington Road, Windham, NH 03087
Local realty services provided by:Better Homes and Gardens Real Estate The Masiello Group
20 Bennington Road,Windham, NH 03087
$2,750,000
- 4 Beds
- 6 Baths
- 7,205 sq. ft.
- Single family
- Active
Listed by: shannon dipietro
Office: dipietro group real estate603-216-5086
MLS#:5113588
Source:PrimeMLS
Price summary
- Price:$2,750,000
- Price per sq. ft.:$381.68
About this home
TIMELESS ELEGANCE. Exceptional craftsmanship. Luxury on a grand scale. This extraordinary custom-built residence offers over 7,000 square feet of sophisticated living space, where classic architecture, exquisite craftsmanship, and attention to detail create a home of remarkable distinction. From the moment you enter, the grandeur is undeniable. Soaring ceilings, impressive architectural details, extensive custom millwork, and beautifully appointed interiors showcase a level of craftsmanship rarely found in today's homes. The spectacular chef's kitchen is a culinary dream, featuring exceptional design, a large built-in French door refrigerator, and the perfect setting for everything from intimate gatherings to lavish entertaining. Expansive living spaces are designed to entertain on the grandest of scales, while French doors provide access to the deck and lower level, creating a seamless connection to the outdoors. A fully equipped private movie theatre with nine seats and audiovisual equipment delivers an exceptional cinematic experience. The dedicated fitness room, complete with mirrors, treadmill, Tonal workout system, and elliptical, brings the convenience of a private gym home. Four beautifully appointed en-suite bedrooms provide luxurious private retreats, while an elevator offers effortless access between levels. Additional amenities include a garage with EV charging and a whole-house water softening system. Rich in character, grand in scale, and extraordinary in every detail, this residence is a celebration of timeless architecture and refined living. A rare opportunity to experience a level of craftsmanship and elegance that truly sets this home apart....
Contact an agent
Home facts
- Year built:2017
- Listing ID #:5113588
- Added:1 day(s) ago
- Updated:October 10, 2026 at 10:45 AM
Rooms and interior
- Bedrooms:4
- Total bathrooms:6
- Full bathrooms:2
- Rooms Total:10
- Flooring:Carpet, Ceramic Tile, Hardwood
- Kitchen Description:Disposal, Freezer, Microwave, Refrigerator
- Basement Description:Climate Controlled, Daylight, Exterior Access, Finished, Full, Interior Access, Storage Space, Walkout
- Living area:7,205 sq. ft.
Heating and cooling
- Cooling:Central AC
- Heating:Forced Air, Multi Zone
Structure and exterior
- Year built:2017
- Building area:7,205 sq. ft.
- Lot area:2.85 Acres
- Levels:2 Story
Schools
- High school:Windham High School
- Middle school:Windham Middle School
- Elementary school:Golden Brook Elementary School
Utilities
- Sewer:Septic
Finances and disclosures
- Price:$2,750,000
- Price per sq. ft.:$381.68
- Tax amount:$33,691 (2025)
Features and amenities
- Appliances:Exhaust Fan, Refrigerator
- Amenities:Circuit Breaker(s)
Parking
- Parking description:Paved Driveway
- Garage spaces:3
 Copyright 2026 Prime MLS, Inc. All rights reserved. This information is deemed reliable, but not guaranteed. The data relating to real estate displayed on this Site comes in part from the IDX Program of Prime MLS. The information being provided is for consumers’ personal, noncommercial use and may not be used for any purpose other than to identify prospective properties consumers may be interested in purchasing. Data last updated October 10, 2026
New listings near 20 Bennington Road
- Open Sat, 11am to 1pmNew
 $759,900Active2 beds 3 baths2,119 sq. ft.
6 Chadwick Circle, Windham, NH 03087
MLS# 5113721Listed by: THE ALAND REALTY GROUP - Open Sat, 2 to 4pmNew
 $279,900Active2 beds 1 baths770 sq. ft.
6 Colonial Road #1, Windham, NH 03087
MLS# 5113582Listed by: SUGHRUE AND COMPANY LLC - New
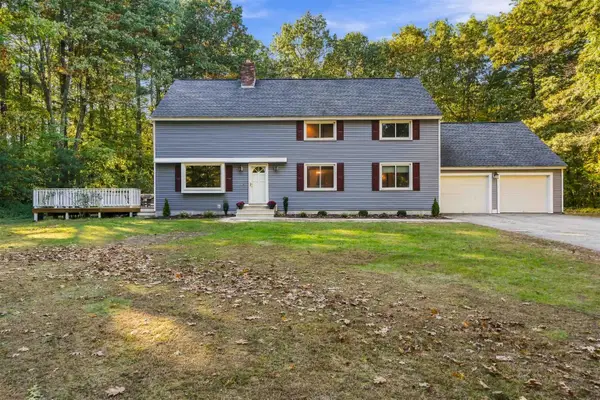 $750,000Active4 beds 2 baths2,616 sq. ft.
19 Fordway Extension, Windham, NH 03087
MLS# 5113528Listed by: DIPIETRO GROUP REAL ESTATE - Open Sat, 10:30am to 12pmNew
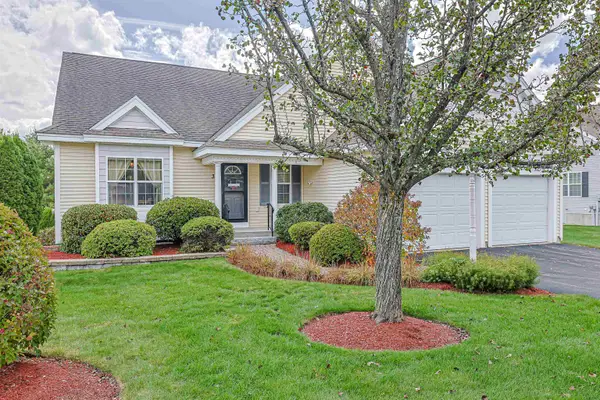 $775,000Active2 beds 4 baths4,199 sq. ft.
3 Misty Meadow Road, Windham, NH 03087
MLS# 5113397Listed by: REDFIN CORPORATION - Open Sat, 12 to 2pm
 $429,900Pending2 beds 2 baths2,034 sq. ft.
16 Braemar Road, Windham, NH 03087
MLS# 5113155Listed by: EXP REALTY - Open Sat, 11am to 1pmNew
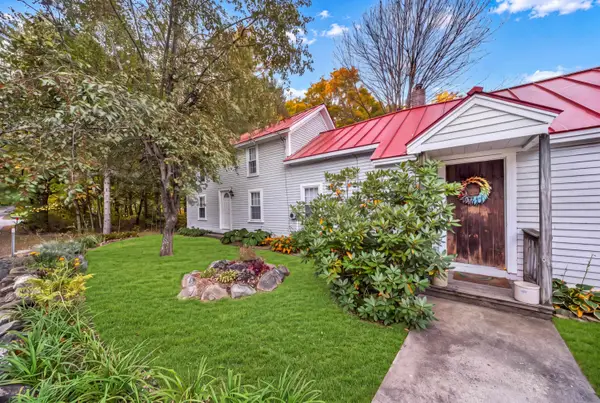 $575,000Active3 beds 1 baths1,761 sq. ft.
22 Cobbetts Pond Road, Windham, NH 03087
MLS# 5113081Listed by: WILLIAM RAVEIS R.E. & HOME SERVICES 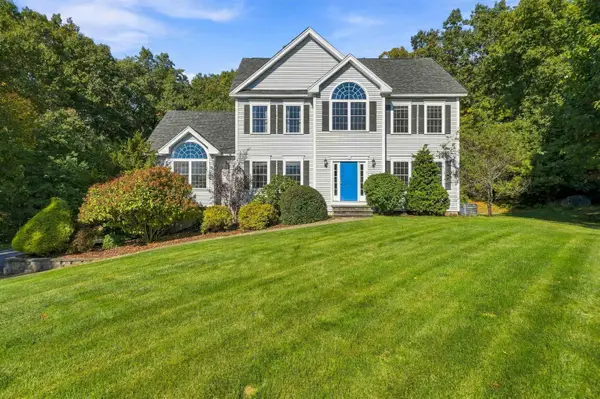 $1,000,000Pending4 beds 4 baths2,838 sq. ft.
7 Porcupine Road, Windham, NH 03087
MLS# 5113090Listed by: DIPIETRO GROUP REAL ESTATE $950,000Pending3 beds 3 baths3,221 sq. ft.
3 Moeckel Road, Windham, NH 03087
MLS# 5112808Listed by: KELLER WILLIAMS REALTY-METROPOLITAN- New
 $469,900Active2 beds 2 baths1,517 sq. ft.
21 Braemar Road, Windham, NH 03087
MLS# 5112738Listed by: DEREK GREENE


Protect your home and budget from life's surprises with an Assurant Home Warranty, backed by a partner that supports you through every step of homeownership. Explore Plans.
© 2026 Better Homes and Gardens Real Estate LLC. An Anywhere Real Estate company. All rights reserved. Better Homes and Gardens® Real Estate is a registered trademark owned by Meredith Operations Corporation, licensed to Better Homes and Gardens Real Estate LLC and used with permission. Better Homes and Gardens Real Estate LLC fully supports the principles of the Fair Housing Act and the Equal Opportunity Act. Listing information is deemed reliable but is not guaranteed accurate.
Each office is independently owned and operated.
Any services or products provided by third parties are not provided by, affiliated with or related to Better Homes and Gardens Real Estate LLC, or its affiliated companies.