
4 Sunny Oaks Terrace, Wolfeboro, NH 03894
Local realty services provided by:Better Homes and Gardens Real Estate The Masiello Group
4 Sunny Oaks Terrace,Wolfeboro, NH 03894
$269,000
- 2 Beds
- 2 Baths
- 1,191 sq. ft.
- Single family
- Pending
Listed by: jane griffin
Office: realty leaders603-539-9595
MLS#:5113612
Source:PrimeMLS
Price summary
- Price:$269,000
- Price per sq. ft.:$185.52
- Monthly HOA dues:$380
About this home
OPEN HOUSE ON OCTOBER 10, 2026 HAS BEEN CANCELLED Welcome to easy living in this premier 55+ community. This beautifully maintained home offers numerous recent updates, including a newer HVAC system, water heater and new roofs on both the home and garage within the last 3 years. The kitchen features all new stainless steel appliances, making it both stylish and functional. New flooring throughout the home is a bonus. Enjoy your morning coffee either on the deck or during the cooler months in the 4 seasons room. This home is designed for hosting friends and family. Conveniently located near shopping, restaurants, walking trails and cultural attractions, this home provides the perfect balance of relaxation and accessibilty. Experience the benfits of a close knit community where neighbors become friends and low maintenance living provides added peace of mind. This is a wonderful opportunity to enjoy an active and comfortable lifestyle in one of the area's most desirable 55+ communities. Park approval required $125 non refundable application fee $500 buy in fee to be paid at new membership meeting....
Contact an agent
Home facts
- Year built:1985
- Listing ID #:5113612
- Added:1 day(s) ago
- Updated:October 11, 2026 at 02:50 AM
Rooms and interior
- Bedrooms:2
- Total bathrooms:2
- Full bathrooms:2
- Rooms Total:6
- Flooring:Manufactured
- Kitchen Description:Dishwasher, Microwave, Refrigerator
- Living area:1,191 sq. ft.
Heating and cooling
- Cooling:Central AC
- Heating:Heat Pump
Structure and exterior
- Roof:Asphalt Shingle
- Year built:1985
- Building area:1,191 sq. ft.
- Levels:1 Story
Schools
- High school:Kingswood Regional High School
- Middle school:Kingswood Regional Middle
- Elementary school:Carpenter Elementary
Utilities
- Sewer:Concrete, Leach Field
Finances and disclosures
- Price:$269,000
- Price per sq. ft.:$185.52
- Tax amount:$1,726 (2025)
Features and amenities
- Appliances:Refrigerator, Washer
- Laundry features:Dryer, Washer
- Amenities:Circuit Breaker(s), Generator
Parking
- Parking description:Paved Driveway
- Garage spaces:1
 Copyright 2026 Prime MLS, Inc. All rights reserved. This information is deemed reliable, but not guaranteed. The data relating to real estate displayed on this Site comes in part from the IDX Program of Prime MLS. The information being provided is for consumers’ personal, noncommercial use and may not be used for any purpose other than to identify prospective properties consumers may be interested in purchasing. Data last updated October 11, 2026
New listings near 4 Sunny Oaks Terrace
- Coming SoonOpen Sat, 11am to 1pm
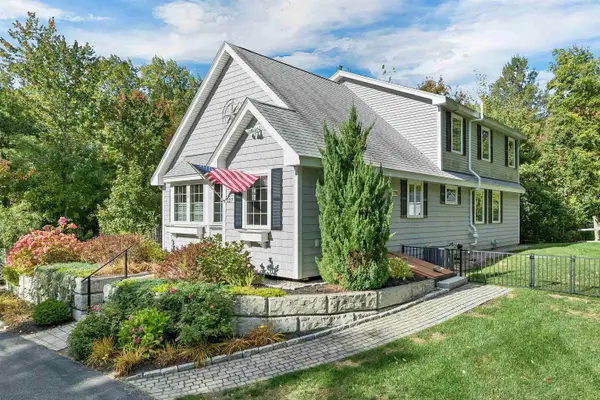 $870,000Coming Soon3 beds 4 baths3,278 sq. ft.
127 Forest Road, Wolfeboro, NH 03894
MLS# 5113530Listed by: BHHS VERANI WOLFEBORO - New
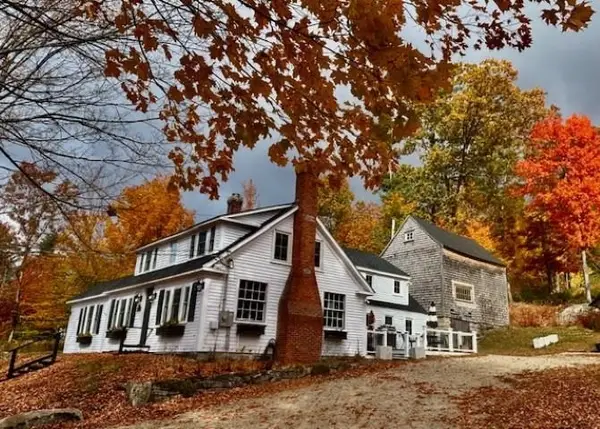 $699,000Active3 beds 4 baths2,218 sq. ft.
116 Middleton Road, Wolfeboro, NH 03894
MLS# 5113065Listed by: MAXFIELD REAL ESTATE/WOLFEBORO - New
 $170,000Active2.05 Acres
4 Whispering Pines Way, Wolfeboro, NH 03894
MLS# 5112395Listed by: MAXFIELD REAL ESTATE/WOLFEBORO - New
 $275,000Active9.17 Acres
3 Whispering Pines Way, Wolfeboro, NH 03894
MLS# 5112396Listed by: MAXFIELD REAL ESTATE/WOLFEBORO - New
 $210,000Active3.5 Acres
2 Whispering Pines Way, Wolfeboro, NH 03894
MLS# 5112397Listed by: MAXFIELD REAL ESTATE/WOLFEBORO - New
 $649,900Active2 beds 2 baths1,726 sq. ft.
16 Canopache Road, Wolfeboro, NH 03894
MLS# 5112207Listed by: KW COASTAL AND LAKES & MOUNTAINS REALTY/WOLFEBORO 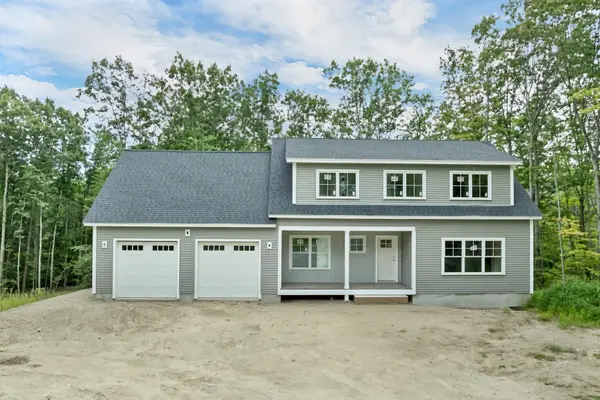 $899,900Active3 beds 3 baths2,232 sq. ft.
29 Hemlock Drive, Wolfeboro, NH 03894
MLS# 5107894Listed by: KW COASTAL AND LAKES & MOUNTAINS REALTY/WOLFEBORO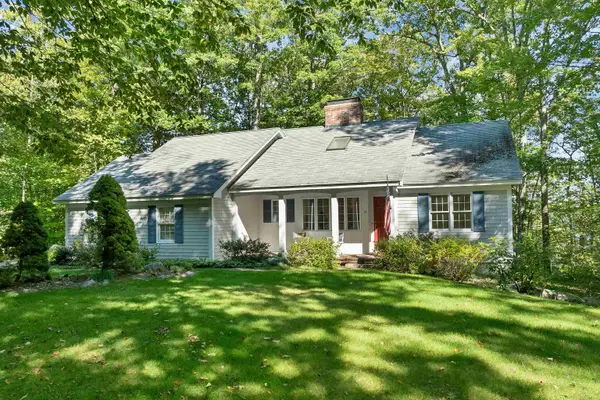 $950,000Active3 beds 3 baths1,989 sq. ft.
21 Pointe Sewall Road, Wolfeboro, NH 03894
MLS# 5111843Listed by: MAXFIELD REAL ESTATE/WOLFEBORO $200,000Active0.5 Acres
38 Tips Cove Road, Wolfeboro, NH 03894
MLS# 5111198Listed by: KW COASTAL AND LAKES & MOUNTAINS REALTY/WOLFEBORO


Protect your home and budget from life's surprises with an Assurant Home Warranty, backed by a partner that supports you through every step of homeownership. Explore Plans.
© 2026 Better Homes and Gardens Real Estate LLC. An Anywhere Real Estate company. All rights reserved. Better Homes and Gardens® Real Estate is a registered trademark owned by Meredith Operations Corporation, licensed to Better Homes and Gardens Real Estate LLC and used with permission. Better Homes and Gardens Real Estate LLC fully supports the principles of the Fair Housing Act and the Equal Opportunity Act. Listing information is deemed reliable but is not guaranteed accurate.
Each office is independently owned and operated.
Any services or products provided by third parties are not provided by, affiliated with or related to Better Homes and Gardens Real Estate LLC, or its affiliated companies.