
819 Eastside Road, Woodstock, NH 03262
Local realty services provided by:Better Homes and Gardens Real Estate The Masiello Group
819 Eastside Road,Woodstock, NH 03262
$479,000
- 3 Beds
- 2 Baths
- 1,600 sq. ft.
- Single family
- Active
Listed by: kevin mcnamara
Office: re/max in the mountains603-745-8300
MLS#:5073667
Source:PrimeMLS
Price summary
- Price:$479,000
- Price per sq. ft.:$299.38
About this home
Four-Season White Mountains Escape: Sunset Views, River Access & Low Taxes! Description: Experience the best of the White Mountains from this charming 1,600 sq. ft. vintage 1941 home set on a generous 1.25-acre parcel. Perfectly oriented facing west, the home takes full advantage of breathtaking mountain sunsets. Nature is right at your doorstep with the iconic Pemigewasset River just a one-minute stroll away. Inside, this 3-bedroom, 1.5-bath home offers cozy, efficient living powered by a pellet stove and forced hot-water oil heat. Key infrastructure updates deliver peace of mind, including updated electrical, refreshed plumbing, and a brand-new roof on the back section of the home. Outdoors, the property features a single-car garage plus a versatile 3-bay carriage house—ideal for equipment, vehicles, or outdoor gear storage. Enjoy Woodstock’s low tax rates while staying just 5 minutes from vibrant downtown Lincoln and North Woodstock. Winter sports and summer hikes are effortless with top alpine resorts nearby: Loon Mountain (10 min), Cannon Mountain (15 min), and Waterville Valley (20 min). Whether you're searching for a primary residence, vacation getaway, or mountain retreat, this location offers endless four-season adventure....
Contact an agent
Home facts
- Year built:1941
- Listing ID #:5073667
- Added:253 day(s) ago
- Updated:September 22, 2026 at 10:32 AM
Rooms and interior
- Bedrooms:3
- Total bathrooms:2
- Full bathrooms:1
- Rooms Total:7
- Kitchen Description:Dishwasher
- Basement Description:Bulkhead, Exterior Access, Interior
- Living area:1,600 sq. ft.
Heating and cooling
- Heating:Hot Water, Oil
Structure and exterior
- Roof:Asphalt Shingle
- Year built:1941
- Building area:1,600 sq. ft.
- Lot area:1.14 Acres
- Levels:2 Story
Utilities
- Sewer:Leach Field, On Site Septic Exists
Finances and disclosures
- Price:$479,000
- Price per sq. ft.:$299.38
- Tax amount:$3,650 (2023)
Parking
- Parking description:Paved Driveway
- Garage spaces:3
 Copyright 2026 Prime MLS, Inc. All rights reserved. This information is deemed reliable, but not guaranteed. The data relating to real estate displayed on this Site comes in part from the IDX Program of Prime MLS. The information being provided is for consumers’ personal, noncommercial use and may not be used for any purpose other than to identify prospective properties consumers may be interested in purchasing. Data last updated September 22, 2026
New listings near 819 Eastside Road
- New
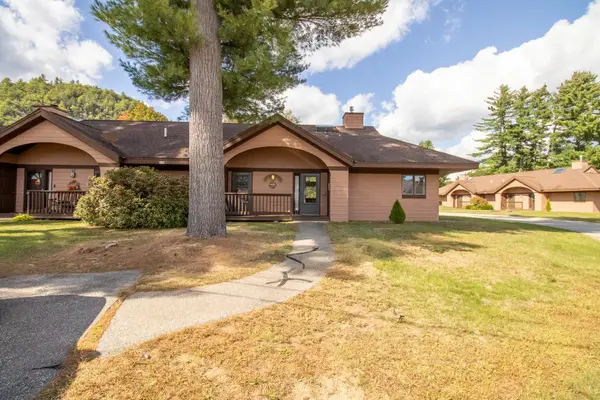 $390,000Active3 beds 2 baths1,524 sq. ft.
15 Jack O Lantern Drive #Unit 34, Woodstock, NH 03293
MLS# 5110824Listed by: SHAMBERGER REALTY LLC - New
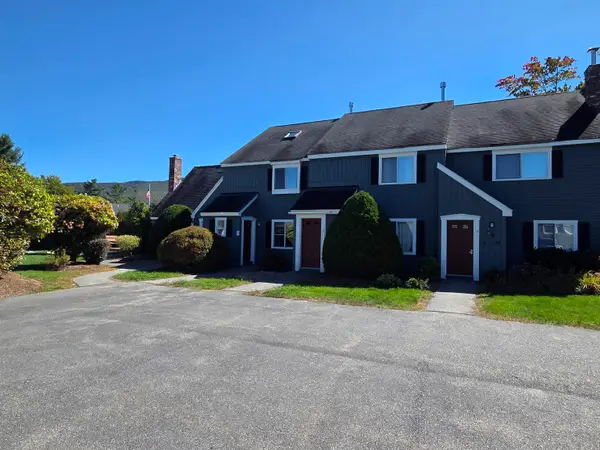 $379,900Active3 beds 2 baths1,224 sq. ft.
14 Adams Drive #11, Woodstock, NH 03262
MLS# 5110667Listed by: COLDWELL BANKER LIFESTYLES- LINCOLN - New
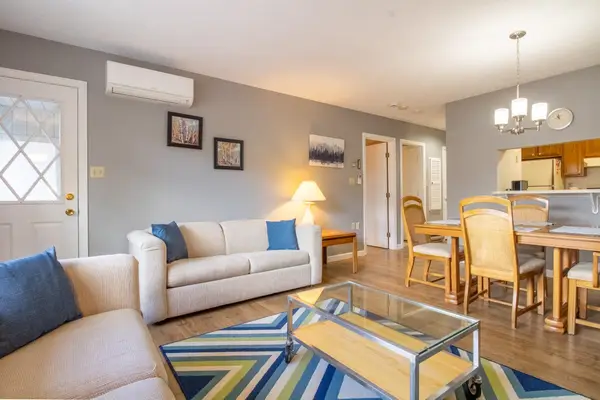 $220,000Active1 beds 1 baths680 sq. ft.
193 Main Street #Unit 213, Woodstock, NH 03262
MLS# 5110020Listed by: SHAMBERGER REALTY LLC 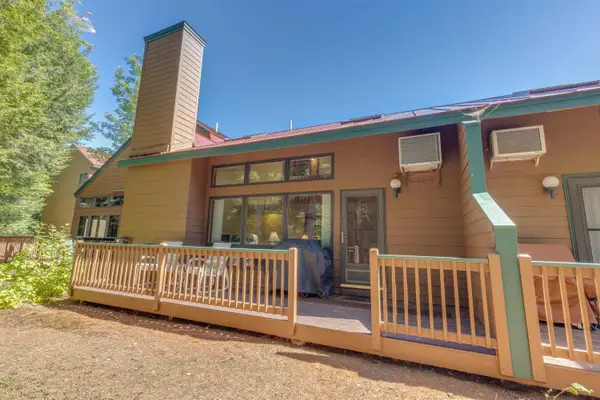 $519,000Active2 beds 3 baths1,604 sq. ft.
27 Riverfront Drive #Unit 265, Woodstock, NH 03262
MLS# 5108325Listed by: BEL CASA REALTY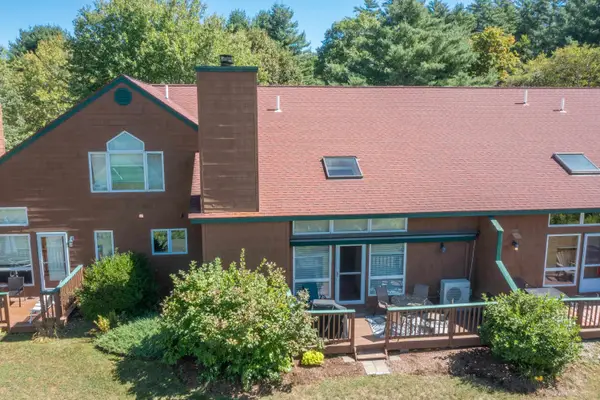 $519,000Pending2 beds 3 baths1,604 sq. ft.
18 Ridge Drive C #Unit 33, Woodstock, NH 03262
MLS# 5108231Listed by: BEL CASA REALTY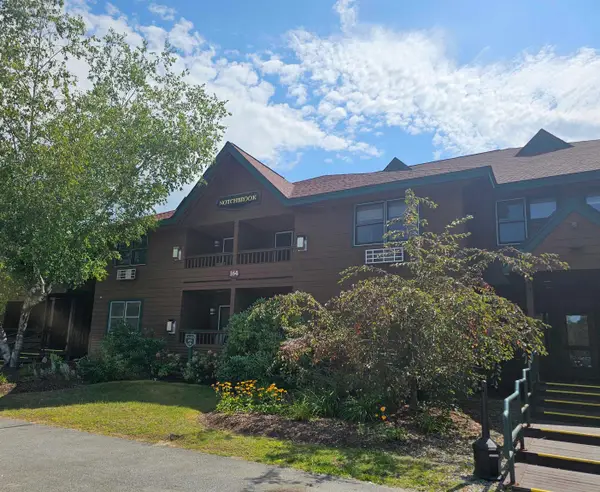 $24,000Pending2 beds 2 baths857 sq. ft.
164 Deer Park Drive #166C, Woodstock, NH 03262
MLS# 5107344Listed by: BEL CASA REALTY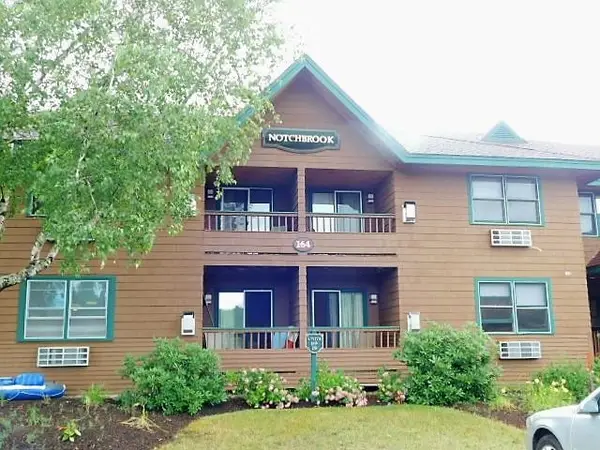 $26,000Pending2 beds 2 baths841 sq. ft.
164 Deer Park Drive #178C, Woodstock, NH 03262
MLS# 5105461Listed by: LOON MOUNTAIN REAL ESTATE CO.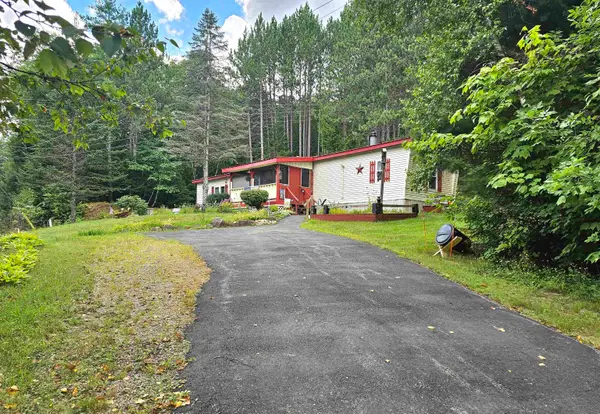 $225,000Pending2 beds 2 baths924 sq. ft.
228 Daniel Webster Highway, Woodstock, NH 03262
MLS# 5105576Listed by: BEL CASA REALTY $400,000Active2 beds 3 baths1,858 sq. ft.
7 Sundance Road #4, Woodstock, NH 03262
MLS# 5104834Listed by: KELLER WILLIAMS REALTY METRO-CONCORD $195,000Active2 beds 2 baths993 sq. ft.
88 Lost River Road, Woodstock, NH 03262
MLS# 5104613Listed by: SOUTH PEAK REAL ESTATE


Protect your home and budget from life's surprises with an Assurant Home Warranty, backed by a partner that supports you through every step of homeownership. Explore Plans.
© 2026 Better Homes and Gardens Real Estate LLC. An Anywhere Real Estate company. All rights reserved. Better Homes and Gardens® Real Estate is a registered trademark owned by Meredith Operations Corporation, licensed to Better Homes and Gardens Real Estate LLC and used with permission. Better Homes and Gardens Real Estate LLC fully supports the principles of the Fair Housing Act and the Equal Opportunity Act. Listing information is deemed reliable but is not guaranteed accurate.
Each office is independently owned and operated.
Any services or products provided by third parties are not provided by, affiliated with or related to Better Homes and Gardens Real Estate LLC, or its affiliated companies.