
141 8th St, Avalon, NJ 08202
Local realty services provided by:Better Homes and Gardens Real Estate Reserve
141 8th St,Avalon, NJ 08202
$5,000,000
- 6 Beds
- 8 Baths
- 3,589 sq. ft.
- Single family
- Active
Listed by: hakan karahan, emily w stewart
Office: homesmart first advantage realty
MLS#:NJCM2007168
Source:BRIGHTMLS
Price summary
- Price:$5,000,000
- Price per sq. ft.:$1,393.15
About this home
$500,000 PRICE REDUCTION, PUT YOUR DEPOSIT BEFORE IT IS TOO LATE! Introducing an exceptional new construction at 141 8th Street, Avalon, NJ, where sophisticated design meets effortless coastal living. This stunning three-story residence offers approximately 3,800+ square feet of thoughtfully designed space, featuring 6 bedrooms, 6 full baths, and 2 powder rooms—perfectly suited for both entertaining and relaxing in style. The heart of the home is a bright, open-concept living area on the main level, where a beautifully appointed chef’s kitchen seamlessly flows into the dining and great room. Expansive windows and multiple decks invite natural light and ocean breezes, creating a warm and inviting atmosphere for gatherings large and small. Designed with comfort and privacy in mind, the home offers spacious bedroom suites across all levels, including a luxurious top-floor primary retreat complete with a spa-inspired bath and private outdoor space. A separate family room provides an additional area for guests to unwind. Step outside to your own private resort-style backyard, featuring an inground pool with swim-up bar and cabana—a rare and highly sought-after amenity that transforms outdoor living into a true vacation experience. Additional highlights include: Multiple covered and open decks for seamless indoor/outdoor living, Elevator for all floors, High-end finishes and custom craftsmanship throughout! Ideally located just moments from Avalon’s pristine beaches, dining, and recreation, this extraordinary home offers the perfect blend of luxury, comfort, and coastal lifestyle. The buyer may have option to chose finishings as to kitchen cabinets, paint colors, etc. Subject to additional deposits....
Contact an agent
Home facts
- Year built:2026
- Subdivision & Development:NONE AVAILABLE
- Listing ID #:NJCM2007168
- Added:145 day(s) ago
- Updated:September 14, 2026 at 01:49 PM
Rooms and interior
- Bedrooms:6
- Total bathrooms:8
- Full bathrooms:6
- Half bathrooms:2
- Living area:3,589 sq. ft.
Heating and cooling
- Cooling:Central A/C, Zoned
- Heating:90% Forced Air, Natural Gas
Structure and exterior
- Year built:2026
- Building area:3,589 sq. ft.
- Lot area:0.13 Acres
- Architectural Style:Colonial
- Construction Materials:Advanced Framing
- Foundation Description:Block, Pilings
- Levels:3 Story
Utilities
- Water:Public
- Sewer:Public Sewer
Finances and disclosures
- Price:$5,000,000
- Price per sq. ft.:$1,393.15
- Tax amount:$8,360 (2025)
New listings near 141 8th St
- New
 $3,200,000Active5 beds 3 baths
2060 5th Avenue, Avalon, NJ 08202
MLS# 262554Listed by: FERGUSON-DECHERT, INC - New
 $4,650,000Active0 Acres
2109 Avalon Avenue, Avalon, NJ 08202
MLS# 262549Listed by: TIM KERR SOTHEBY'S INTERNATIONAL REALTY - New
 $1,599,900Active3 beds 3 baths
2023 Dune Drive, Avalon, NJ 08202
MLS# 262547Listed by: EXP REALTY - New
 $13,995,000Active6 beds 5 baths5,281 sq. ft.
Address Withheld By Seller, Avalon, NJ 08202
MLS# 262490Listed by: FERGUSON-DECHERT, INC 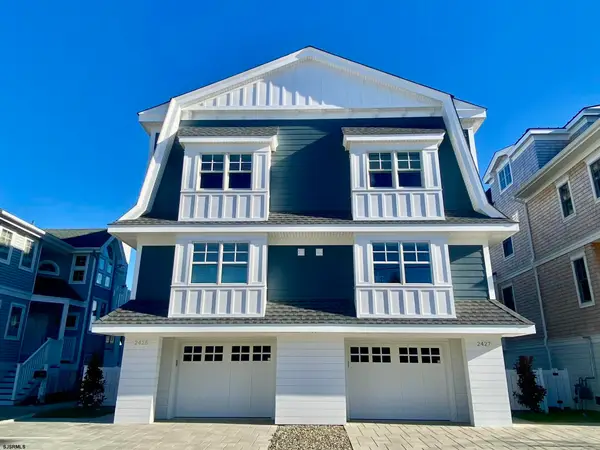 $3,475,000Active4 beds 3 baths1,750 sq. ft.
2425 Harbor Ave #2425, Avalon Boro, NJ 08202
MLS# 611445Listed by: AVALON STONE HARBOR REAL ESTATE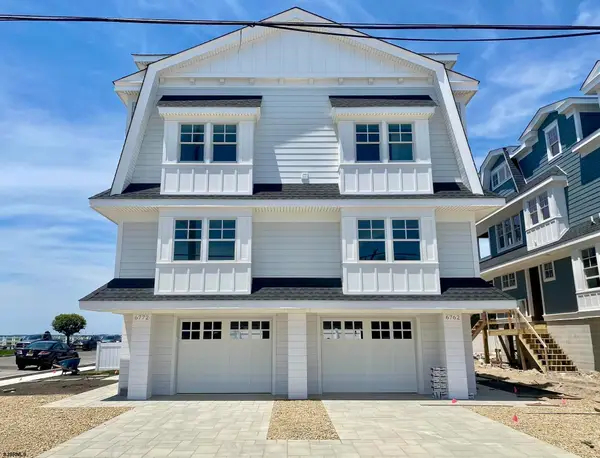 $3,350,000Active4 beds 3 baths
6762 Ocean Drive #6762, Avalon Boro, NJ 08202
MLS# 611446Listed by: AVALON STONE HARBOR REAL ESTATE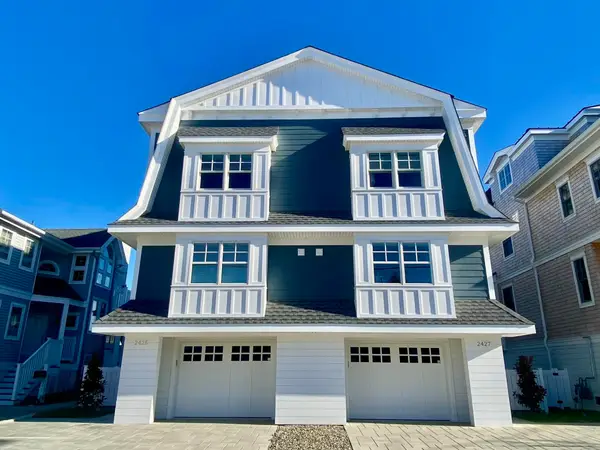 $3,475,000Active4 beds 2 baths1,880 sq. ft.
2425 Harbor Avenue, Avalon, NJ 08202
MLS# 262450Listed by: AVALON/STONE HARBOR REAL ESTATE $3,495,000Active4 beds 3 baths2,450 sq. ft.
133 27th Street, Avalon, NJ 08202-1921
MLS# 262444Listed by: A LEWIS PURDY REAL ESTATE INC $7,900,000Active6 beds 6 baths4,600 sq. ft.
3028 Avalon Avenue, Avalon, NJ 08202
MLS# 262434Listed by: COMPASS RE - AVALON DUNE $8,900,000Active7 beds 6 baths4,464 sq. ft.
89 W 35th Street, Avalon, NJ 08202
MLS# 262435Listed by: COMPASS RE - AVALON DUNE


Protect your home and budget from life's surprises with an Assurant Home Warranty, backed by a partner that supports you through every step of homeownership. Explore Plans.
© 2026 Better Homes and Gardens Real Estate LLC. An Anywhere Real Estate company. All rights reserved. Better Homes and Gardens® Real Estate is a registered trademark owned by Meredith Operations Corporation, licensed to Better Homes and Gardens Real Estate LLC and used with permission. Better Homes and Gardens Real Estate LLC fully supports the principles of the Fair Housing Act and the Equal Opportunity Act. Listing information is deemed reliable but is not guaranteed accurate.
Each office is independently owned and operated.
Any services or products provided by third parties are not provided by, affiliated with or related to Better Homes and Gardens Real Estate LLC, or its affiliated companies.