
464 20th Street, Avalon, NJ 08202
Local realty services provided by:Better Homes and Gardens Real Estate Realty Connect
464 20th Street,Avalon, NJ 08202
$2,895,000
- 5 Beds
- 3 Baths
- 2,962 sq. ft.
- Single family
- Active
Listed by: paul sudell
Office: ferguson-dechert, inc
MLS#:262900
Source:NJ_CMCAR
Price summary
- Price:$2,895,000
- Price per sq. ft.:$977.38
About this home
Situated just outside of town, this 5 bedroom, 3.5 bath single-family home offers exceptional value at a price point that is increasingly difficult to find in Avalon. Constructed on a 40X100FT lot and located just steps from town, the home spans nearly 3,000 square feet over 3 stories, with bay views from multiple levels. Set on a quiet street, the property offers plenty of space for the entire family, along with a proven rental history and recent upgrades throughout. Just steps from the front door, the 5th Avenue dock provides convenient bay access for launching paddleboards and kayaks. The rear yard is designed for outdoor entertaining with an expansive pool and hot tub. Inside, the first floor offers a large bedroom with an ensuite bath, along with a spacious two car garage, providing ample storage for beach, pool, and recreational gear. The second floor is dedicated to the main living and entertaining spaces, featuring an upgraded kitchen with quartz countertops, stainless-steel appliances, and hickory flooring that continues throughout the level. A dedicated dining area separates the kitchen from the family room. The rear deck overlooks the pool and enjoys southern exposure, while the front deck off the family room offers bay views and additional outdoor living space. A conveniently located powder room finishes off the second floor layout. The third floor includes 4 spacious bedrooms. Three bedrooms are served by a hall bath, while the primary suite features a large ensuite bathroom with a dual-sink vanity. A private deck accessed through sliding doors off the primary suite offers some of the home’s best bay views. The home comes fully furnished, subject to a small list of exclusions. It has been lightly rented in recent years while producing a strong rental history, offering buyers the option to continue generating income while still enjoying the property for personal use. For buyers who want the privacy and space of a single family home rather than a side-by-side townhome, look no further. Call today to schedule a private showing....
Contact an agent
Home facts
- Year built:1999
- Listing ID #:262900
- Added:1 day(s) ago
- Updated:October 09, 2026 at 03:52 PM
Rooms and interior
- Bedrooms:5
- Total bathrooms:3
- Full bathrooms:3
- Flooring:Tile Flooring, Wall to Wall Carpet, Wood Flooring
- Dining Description:Dining Area, Dining Room
- Kitchen Description:Dishwasher, Disposal, Kitchen, Oven, Range, Refrigerator, Stove Natural Gas
- Basement Description:Crawl Space
- Living area:2,962 sq. ft.
Heating and cooling
- Cooling:Central Air, Multi Zone
- Heating:Gas Natural, Multi-Zoned
Structure and exterior
- Year built:1999
- Building area:2,962 sq. ft.
- Architectural Style:Three Story, Upside Down
- Construction Materials:Vinyl
- Exterior Features:Deck, Fenced Yard, Grill, Outside Shower
- Levels:3 Story
Utilities
- Water:City
- Sewer:City
Finances and disclosures
- Price:$2,895,000
- Price per sq. ft.:$977.38
- Tax amount:$6,044
Features and amenities
- Appliances:Dishwasher, Range, Stove Natural Gas, Washer
- Laundry features:Dryer, Laundry Closet, Washer
- Amenities:Smoke/Fire Alarm
- Pool features:In Ground Pool
Parking
- Parking description:2 Car, Attached, Garage, Stone Driveway
New listings near 464 20th Street
- New
 $4,600,000Active4 beds 3 baths2,700 sq. ft.
5765 Ocean Drive, Avalon, NJ 08202
MLS# 262858Listed by: BERKSHIRE HATHAWAY HS FOX & ROACH - AV - New
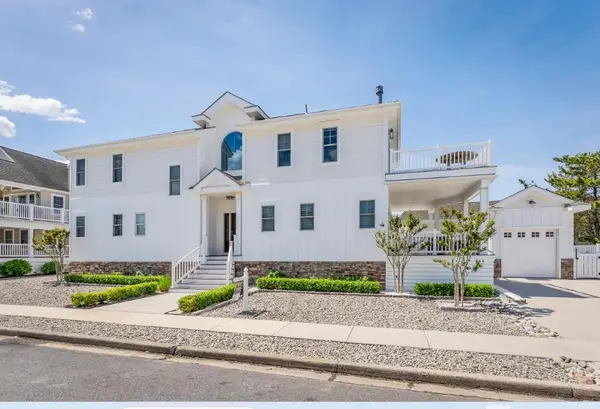 $3,945,000Active4 beds 3 baths2,655 sq. ft.
264 41 Street, Avalon, NJ 08202
MLS# 262859Listed by: BERKSHIRE HATHAWAY HS FOX & ROACH - AV - New
 $1,395,000Active3 beds 2 baths1,200 sq. ft.
440 21st Street, Avalon, NJ 08202
MLS# 262841Listed by: COLDWELL BANKER JAMES C OTTON REAL ESTATE - New
 $1,995,000Active2 beds 2 baths1,574 sq. ft.
910 Ocean Drive, Avalon, NJ 08202
MLS# 262831Listed by: COMPASS RE - AVALON DUNE - New
 $2,395,000Active3 beds 2 baths1,645 sq. ft.
912 Ocean Drive, Avalon, NJ 08202
MLS# 262832Listed by: COMPASS RE - AVALON DUNE - New
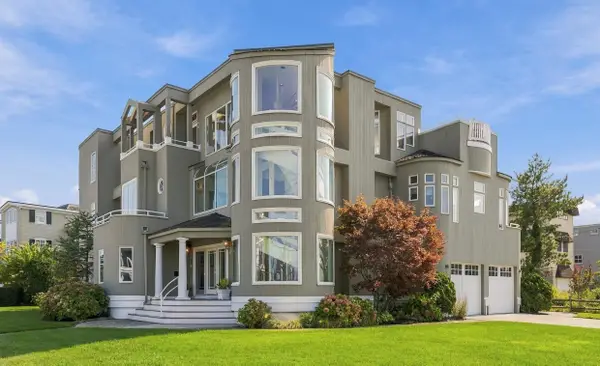 $9,250,000Active5 beds 5 baths4,822 sq. ft.
4303 Dune Drive, Avalon, NJ 08202
MLS# 262792Listed by: LONG & FOSTER REAL ESTATE, INC AV - Open Sat, 11:30am to 2:30pm
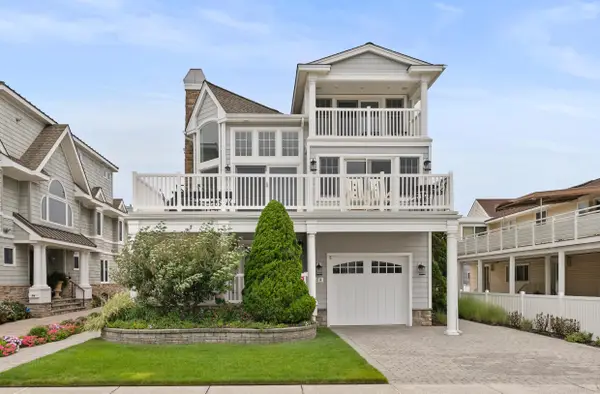 $6,750,000Active5 beds 6 baths3,448 sq. ft.
84 E 19th Street, Avalon, NJ 08202
MLS# 262734Listed by: COMPASS RE - AVALON DUNE - Open Fri, 3 to 6pm
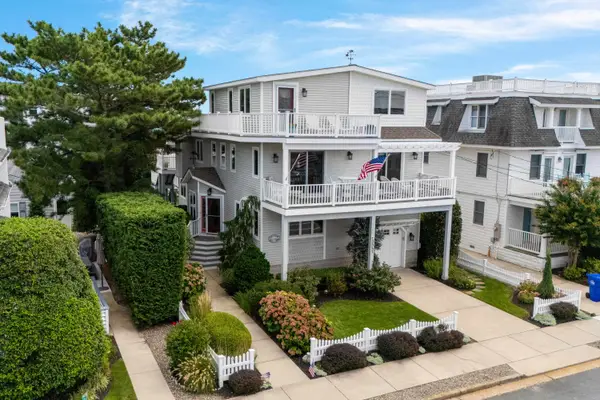 $4,475,000Active6 beds 4 baths
3547 First Avenue, Avalon, NJ 08202
MLS# 262661Listed by: LONG & FOSTER REAL ESTATE, INC AV  $3,495,000Active5 beds 4 baths3,500 sq. ft.
432 Old Avalon Blvd, AVALON, NJ 08202
MLS# NJCM2008108Listed by: FERGUSON DECHERT REAL ESTATE


Protect your home and budget from life's surprises with an Assurant Home Warranty, backed by a partner that supports you through every step of homeownership. Explore Plans.
© 2026 Better Homes and Gardens Real Estate LLC. An Anywhere Real Estate company. All rights reserved. Better Homes and Gardens® Real Estate is a registered trademark owned by Meredith Operations Corporation, licensed to Better Homes and Gardens Real Estate LLC and used with permission. Better Homes and Gardens Real Estate LLC fully supports the principles of the Fair Housing Act and the Equal Opportunity Act. Listing information is deemed reliable but is not guaranteed accurate.
Each office is independently owned and operated.
Any services or products provided by third parties are not provided by, affiliated with or related to Better Homes and Gardens Real Estate LLC, or its affiliated companies.