
24 E 19th Street, Avalon, NJ 08202
Local realty services provided by:Better Homes and Gardens Real Estate Realty Connect
24 E 19th Street,Avalon, NJ 08202
$7,999,000
- 6 Beds
- 7 Baths
- 3,637 sq. ft.
- Single family
- Active
Upcoming open houses
- Sat, Oct 1011:30 am - 02:00 pm
Listed by: craig j. worton
Office: compass re - avalon dune
MLS#:262936
Source:NJ_CMCAR
Price summary
- Price:$7,999,000
- Price per sq. ft.:$2,199.34
About this home
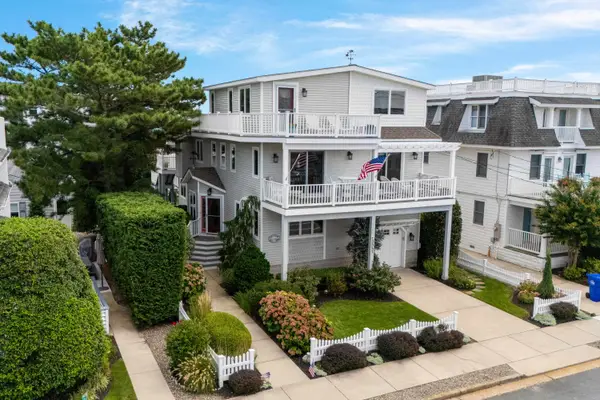
Experience exceptional beach-block living in this beautifully appointed Avalon home, ideally located just steps from the beach and a short walk or bike ride to downtown. Offering ocean views, generous indoor and outdoor living spaces, and a thoughtfully designed floor plan, this 6-bedroom, 7-full and 2-half-bath home has everything you need to enjoy the best of the shore. Each of the six bedrooms is a private en-suite, with three offering their own private decks. The first floor features an unusually spacious family room complete with a wet bar and wine/beverage refrigerator, creating the perfect space for relaxing or entertaining. A conveniently located powder room offers direct access from the pool area, making the transition from indoor to outdoor living effortless. The open-concept second floor is the heart of the home, featuring a gourmet kitchen with custom cabinetry, quartz countertops, and top-of-the-line appliances. The kitchen flows seamlessly into the dining and great room areas, where cathedral ceilings, shiplap detailing, hardwood floors, and abundant natural light create an inviting coastal atmosphere. The spacious king primary suite offers a private deck along with separate his-and-hers bathrooms for an added level of comfort and privacy. High ceilings and beautiful hardwood floors continue throughout the home, while six furnished decks provide plenty of opportunities to enjoy the ocean air and views. Outside, the southern-exposure pool and patio create a sun-filled private retreat for summer days at home. Additional highlights include a four-stop elevator, four-car off-street parking, and a garage offering convenient storage for bikes, beach gear, and more. With an exceptional beach-block location, impressive living space, private en-suite bedrooms, multiple decks, a pool, elevator, and easy access to both the beach and downtown Avalon, this property offers a wonderful opportunity to own a truly special home at the shore....
Contact an agent
Home facts
- Year built:2021
- Listing ID #:262936
- Added:1 day(s) ago
- Updated:October 10, 2026 at 05:01 PM
Rooms and interior
- Bedrooms:6
- Total bathrooms:7
- Full bathrooms:7
- Flooring:Tile Flooring, Wood Flooring
- Dining Description:Dining Area
- Kitchen Description:Dishwasher, Microwave Oven, Oven, Range, Refrigerator, Stove Natural Gas
- Basement Description:Slab
- Living area:3,637 sq. ft.
Heating and cooling
- Cooling:Central Air, Multi Zone
- Heating:Forced Air, Gas Natural
Structure and exterior
- Year built:2021
- Building area:3,637 sq. ft.
- Architectural Style:Three Story, Upside Down
- Exterior Features:Fenced Yard, Outside Shower, Porch
- Levels:3 Story
Utilities
- Water:City
- Sewer:City
Finances and disclosures
- Price:$7,999,000
- Price per sq. ft.:$2,199.34
- Tax amount:$29,759
Features and amenities
- Appliances:Dishwasher, Range, Stove Natural Gas, Washer
- Laundry features:Dryer, Laundry/Utility Room, Washer
- Amenities:Cathedral Ceilings, Walk in Closet
- Pool features:In Ground Pool
Parking
- Parking description:Concrete Driveway, Parking Pad
New listings near 24 E 19th Street
- New
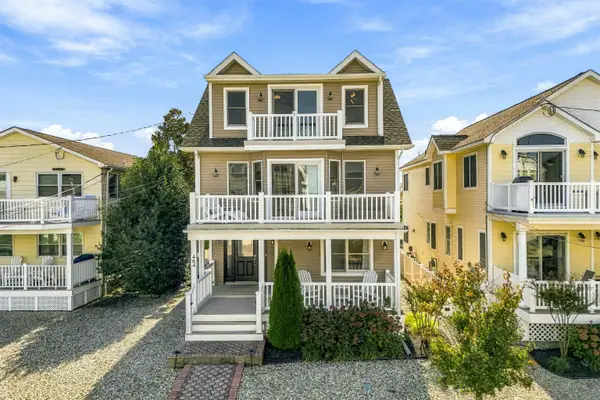 $2,895,000Active5 beds 3 baths2,962 sq. ft.
464 20th Street, Avalon, NJ 08202
MLS# 262900Listed by: FERGUSON-DECHERT, INC - New
 $4,600,000Active4 beds 3 baths2,700 sq. ft.
5765 Ocean Drive, Avalon, NJ 08202
MLS# 262858Listed by: BERKSHIRE HATHAWAY HS FOX & ROACH - AV - New
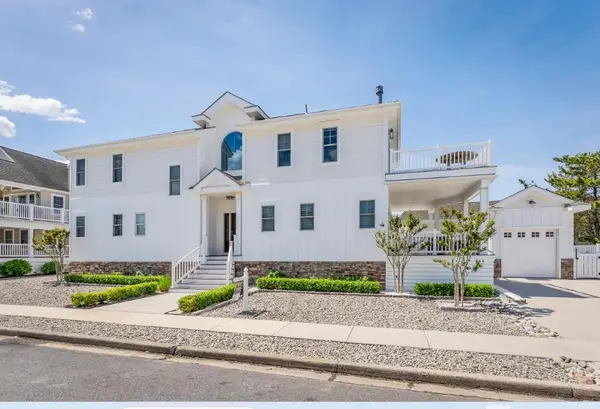 $3,945,000Active4 beds 3 baths2,655 sq. ft.
264 41st Street, Avalon, NJ 08202
MLS# 262859Listed by: BERKSHIRE HATHAWAY HS FOX & ROACH - AV - New
 $1,395,000Active3 beds 2 baths1,200 sq. ft.
440 21st Street, Avalon, NJ 08202
MLS# 262841Listed by: COLDWELL BANKER JAMES C OTTON REAL ESTATE - New
 $2,395,000Active3 beds 2 baths1,645 sq. ft.
912 Ocean Drive, Avalon, NJ 08202
MLS# 262832Listed by: COMPASS RE - AVALON DUNE - New
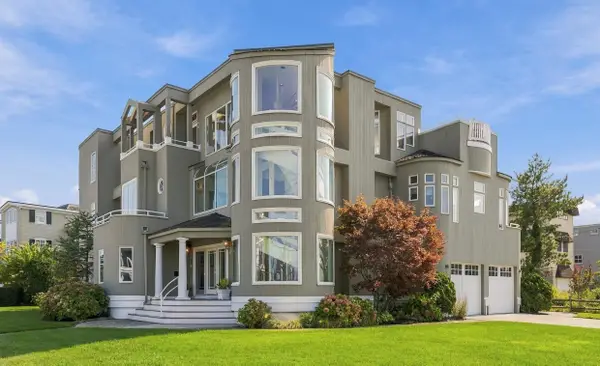 $9,250,000Active5 beds 5 baths4,822 sq. ft.
4303 Dune Drive, Avalon, NJ 08202
MLS# 262792Listed by: LONG & FOSTER REAL ESTATE, INC AV - Open Sat, 11:30am to 2:30pm
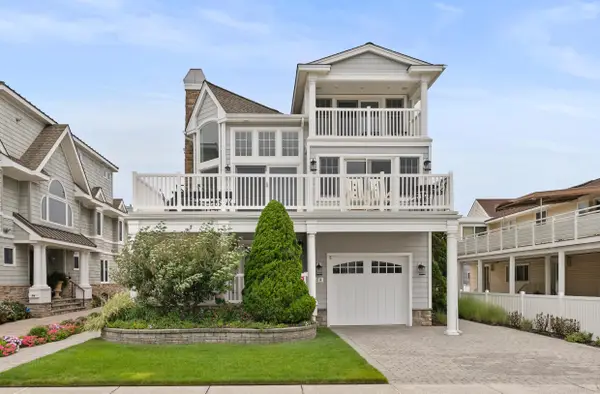 $6,750,000Active5 beds 6 baths3,448 sq. ft.
84 E 19th Street, Avalon, NJ 08202
MLS# 262734Listed by: COMPASS RE - AVALON DUNE - Open Sat, 12 to 3pm
 $4,475,000Active6 beds 4 baths
3547 First Avenue, Avalon, NJ 08202
MLS# 262661Listed by: LONG & FOSTER REAL ESTATE, INC AV  $3,495,000Active5 beds 4 baths3,500 sq. ft.
432 Old Avalon Blvd, AVALON, NJ 08202
MLS# NJCM2008108Listed by: FERGUSON DECHERT REAL ESTATE


Protect your home and budget from life's surprises with an Assurant Home Warranty, backed by a partner that supports you through every step of homeownership. Explore Plans.
© 2026 Better Homes and Gardens Real Estate LLC. An Anywhere Real Estate company. All rights reserved. Better Homes and Gardens® Real Estate is a registered trademark owned by Meredith Operations Corporation, licensed to Better Homes and Gardens Real Estate LLC and used with permission. Better Homes and Gardens Real Estate LLC fully supports the principles of the Fair Housing Act and the Equal Opportunity Act. Listing information is deemed reliable but is not guaranteed accurate.
Each office is independently owned and operated.
Any services or products provided by third parties are not provided by, affiliated with or related to Better Homes and Gardens Real Estate LLC, or its affiliated companies.