
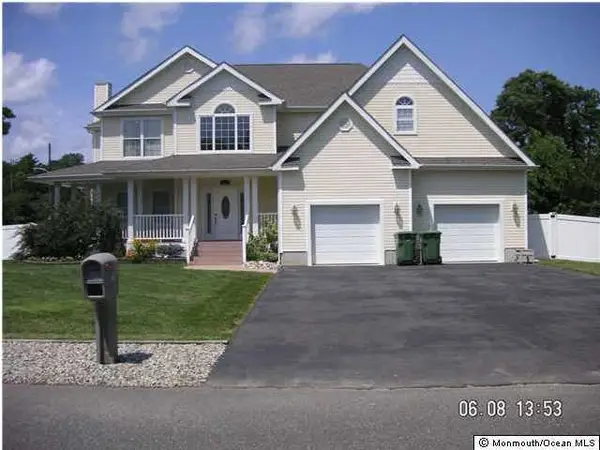
14 Toppinglift Drive, Bayville, NJ 08721
Local realty services provided by:Better Homes and Gardens Real Estate Maturo
14 Toppinglift Drive,Bayville, NJ 08721
$899,999
- 3 Beds
- 4 Baths
- 2,199 sq. ft.
- Single family
- Active
Listed by: luann novak
Office: c21/ action plus realty
MLS#:22615908
Source:NJ_MOMLS
Price summary
- Price:$899,999
- Price per sq. ft.:$409.28
About this home
Welcome to this Beautifully Maintained 4-bedroom, 2.1 Bath Waterfront Home offering 55' of NEW Vinyl Bulkhead on a Wide Lagoon Located in the Prestigious section of Berkley Shores. Step in to find Shining Hardwood Floors featuring an Open Floor Plan. The Main Level offers a Spacious Living Area w/a Seamless Flow into the Dining Room & Gourmet Kitchen w/Newer SS Appliances, NEW Swede Granite Counters & Tile Backsplash plus 2 Pantries. The Spacious Family Room w/Vaulted Ceilings, Skylights & Lg New Bright Windows recently added. Newer Insert Gas Fireplace. The French Doors invite you into a Huge Bright Sunroom w/Panoramic Views of the Lagoon. Walk out of 1 of 2 NEW Sliding Doors to a Tiered Trex Deck w/Remote Awning, Outside Fan & Plenty of Room for Summer Entertaining. The 1st Floor also Features a Bonus Room Den (could easily be a 5th Bedroom), Laundry Room & Half Bath. Walk up to the 2nd Fl and Open Landing overlooking the Family Room, The Lg Master Bedroom Boasts Vaulted Ceiling, Atrium Windows, Lg Closets & NEW Master Bath, Free Standing Tub, Shower & Double Sinks. Bedroom 2 has Private Balcony; BD 3 has Double Closets & BD 4 has Built In Window Seat. Ideal for a weekend getaway or a year-round residence, Offering the Very Best Waterfront Features. This Home is located close to Marinas, Jersey Shore Beaches, Attractions, Local Dining & the Garden State Parkway. NO Bridge access to the Open water....
Contact an agent
Home facts
- Year built:1993
- Listing ID #:22615908
- Added:1 day(s) ago
- Updated:May 29, 2026 at 01:52 PM
Rooms and interior
- Bedrooms:3
- Total bathrooms:4
- Full bathrooms:3
- Half bathrooms:1
- Flooring:Ceramic Tile, Marble, Wood
- Basement:Yes
- Basement Description:Crawl Space
- Living area:2,199 sq. ft.
Heating and cooling
- Cooling:2 Zoned AC, Central Air
- Heating:2 Zoned Heat, Natural Gas
- Central air:Yes
Structure and exterior
- Roof:Shingle
- Year built:1993
- Building area:2,199 sq. ft.
- Lot area:0.12 Acres
- Lot Features:Bulkhead, Cul-De-Sac, Dead End Street, Lagoon
- Architectural Style:Colonial, Contemporary
- Exterior Features:Dock, Thermal Window
Schools
- High school:Central Regional
- Middle school:Central Reg Middle
Utilities
- Water:Public
- Sewer:Public Sewer
Finances and disclosures
- Price:$899,999
- Price per sq. ft.:$409.28
- Tax amount:$13,095 (2025)
Features and amenities
- Amenities:Balcony, Dec Molding
Parking
- Parking description:Driveway, Off Street, On Street, Paver Block
- Garage:Yes
- Garage spaces:2
New listings near 14 Toppinglift Drive
- Open Sat, 12 to 2pmNew
 $845,000Active3 beds 3 baths2,310 sq. ft.
210 Longview Drive, Bayville, NJ 08721
MLS# 22615809Listed by: RE/MAX REVOLUTION - New
 $924,995Active4 beds 3 baths
378 Bayview Ave, Berkeley Twp., NJ 08721
MLS# 4030617Listed by: ERA SUBURB REALTY - New
 $309,000Active0.22 Acres
0 Bayview Place, Bayville, NJ 08721
MLS# 22615766Listed by: RE/MAX AT BARNEGAT BAY - New
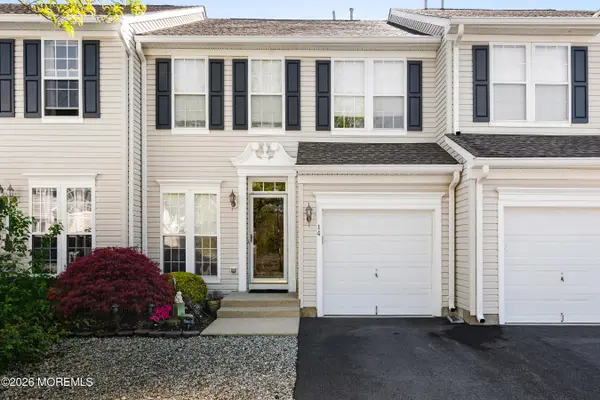 $569,500Active3 beds 3 baths2,004 sq. ft.
14 Osprey Lane, Bayville, NJ 08721
MLS# 22615742Listed by: KELLER WILLIAMS PREFERRED PROPERTIES,BAYVILLE - Open Sun, 1 to 3pmNew
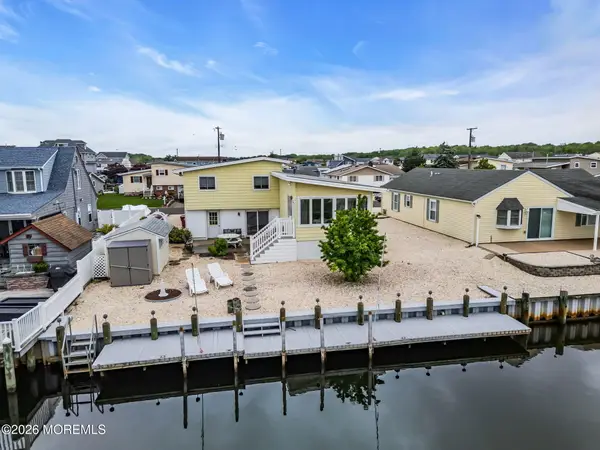 $779,000Active3 beds 2 baths1,284 sq. ft.
87 Ronald Avenue, Bayville, NJ 08721
MLS# 22615686Listed by: COLDWELL BANKER REALTY - New
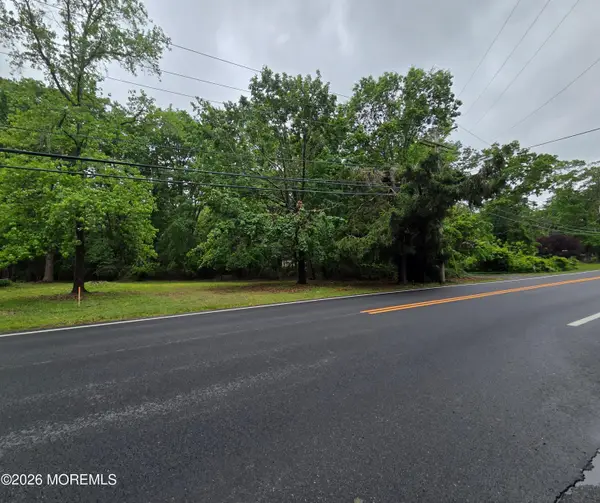 $119,900Active0.68 Acres
194 Mill Creek Road, Bayville, NJ 08721
MLS# 22615537Listed by: KELLER WILLIAMS PREFERRED PROPERTIES, MANAHAWKIN - Coming SoonOpen Sat, 1 to 3pm
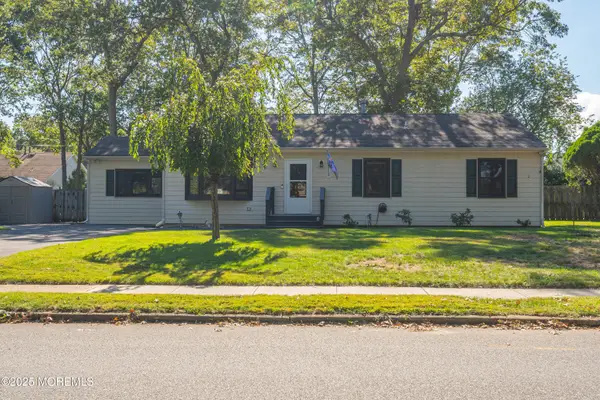 $499,000Coming Soon3 beds 2 baths
20 Woodland Road, Bayville, NJ 08721
MLS# 22615512Listed by: KELLER WILLIAMS REALTY WESTFIELD - New
 $700,000Active4 beds 4 baths2,710 sq. ft.
528 Vanderbilt Avenue, Bayville, NJ 08721
MLS# 22615419Listed by: RE/MAX REALTY 9  $880,000Pending4 beds 4 baths3,541 sq. ft.
3 Potters Court, Bayville, NJ 08721
MLS# 22535585Listed by: RE/MAX REVOLUTION


Protect your home and budget from life's surprises with an Assurant Home Warranty, backed by a partner that supports you through every step of homeownership. Explore Plans.
© 2026 Better Homes and Gardens Real Estate LLC. An Anywhere Real Estate company. All rights reserved. Better Homes and Gardens® Real Estate is a registered trademark owned by Meredith Operations Corporation, licensed to Better Homes and Gardens Real Estate LLC and used with permission. Better Homes and Gardens Real Estate LLC fully supports the principles of the Fair Housing Act and the Equal Opportunity Act. Listing information is deemed reliable but is not guaranteed accurate.
Each office is independently owned and operated.
Any services or products provided by third parties are not provided by, affiliated with or related to Better Homes and Gardens Real Estate LLC, or its affiliated companies.