
1223 Rhoads Dr, Belle Mead, NJ 08502
Local realty services provided by:Better Homes and Gardens Real Estate Premier
Listed by: james joslin
Office: queenston realty, llc.
MLS#:NJSO2005814
Source:BRIGHTMLS
Price summary
- Price:$585,000
- Price per sq. ft.:$264.23
- Monthly HOA dues:$371
About this home
Rarely does a townhome of this caliber become available in the highly sought-after Pike Run community. Perfectly positioned on Rhoads Drive, you'll find this exceptional Birch Model. This is The largest townhome floor plan in the neighborhood and it has been thoughtfully reimagined with high-end renovations, timeless finishes, and an incredibly versatile layout designed to complement today's lifestyle.
Offering 2 bedrooms, 2 full bathrooms, and 1 half bath, this one-of-a-kind residence stands apart from the rest. At the heart of the home is a beautifully renovated kitchen that has been thoughtfully opened to the dining area, creating an elegant, light-filled space ideal for both everyday living and effortless entertaining. Just off the dining room, a private balcony extends the living space outdoors and provides the perfect setting for morning coffee, outdoor dining, or simply relaxing while overlooking the peaceful surroundings. Renovated bathrooms throughout the home, stunning Brazilian Cherry hardwood floors, and meticulous attention to detail further elevate the home's appeal.
One of the Birch Model's most coveted features is the expansive third-floor loft—a highly sought-after space that has been thoughtfully redesigned to feel even more open, functional, and streamlined. Whether used as a home office, media room, fitness studio, guest retreat, or creative space, the possibilities are endless.
The versatility continues with a beautifully finished basement, providing additional living space that's ideal for recreation, entertaining, a home gym, or playroom while offering exceptional flexibility for a variety of lifestyles.
Beyond the home itself, Pike Run is one of Somerset County's premier lifestyle communities, offering residents an outstanding collection of amenities, including a clubhouse, swimming pool, tennis courts, basketball courts, playgrounds, and beautifully maintained common grounds. Its convenient Belle Mead location provides easy access to downtown Princeton, major commuter routes, top-rated schools, shopping, dining, and parks, making it one of the area's most desirable places to call home.
Beautifully updated, thoughtfully designed, and located within one of the area's premier communities, 1223 Rhoads Drive presents a rare opportunity to own one of Pike Run's finest residences.
Schedule your private tour today....
Contact an agent
Home facts
- Year built:1999
- Subdivision & Development:PIKE RUN
- Listing ID #:NJSO2005814
- Added:48 day(s) ago
- Updated:August 28, 2026 at 10:53 AM
Rooms and interior
- Bedrooms:2
- Total bathrooms:3
- Full bathrooms:3
- Flooring:Hardwood
- Basement:Yes
- Basement Description:Combination, Fully Finished, Heated
- Living area:2,214 sq. ft.
Heating and cooling
- Cooling:Central A/C
- Heating:90% Forced Air, Natural Gas
Structure and exterior
- Roof:Asphalt
- Year built:1999
- Building area:2,214 sq. ft.
- Architectural Style:Traditional
- Construction Materials:Frame
- Foundation Description:Block, Slab
- Levels:3 Story
Schools
- High school:MONTGOMERY H.S.
Utilities
- Water:Public
- Sewer:Public Sewer
Finances and disclosures
- Price:$585,000
- Price per sq. ft.:$264.23
- Tax amount:$10,508 (2025)
Parking
- Parking description:Additional Storage Area, Attached Garage, Covered Parking, Inside Access, Parking Lot
- Garage:Yes
- Garage spaces:1
New listings near 1223 Rhoads Dr
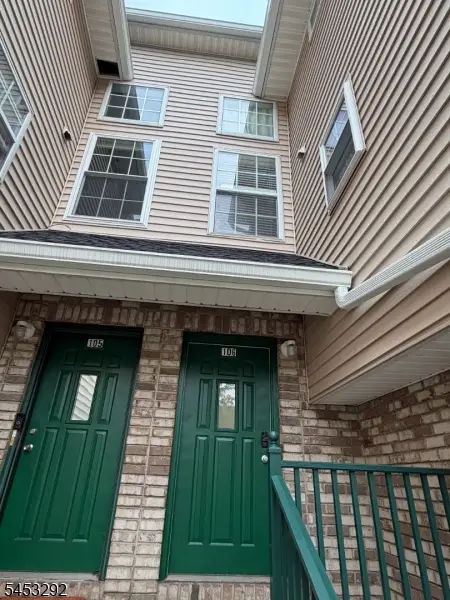 $494,900Active2 beds 3 baths1,340 sq. ft.
106 Tomahawk Ct, Montgomery Twp., NJ 08502
MLS# 4046388Listed by: REALTY MARK CENTRAL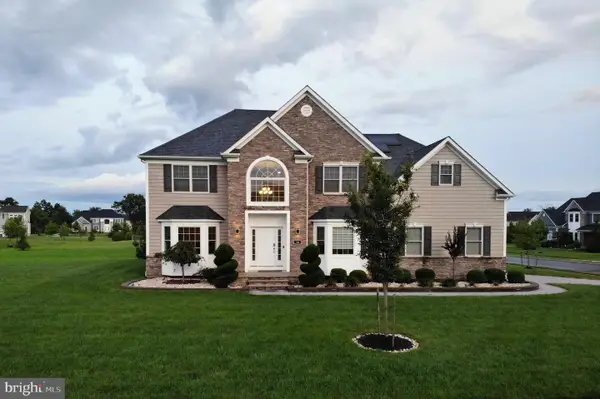 $1,599,999Active6 beds 6 baths3,786 sq. ft.
18 Surrey Ln, BELLE MEAD, NJ 08502
MLS# NJSO2005938Listed by: KELLER WILLIAMS PREMIER $480,000Active2 beds 3 baths1,340 sq. ft.
202 Rip Van Dam Ct, Montgomery Twp., NJ 08502
MLS# 4045465Listed by: EXP REALTY, LLC $1,249,000Active4 beds 3 baths3,025 sq. ft.
18 Montfort Dr, BELLE MEAD, NJ 08502
MLS# NJSO2005926Listed by: RE/MAX INSTYLE REALTY CORP $915,000Active4 beds 3 baths2,436 sq. ft.
21 Sleepy Hollow Ln, BELLE MEAD, NJ 08502
MLS# NJSO2005902Listed by: CALLAWAY HENDERSON SOTHEBY'S INT'L-PRINCETON $450,000Active3 beds 2 baths
926 Us Highway 206, Hillsborough Twp., NJ 08844
MLS# 4044783Listed by: RE/MAX INSTYLE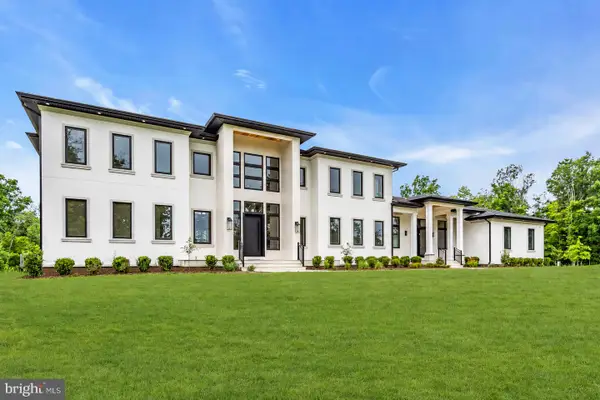 $4,500,000Active5 beds 7 baths10,541 sq. ft.
125 Harlingen Rd, BELLE MEAD, NJ 08502
MLS# NJSO2005078Listed by: COMPASS NEW JERSEY, LLC - PRINCETON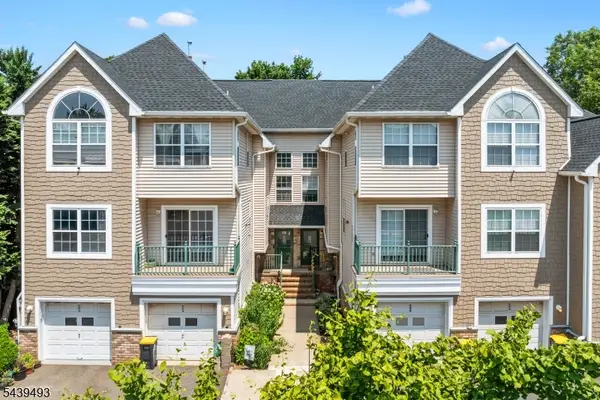 $490,000Active2 beds 3 baths1,340 sq. ft.
202 Rhoads Dr, Montgomery Twp., NJ 08502
MLS# 4042358Listed by: REAL- Open Sun, 1 to 4pm
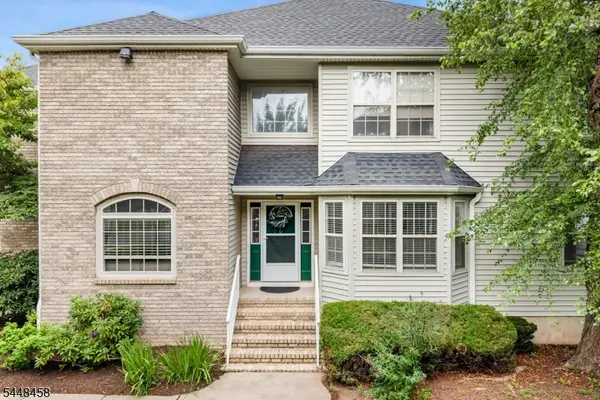 $819,000Active3 beds 3 baths2,466 sq. ft.
1401 Taggert Dr, Montgomery Twp., NJ 08502
MLS# 4042281Listed by: EXP REALTY, LLC 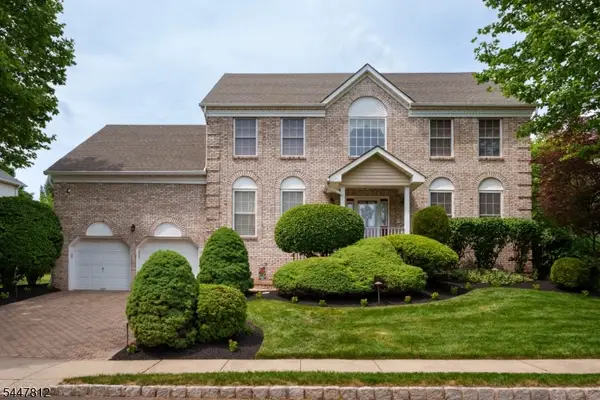 $998,000Pending4 beds 4 baths
4 Muirhead Ct, Montgomery Twp., NJ 08502
MLS# 4041735Listed by: CALLAWAY HENDERSON SOTHEBY'S IR


Protect your home and budget from life's surprises with an Assurant Home Warranty, backed by a partner that supports you through every step of homeownership. Explore Plans.
© 2026 Better Homes and Gardens Real Estate LLC. An Anywhere Real Estate company. All rights reserved. Better Homes and Gardens® Real Estate is a registered trademark owned by Meredith Operations Corporation, licensed to Better Homes and Gardens Real Estate LLC and used with permission. Better Homes and Gardens Real Estate LLC fully supports the principles of the Fair Housing Act and the Equal Opportunity Act. Listing information is deemed reliable but is not guaranteed accurate.
Each office is independently owned and operated.
Any services or products provided by third parties are not provided by, affiliated with or related to Better Homes and Gardens Real Estate LLC, or its affiliated companies.