
406 Rhoads Dr, Belle Mead, NJ 08502
Local realty services provided by:Better Homes and Gardens Real Estate Community Realty
406 Rhoads Dr,Belle Mead, NJ 08502
$475,000
- 2 Beds
- 3 Baths
- 1,340 sq. ft.
- Townhouse
- Pending
Listed by: xiaoyi charlie wu
Office: queenston realty, llc.
MLS#:NJSO2005820
Source:BRIGHTMLS
Price summary
- Price:$475,000
- Price per sq. ft.:$354.48
About this home
Two-bedroom, 2.5-bath townhome in the highly sought-after Pike Run Woods, backing to trees for added privacy. Both bedrooms are filled with natural light. The main-level den is versatile enough to work as a home office or a third bedroom. The updated kitchen features white cabinetry, quartz counters, and stainless steel appliances, opening through a pass-through window to the living room, which has its own private balcony. The primary suite includes a walk-in closet, an en-suite full bath, and a private balcony of its own. A second full bath serves the second bedroom. The unfinished basement offers flexible storage or workout space with natural light from two windows, and a one-car attached garage adds convenience. New HVAC in 2023. Enjoy resort-style amenities including a clubhouse, pool, tennis courts, playground, and more, all in the top-rated Montgomery school district, just minutes from shopping, dining, and local parks.
Contact an agent
Home facts
- Year built:1999
- Subdivision & Development:PIKE RUN WOODS
- Listing ID #:NJSO2005820
- Added:48 day(s) ago
- Updated:August 26, 2026 at 08:13 AM
Rooms and interior
- Bedrooms:2
- Total bathrooms:3
- Full bathrooms:2
- Half bathrooms:1
- Rooms Total:6
- Flooring:Vinyl
- Dining Description:Dining Room
- Kitchen Description:Dishwasher, Kitchen - Eat-In, Oven - Self Cleaning
- Bedroom Description:Primary Bedroom
- Basement:Yes
- Basement Description:Unfinished
- Living area:1,340 sq. ft.
Heating and cooling
- Cooling:Central A/C
- Heating:Forced Air, Natural Gas
Structure and exterior
- Roof:Shingle
- Year built:1999
- Building area:1,340 sq. ft.
- Lot Features:Level
- Construction Materials:Frame
- Exterior Features:Deck(s), Sidewalks
- Foundation Description:Brick/Mortar
- Levels:2 Stories
Schools
- High school:MONTGOMERY TOWNSHIP
- Middle school:MONTGOMERY M.S.
- Elementary school:VILLAGE
Utilities
- Water:Public
- Sewer:Public Sewer
Finances and disclosures
- Price:$475,000
- Price per sq. ft.:$354.48
- Tax amount:$8,526 (2025)
Features and amenities
- Amenities:Underground Utilities
Parking
- Parking description:Attached Garage, Garage - Front Entry
- Garage:Yes
- Garage spaces:1
New listings near 406 Rhoads Dr
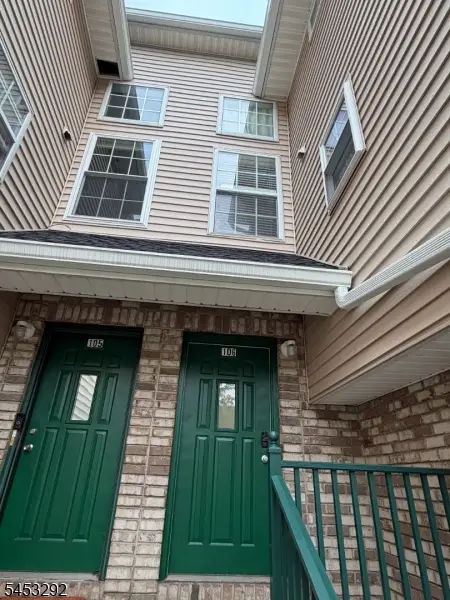 $494,900Active2 beds 3 baths1,340 sq. ft.
106 Tomahawk Ct, Montgomery Twp., NJ 08502
MLS# 4046388Listed by: REALTY MARK CENTRAL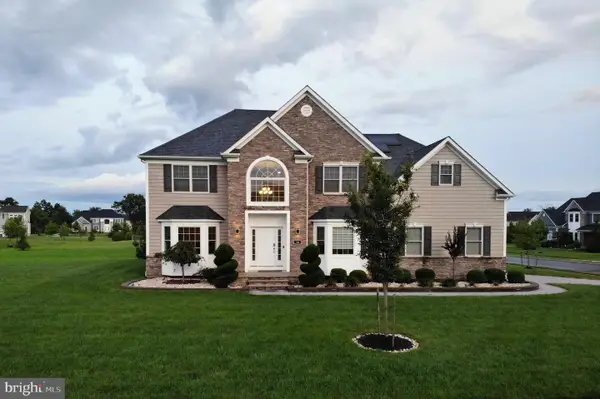 $1,599,999Active6 beds 6 baths3,786 sq. ft.
18 Surrey Ln, BELLE MEAD, NJ 08502
MLS# NJSO2005938Listed by: KELLER WILLIAMS PREMIER $480,000Active2 beds 3 baths1,340 sq. ft.
202 Rip Van Dam Ct, Montgomery Twp., NJ 08502
MLS# 4045465Listed by: EXP REALTY, LLC $1,249,000Active4 beds 3 baths3,025 sq. ft.
18 Montfort Dr, BELLE MEAD, NJ 08502
MLS# NJSO2005926Listed by: RE/MAX INSTYLE REALTY CORP $915,000Active4 beds 3 baths2,436 sq. ft.
21 Sleepy Hollow Ln, BELLE MEAD, NJ 08502
MLS# NJSO2005902Listed by: CALLAWAY HENDERSON SOTHEBY'S INT'L-PRINCETON $450,000Active3 beds 2 baths
926 Us Highway 206, Hillsborough Twp., NJ 08844
MLS# 4044783Listed by: RE/MAX INSTYLE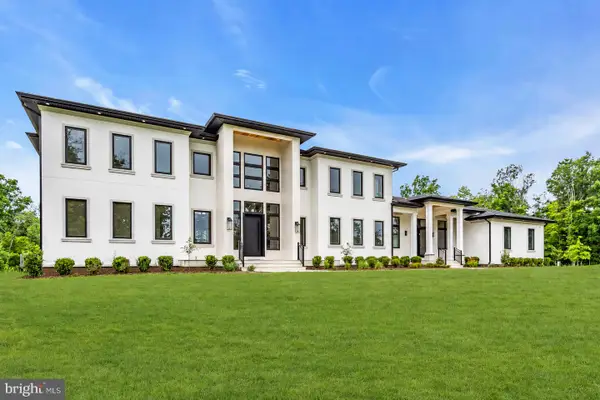 $4,500,000Active5 beds 7 baths10,541 sq. ft.
125 Harlingen Rd, BELLE MEAD, NJ 08502
MLS# NJSO2005078Listed by: COMPASS NEW JERSEY, LLC - PRINCETON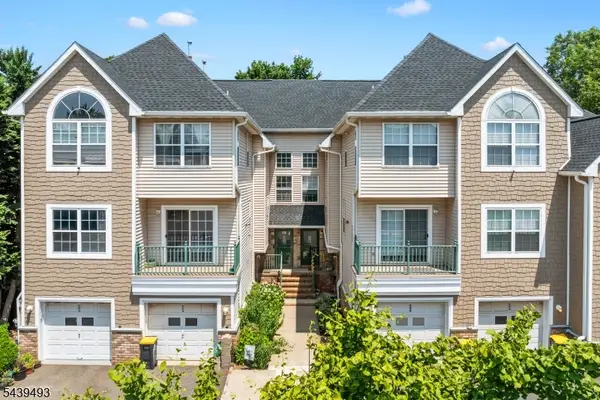 $490,000Active2 beds 3 baths1,340 sq. ft.
202 Rhoads Dr, Montgomery Twp., NJ 08502
MLS# 4042358Listed by: REAL- Open Sun, 1 to 4pm
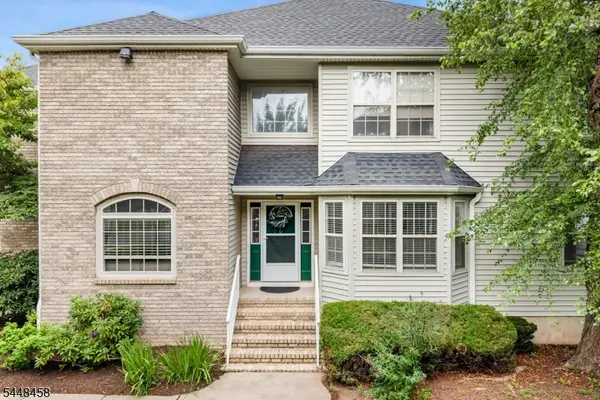 $819,000Active3 beds 3 baths2,466 sq. ft.
1401 Taggert Dr, Montgomery Twp., NJ 08502
MLS# 4042281Listed by: EXP REALTY, LLC 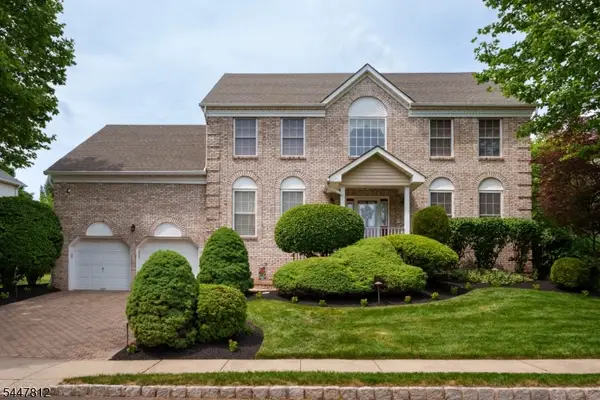 $998,000Active4 beds 4 baths
4 Muirhead Ct, Montgomery Twp., NJ 08502
MLS# 4041735Listed by: CALLAWAY HENDERSON SOTHEBY'S IR


Protect your home and budget from life's surprises with an Assurant Home Warranty, backed by a partner that supports you through every step of homeownership. Explore Plans.
© 2026 Better Homes and Gardens Real Estate LLC. An Anywhere Real Estate company. All rights reserved. Better Homes and Gardens® Real Estate is a registered trademark owned by Meredith Operations Corporation, licensed to Better Homes and Gardens Real Estate LLC and used with permission. Better Homes and Gardens Real Estate LLC fully supports the principles of the Fair Housing Act and the Equal Opportunity Act. Listing information is deemed reliable but is not guaranteed accurate.
Each office is independently owned and operated.
Any services or products provided by third parties are not provided by, affiliated with or related to Better Homes and Gardens Real Estate LLC, or its affiliated companies.