
31 Dawson Dr, Bridgeton, NJ 08302
Local realty services provided by:Better Homes and Gardens Real Estate Realty Connect
Listed by: timothy h belko
Office: bhhs fox & roach-washington-gloucester
MLS#:NJCB2030122
Source:BRIGHTMLS
Price summary
- Price:$345,500
- Price per sq. ft.:$257.07
About this home
Why buy old when you can have nearly new? This beautifully maintained 3-bedroom, 2-bath ranch in Upper Deerfield Township is just two years young — offering the benefits of new construction without the new construction wait, and still covered by the balance of the original 10-year builder's warranty for complete peace of mind. Situated on over half an acre, the open-concept layout immediately impresses. A spacious family room flows naturally into the dining area and a well-appointed kitchen featuring stainless steel appliances, a center island, pantry, and soft-close cabinetry — everything today's buyers are looking for, already in place. A conveniently located laundry area with side entry from the driveway adds everyday practicality that is easy to take for granted until you do not have it. The split bedroom layout offers privacy for everyone. The generous primary suite — large enough for a king-size bed — features its own private bathroom with a stall shower, vanity, and closet. On the opposite side of the home, two additional bedrooms share a full bathroom with tub/shower and vanity. The large unfinished basement is a blank canvas ready for whatever you envision — a recreation room, home gym, additional living space, or simply exceptional storage. The possibilities are significant. Outside, over half an acre of land provides room to breathe, play, garden, or simply enjoy the open space that Upper Deerfield Township is known for. Move-in ready, nearly new, and backed by a builder's warranty — this one is as close to buying new as you can get without building from scratch. Schedule your private tour today....
Contact an agent
Home facts
- Year built:2024
- Subdivision & Development:NONE AVAILABLE
- Listing ID #:NJCB2030122
- Added:181 day(s) ago
- Updated:October 23, 2026 at 07:53 AM
Rooms and interior
- Bedrooms:3
- Total bathrooms:2
- Full bathrooms:2
- Flooring:Carpet, Luxury Vinyl Plank, Vinyl
- Dining Description:Dining Area, Dining Room
- Bathrooms Description:Bathroom 1, Bathroom 2
- Kitchen Description:Carpet, Dishwasher, Kitchen - Island, Oven/Range - Gas, Pantry, Refrigerator, Stainless Steel Appliances
- Bedroom Description:Carpet, Entry Level Bedroom
- Basement:Yes
- Basement Description:Full, Interior Access, Outside Entrance, Poured Concrete, Walkout Stairs
- Living area:1,344 sq. ft.
Heating and cooling
- Cooling:Central A/C
- Heating:Forced Air, Natural Gas
Structure and exterior
- Roof:Shingle
- Year built:2024
- Building area:1,344 sq. ft.
- Lot area:0.51 Acres
- Architectural Style:Ranch/Rambler
- Construction Materials:Vinyl Siding
- Levels:1 Story
Schools
- High school:CUMBERLAND REG
Utilities
- Water:Well
- Sewer:Private Septic Tank
Finances and disclosures
- Price:$345,500
- Price per sq. ft.:$257.07
Features and amenities
- Laundry features:Laundry
- Amenities:100 Amp Service, Attic, Carpet
Parking
- Parking description:Crushed Stone, Private
New listings near 31 Dawson Dr
- Coming Soon
 $440,000Coming Soon3 beds 2 baths1,640 sq. ft.
344 Woodruff Rd, BRIDGETON, NJ 08302
MLS# NJCB2033164Listed by: THE ROARKE AGENCY - New
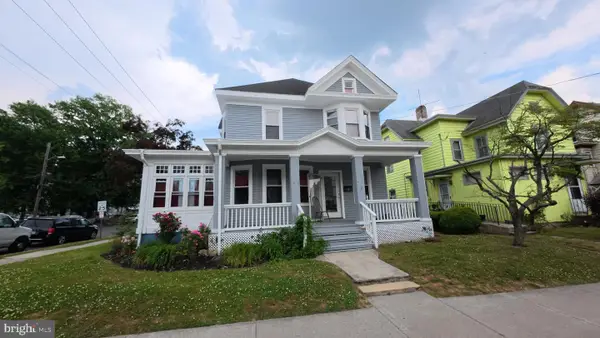 $229,900Active3 beds 1 baths1,596 sq. ft.
115 Fayette St, BRIDGETON, NJ 08302
MLS# NJCB2033474Listed by: KELLER WILLIAMS PRIME REALTY - Open Fri, 4 to 6pmNew
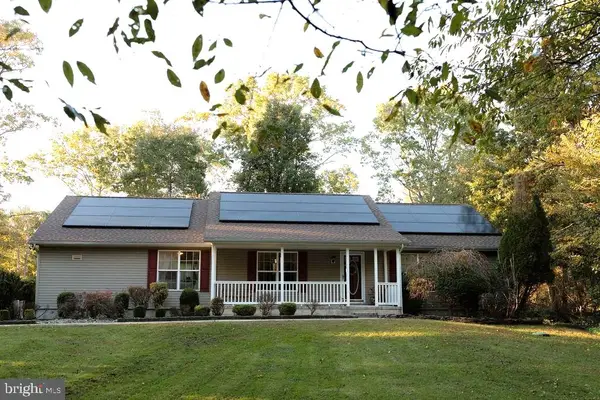 $499,900Active3 beds 2 baths1,792 sq. ft.
75 Parvins Mill Rd, BRIDGETON, NJ 08302
MLS# NJCB2033516Listed by: REAL BROKER, LLC - New
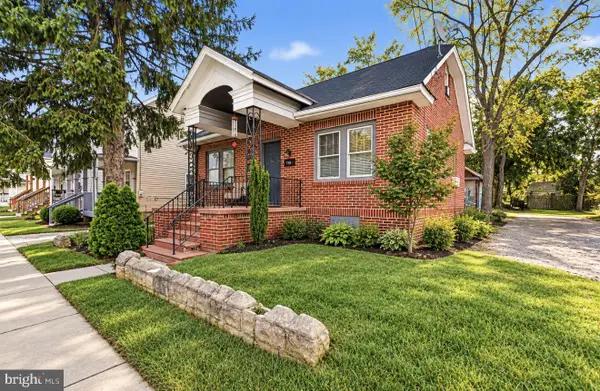 $240,000Active4 beds -- baths2,207 sq. ft.
285 N Laurel St, BRIDGETON, NJ 08302
MLS# NJCB2033528Listed by: PRIME REALTY PARTNERS - New
 $249,000Active3 beds 3 baths2,176 sq. ft.
Address Withheld By Seller, BRIDGETON, NJ 08302
MLS# NJCB2033210Listed by: KELLER WILLIAMS PRIME REALTY - New
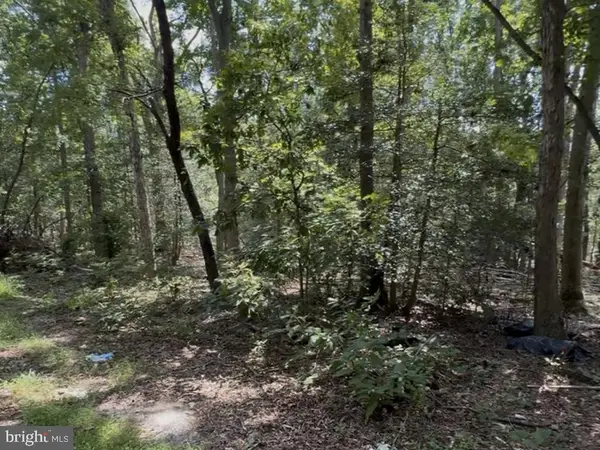 $74,999Active3.17 Acres
Address Withheld By Seller, BRIDGETON, NJ 08302
MLS# NJCB2027932Listed by: COMPASS NEW JERSEY, LLC - HADDON TOWNSHIP - New
 $450,000Active4 beds 4 baths3,565 sq. ft.
349 Roadstown Greenwich Rd, BRIDGETON, NJ 08302
MLS# NJCB2033448Listed by: TOWNSHIP REALTY - New
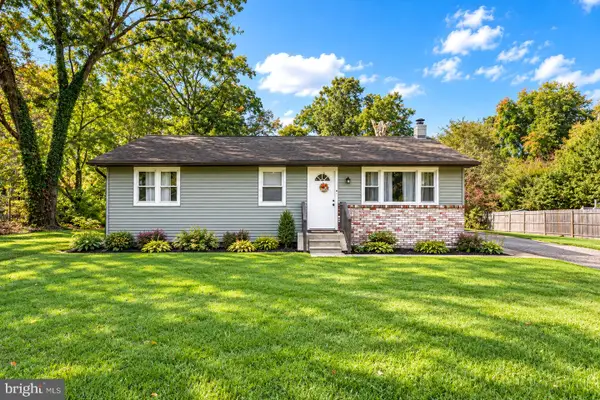 $285,900Active3 beds 1 baths1,040 sq. ft.
8 Waldens Dr, BRIDGETON, NJ 08302
MLS# NJCB2033434Listed by: KELLER WILLIAMS PRIME REALTY - New
 $460,000Active3 beds 3 baths1,436 sq. ft.
343 Cobbs Mill Rd, BRIDGETON, NJ 08302
MLS# NJSA2020450Listed by: WEICHERT REALTORS-MULLICA HILL - New
 $315,000Active3 beds 3 baths1,726 sq. ft.
-24 Forest Avenue, Bridgeton, NJ 08302
MLS# 2704621RListed by: ONE REAL ESTATE GROUP LLC


Protect your home and budget from life's surprises with an Assurant Home Warranty, backed by a partner that supports you through every step of homeownership. Explore Plans.
© 2026 Better Homes and Gardens Real Estate LLC. An Anywhere Real Estate company. All rights reserved. Better Homes and Gardens® Real Estate is a registered trademark owned by Meredith Operations Corporation, licensed to Better Homes and Gardens Real Estate LLC and used with permission. Better Homes and Gardens Real Estate LLC fully supports the principles of the Fair Housing Act and the Equal Opportunity Act. Listing information is deemed reliable but is not guaranteed accurate.
Each office is independently owned and operated.
Any services or products provided by third parties are not provided by, affiliated with or related to Better Homes and Gardens Real Estate LLC, or its affiliated companies.