
4 E Finley Rd, Bridgeton, NJ 08302
Local realty services provided by:Better Homes and Gardens Real Estate Reserve
4 E Finley Rd,Bridgeton, NJ 08302
$150,000
- 4 Beds
- 2 Baths
- 1,832 sq. ft.
- Single family
- Active
Listed by: mary a dean
Office: barragan realty llc.
MLS#:NJCB2033126
Source:BRIGHTMLS
Price summary
- Price:$150,000
- Price per sq. ft.:$81.88
About this home
What a great opportunity to purchase this beautiful four bedroom, 2 bath home with an abundance of custom built ins, shiny wood floors, walls of knotty pine and so much more. This low price reflects the need for a new septic system and structural work needed in the basement. But what a absolutely stunning home this can be.
Contact an agent
Home facts
- Year built:1945
- Subdivision & Development:"NONE"
- Listing ID #:NJCB2033126
- Added:1 day(s) ago
- Updated:September 25, 2026 at 10:40 AM
Rooms and interior
- Bedrooms:4
- Total bathrooms:2
- Full bathrooms:2
- Rooms Total:8
- Flooring:Carpet, Hardwood, Vinyl
- Dining Description:Formal/Separate Dining Room
- Kitchen Description:Built-Ins, Kitchen - Eat-In
- Bedroom Description:Entry Level Bedroom
- Basement:Yes
- Basement Description:Full, Unfinished
- Living area:1,832 sq. ft.
Heating and cooling
- Heating:Forced Air, Oil
Structure and exterior
- Roof:Asphalt
- Year built:1945
- Building area:1,832 sq. ft.
- Lot area:0.64 Acres
- Lot Features:Corner Lot/Unit
- Architectural Style:Cape Cod
- Construction Materials:Frame
- Foundation Description:Block
- Levels:2 Stories
Schools
- High school:CUMBERLAND REGIONAL
- Middle school:WOODRUFF SCHOOL
- Elementary school:WOODRUFF E.S.
Utilities
- Water:Private
- Sewer:No Septic System
Finances and disclosures
- Price:$150,000
- Price per sq. ft.:$81.88
- Tax amount:$7,376 (2025)
Features and amenities
- Amenities:Built-Ins, Cable TV Available, Electric Available
Parking
- Parking description:Asphalt Driveway
New listings near 4 E Finley Rd
- Coming Soon
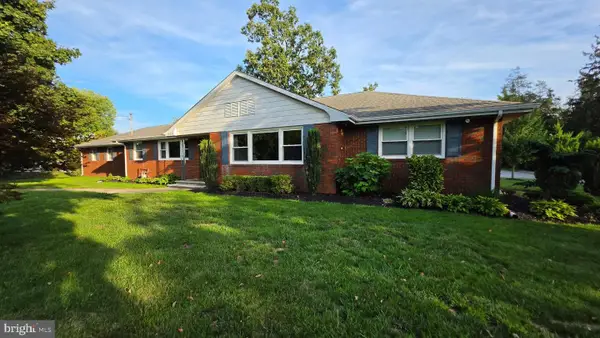 $489,900Coming Soon3 beds 3 baths2,658 sq. ft.
725 Landis Ave, BRIDGETON, NJ 08302
MLS# NJCB2032984Listed by: S. KELLY REAL ESTATE LLC - Coming Soon
 $90,000Coming Soon2 beds 1 baths1,354 sq. ft.
45 Grove St, BRIDGETON, NJ 08302
MLS# NJCB2032894Listed by: KELLER WILLIAMS REALTY - WASHINGTON TOWNSHIP - New
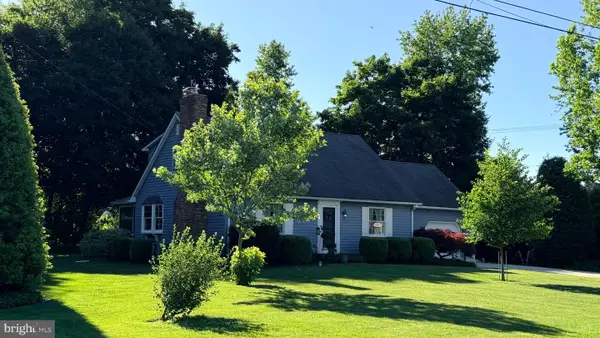 $399,000Active3 beds 2 baths1,672 sq. ft.
11 N Park Dr, BRIDGETON, NJ 08302
MLS# NJCB2032940Listed by: THE ROARKE AGENCY  $155,000Pending4 beds 2 baths2,136 sq. ft.
607 Old Deerfield Pike, BRIDGETON, NJ 08302
MLS# NJCB2033118Listed by: BARRAGAN REALTY LLC- New
 $469,900Active3 beds 2 baths1,628 sq. ft.
Address Withheld By Seller, BRIDGETON, NJ 08302
MLS# NJCB2033116Listed by: S. KELLY REAL ESTATE LLC - New
 $499,900Active4 beds 3 baths2,281 sq. ft.
231 Old Deerfield Pike, BRIDGETON, NJ 08302
MLS# NJCB2033114Listed by: NEW HOME REALTY GROUP, LLC. - New
 $285,000Active3 beds 1 baths960 sq. ft.
1612 3rd Ave, BRIDGETON, NJ 08302
MLS# NJCB2033042Listed by: BHHS FOX & ROACH-VINELAND - New
 $325,000Active4 beds -- baths1,484 sq. ft.
627 Old Deerfield Pike, BRIDGETON, NJ 08302
MLS# NJCB2031754Listed by: BARRAGAN REALTY LLC - New
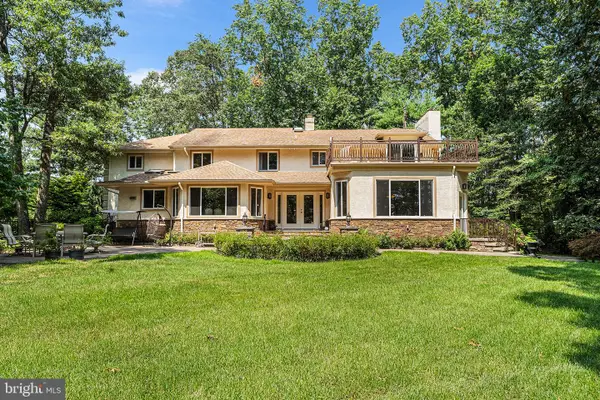 $670,000Active5 beds 6 baths4,882 sq. ft.
218 Love Ln, BRIDGETON, NJ 08302
MLS# NJCB2032740Listed by: OMNI REAL ESTATE PROFESSIONALS


Protect your home and budget from life's surprises with an Assurant Home Warranty, backed by a partner that supports you through every step of homeownership. Explore Plans.
© 2026 Better Homes and Gardens Real Estate LLC. An Anywhere Real Estate company. All rights reserved. Better Homes and Gardens® Real Estate is a registered trademark owned by Meredith Operations Corporation, licensed to Better Homes and Gardens Real Estate LLC and used with permission. Better Homes and Gardens Real Estate LLC fully supports the principles of the Fair Housing Act and the Equal Opportunity Act. Listing information is deemed reliable but is not guaranteed accurate.
Each office is independently owned and operated.
Any services or products provided by third parties are not provided by, affiliated with or related to Better Homes and Gardens Real Estate LLC, or its affiliated companies.