
453 Centerton Rd, Bridgeton, NJ 08302
Local realty services provided by:Better Homes and Gardens Real Estate Valley Partners
453 Centerton Rd,Bridgeton, NJ 08302
$354,500
- 3 Beds
- 1 Baths
- 1,290 sq. ft.
- Single family
- Active
Listed by: shannon morgan-leonen
Office: exit realty defined
MLS#:NJCB2032084
Source:BRIGHTMLS
Price summary
- Price:$354,500
- Price per sq. ft.:$274.81
About this home
Welcome to this beautiful 3-bedroom, 1-bath rancher nestled in the highly desirable Upper Deerfield area. Situated on a spacious lot, this charming home offers the perfect blend of comfort, character, and country living.
As you arrive, you'll be welcomed by a full-length front porch—the perfect spot to relax in a rocking chair while enjoying your morning coffee and peaceful views. Step inside to a generously sized living room that flows into the dining area and opens to a large eat-in kitchen, creating a warm and inviting space for everyday living and entertaining.
Just off the kitchen is a cozy enclosed sunroom/den, ideal for a home office, reading room, or additional living space, with beautiful views of the expansive backyard. Outside, you'll find a large yard complete with two storage sheds and a gazebo, providing plenty of room for outdoor gatherings, gardening, or simply enjoying the outdoors.
Original hardwood floors run throughout the home, adding timeless charm and warmth to every room. The full basement spans the entire length of the home and includes the laundry area, while offering abundant storage or future finishing possibilities.
Additional updates include a 5-year-old HVAC system and a new durable metal roof, providing peace of mind for years to come. New gutters were installed in 2025.
The gem is ready to be shown!...
Contact an agent
Home facts
- Year built:1975
- Subdivision & Development:"NONE"
- Listing ID #:NJCB2032084
- Added:48 day(s) ago
- Updated:September 23, 2026 at 01:57 PM
Rooms and interior
- Bedrooms:3
- Total bathrooms:1
- Full bathrooms:1
- Flooring:Solid Hardwood
- Dining Description:Combination Kitchen/Dining, Dining Area
- Kitchen Description:Carpet, Dishwasher, Refrigerator, Stove
- Bedroom Description:Carpet
- Basement:Yes
- Basement Description:Full
- Living area:1,290 sq. ft.
Heating and cooling
- Cooling:Central A/C
- Heating:90% Forced Air, Natural Gas
Structure and exterior
- Roof:Metal
- Year built:1975
- Building area:1,290 sq. ft.
- Lot area:0.64 Acres
- Architectural Style:Ranch/Rambler
- Construction Materials:Block
- Exterior Features:Outbuilding(s)
- Foundation Description:Block
- Levels:1 Story
Schools
- High school:CUMBERLAND REGIONAL
- Middle school:ELIZABETH F MOORE SCHOOL
- Elementary school:CHARLES F SEABROOK SCHOOL
Utilities
- Water:Well
- Sewer:On Site Septic
Finances and disclosures
- Price:$354,500
- Price per sq. ft.:$274.81
- Tax amount:$5,104 (2025)
Features and amenities
- Laundry features:Dryer, Washer
- Amenities:Carpet, Ceiling Fan(s), Security System
Parking
- Parking description:Asphalt Driveway, Attached Garage, Garage - Front Entry
- Garage:Yes
- Garage spaces:4
New listings near 453 Centerton Rd
- Coming Soon
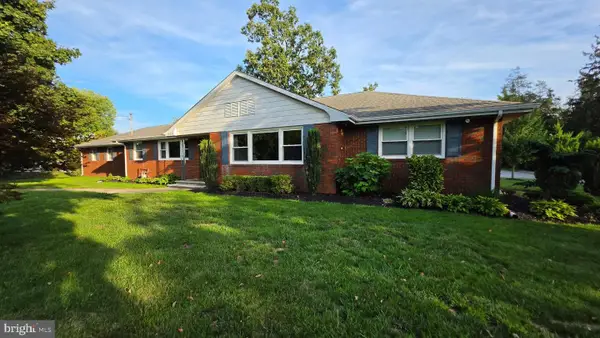
 $320,000Coming Soon3 beds 1 baths984 sq. ft.
668 Fordville Rd, BRIDGETON, NJ 08302
MLS# NJCB2033096Listed by: EXP REALTY, LLC - Coming Soon
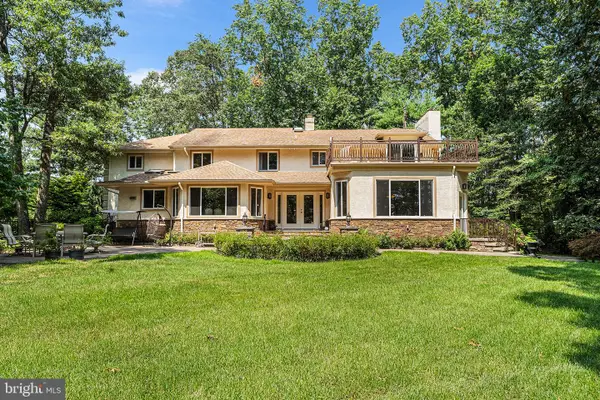
 $489,900Coming Soon3 beds 3 baths2,658 sq. ft.
725 Landis Ave, BRIDGETON, NJ 08302
MLS# NJCB2032984Listed by: S. KELLY REAL ESTATE LLC - Coming Soon
 $90,000Coming Soon2 beds 1 baths1,354 sq. ft.
45 Grove St, BRIDGETON, NJ 08302
MLS# NJCB2032894Listed by: KELLER WILLIAMS REALTY - WASHINGTON TOWNSHIP - New
 $325,000Active4 beds -- baths1,484 sq. ft.
627 Old Deerfield Pike, BRIDGETON, NJ 08302
MLS# NJCB2031754Listed by: BARRAGAN REALTY LLC - New
 $670,000Active5 beds 6 baths4,882 sq. ft.
218 Love Ln, BRIDGETON, NJ 08302
MLS# NJCB2032740Listed by: OMNI REAL ESTATE PROFESSIONALS - New
 $34,999Active0.53 Acres
200 Grove Street, Bridgeton, NJ 08302
MLS# 22629964Listed by: PLATLABS LLC - New
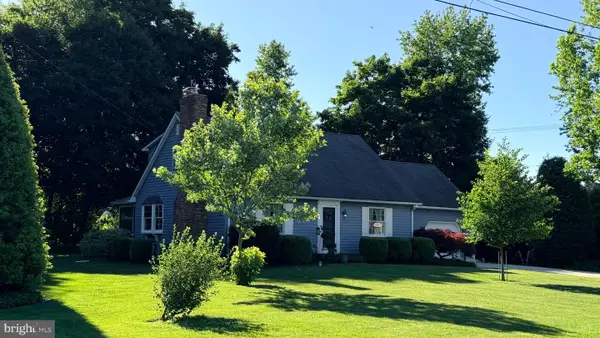 $399,000Active3 beds 2 baths1,672 sq. ft.
Address Withheld By Seller, BRIDGETON, NJ 08302
MLS# NJCB2032940Listed by: THE ROARKE AGENCY - New
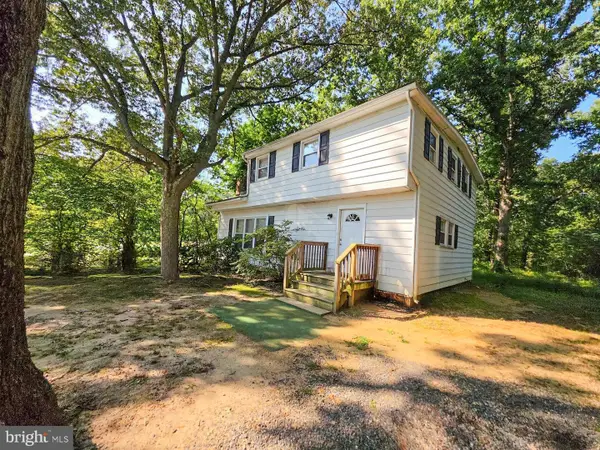 $219,900Active3 beds 2 baths1,626 sq. ft.
508 Big Oak Rd, BRIDGETON, NJ 08302
MLS# NJCB2033052Listed by: S. KELLY REAL ESTATE LLC - New
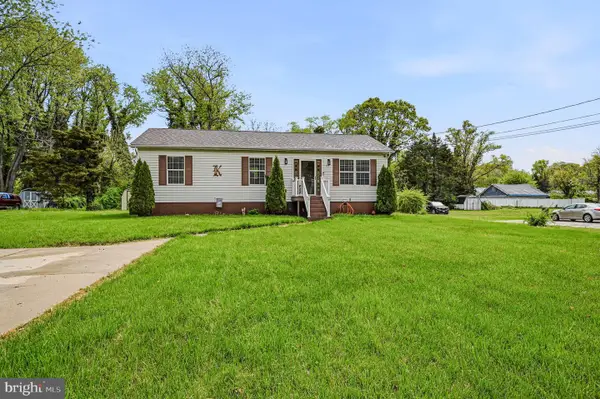 $315,000Active3 beds 2 baths1,056 sq. ft.
31 Longview Dr, BRIDGETON, NJ 08302
MLS# NJCB2033044Listed by: EXIT REALTY DEFINED - New
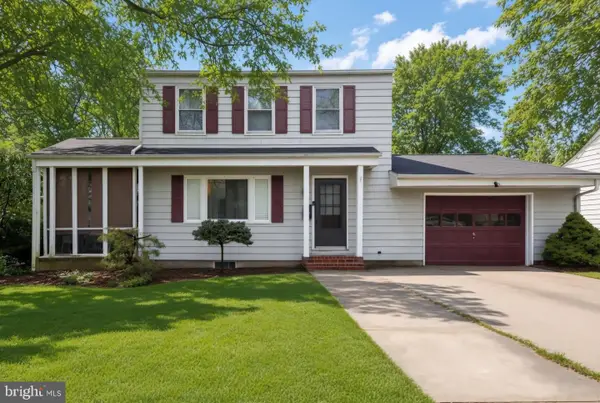 $280,000Active3 beds 1 baths1,248 sq. ft.
20 Cedarbrook Ave, BRIDGETON, NJ 08302
MLS# NJCB2032928Listed by: EXP REALTY, LLC


Protect your home and budget from life's surprises with an Assurant Home Warranty, backed by a partner that supports you through every step of homeownership. Explore Plans.
© 2026 Better Homes and Gardens Real Estate LLC. An Anywhere Real Estate company. All rights reserved. Better Homes and Gardens® Real Estate is a registered trademark owned by Meredith Operations Corporation, licensed to Better Homes and Gardens Real Estate LLC and used with permission. Better Homes and Gardens Real Estate LLC fully supports the principles of the Fair Housing Act and the Equal Opportunity Act. Listing information is deemed reliable but is not guaranteed accurate.
Each office is independently owned and operated.
Any services or products provided by third parties are not provided by, affiliated with or related to Better Homes and Gardens Real Estate LLC, or its affiliated companies.