
69 Cobbs Mill Rd, Bridgeton, NJ 08302
Local realty services provided by:Better Homes and Gardens Real Estate Premier
69 Cobbs Mill Rd,Bridgeton, NJ 08302
$275,000
- 3 Beds
- 2 Baths
- 1,342 sq. ft.
- Single family
- Active
Listed by: lisa headley
Office: castle agency llc.
MLS#:NJSA2019608
Source:BRIGHTMLS
Price summary
- Price:$275,000
- Price per sq. ft.:$204.92
About this home
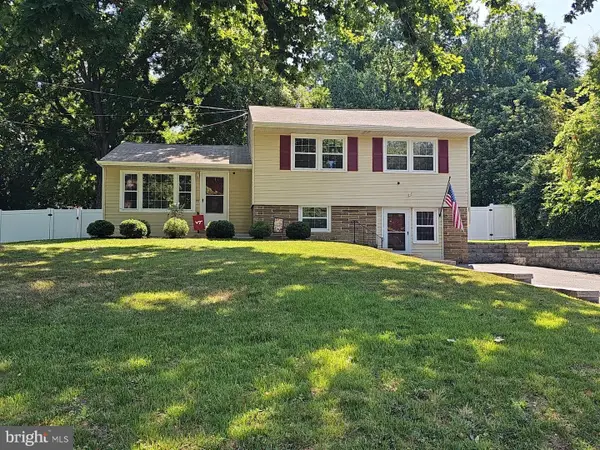
Alloway Township - Very nice, manufactured home built 2009 on 2+acre lot, 3-bedroom, 2-bath, open living room to dining area, w/wood burning fireplace. Private lot with detached oversized garage. The home is on a permanent cement foundation. Needs some outside landscaping maintenance and minor inside repairs. Contingent on Seller finding suitable housing. Great affordable opportunity for country living!
Contact an agent
Home facts
- Year built:2009
- Subdivision & Development:NONE AVAILABLE
- Listing ID #:NJSA2019608
- Added:6 day(s) ago
- Updated:September 02, 2026 at 01:59 PM
Rooms and interior
- Bedrooms:3
- Total bathrooms:2
- Full bathrooms:2
- Flooring:Laminated
- Kitchen Description:Refrigerator, Stove
- Living area:1,342 sq. ft.
Heating and cooling
- Cooling:Window Unit(s)
- Heating:90% Forced Air, Propane - Owned
Structure and exterior
- Roof:Architectural Shingle
- Year built:2009
- Building area:1,342 sq. ft.
- Lot area:2.07 Acres
- Lot Features:Partly Wooded, Rural
- Architectural Style:Ranch/Rambler
- Construction Materials:Vinyl Siding
- Foundation Description:Concrete Perimeter, Crawl Space, Permanent
- Levels:1 Story
Schools
- High school:WOODSTOWN H.S.
- Elementary school:ALLOWAY TWP. E.S.
Utilities
- Water:Well
- Sewer:On Site Septic
Finances and disclosures
- Price:$275,000
- Price per sq. ft.:$204.92
- Tax amount:$5,745 (2025)
Features and amenities
- Laundry features:Dryer, Washer
- Amenities:Cable TV
Parking
- Parking description:Detached Garage, Garage - Front Entry
- Garage:Yes
- Garage spaces:2
New listings near 69 Cobbs Mill Rd
- Coming Soon
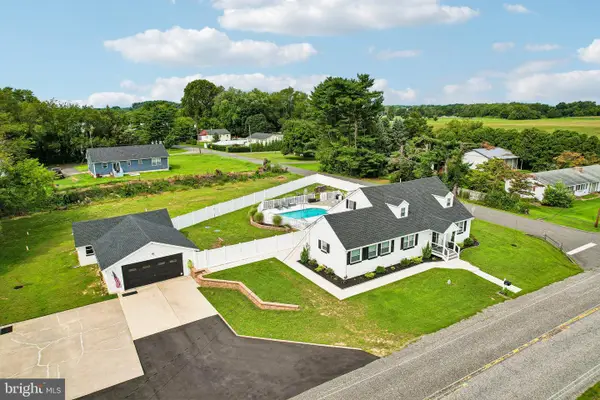 $549,000Coming Soon4 beds 3 baths2,850 sq. ft.
630 Barretts Run Rd, BRIDGETON, NJ 08302
MLS# NJCB2032648Listed by: EXP REALTY, LLC - Coming Soon
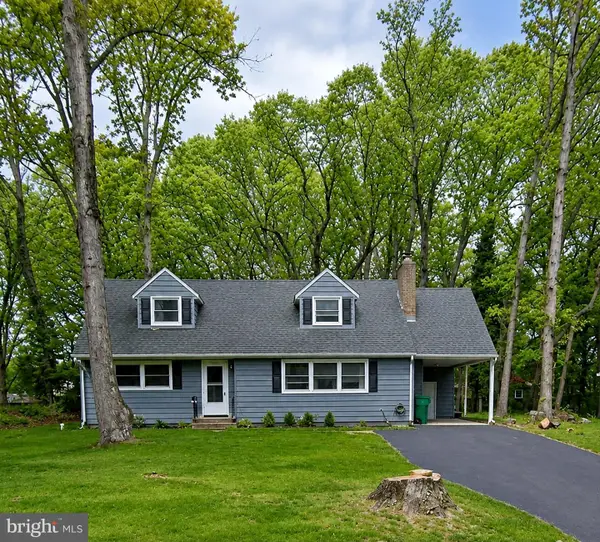 Listed by BHGRE$330,000Coming Soon4 beds 2 baths1,900 sq. ft.
61 Hitchner Ave, BRIDGETON, NJ 08302
MLS# NJCB2032692Listed by: BETTER HOMES AND GARDENS REAL ESTATE MATURO - New
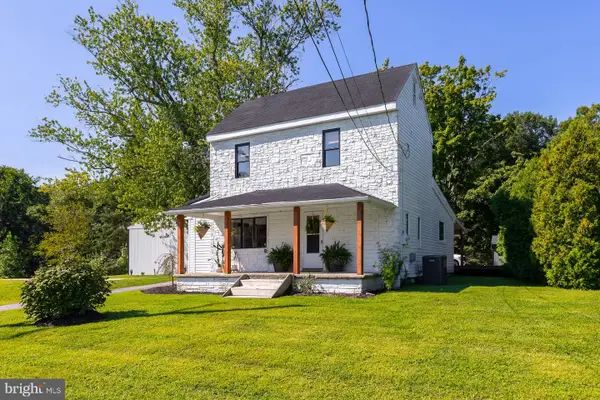 $295,000Active2 beds 1 baths1,688 sq. ft.
Address Withheld By Seller, BRIDGETON, NJ 08302
MLS# NJCB2032700Listed by: BHHS FOX & ROACH-MULLICA HILL SOUTH - New
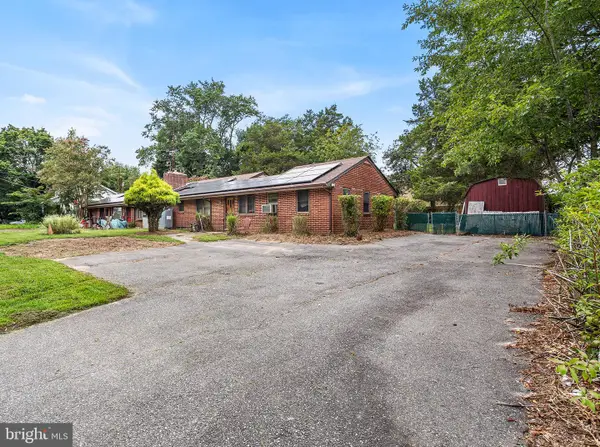 $310,000Active3 beds 3 baths1,724 sq. ft.
4 Hillside Ave, BRIDGETON, NJ 08302
MLS# NJCB2032630Listed by: REDFIN - New
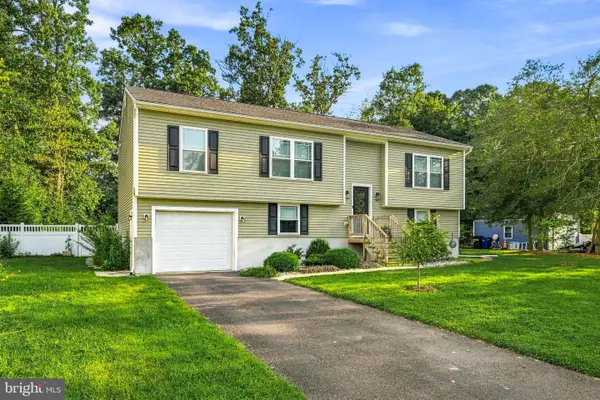 $419,000Active3 beds 2 baths1,337 sq. ft.
57 Pindale Dr, BRIDGETON, NJ 08302
MLS# NJCB2032554Listed by: REAL BROKER, LLC - New
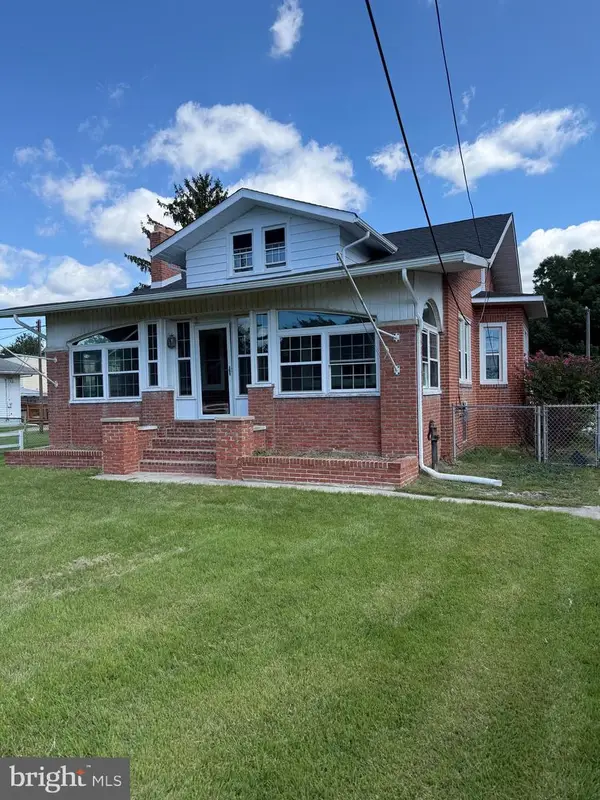 $279,900Active2 beds 2 baths1,714 sq. ft.
567 Shiloh Pike, BRIDGETON, NJ 08302
MLS# NJCB2032672Listed by: BARRAGAN REALTY LLC - New
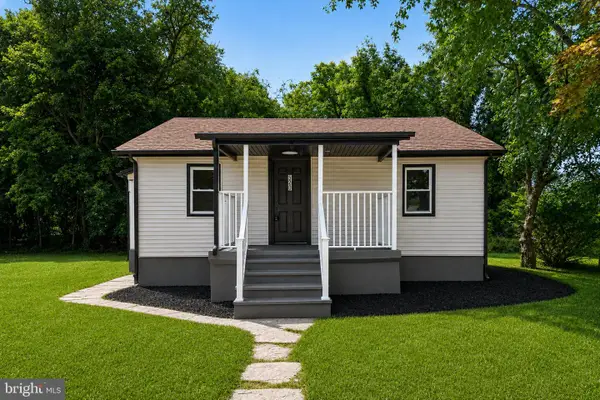 $249,000Active3 beds 1 baths1,000 sq. ft.
520 Spruce St, BRIDGETON, NJ 08302
MLS# NJCB2032680Listed by: REAL BROKER, LLC - New
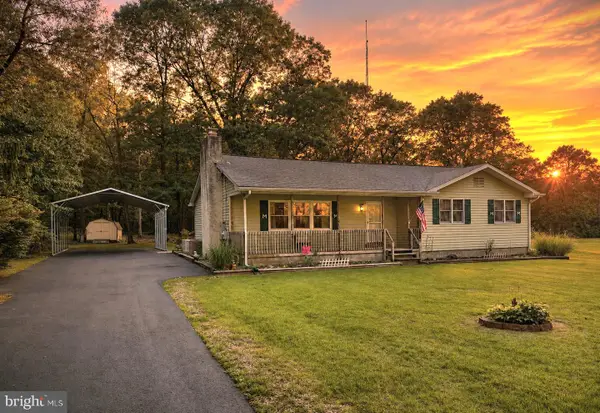 $410,000Active3 beds 2 baths1,582 sq. ft.
403 Stillman Ave, BRIDGETON, NJ 08302
MLS# NJCB2032664Listed by: SWINK REALTY - New
 $329,900Active3 beds 2 baths1,674 sq. ft.
41 N Park Dr, BRIDGETON, NJ 08302
MLS# NJCB2032660Listed by: S. KELLY REAL ESTATE LLC


Protect your home and budget from life's surprises with an Assurant Home Warranty, backed by a partner that supports you through every step of homeownership. Explore Plans.
© 2026 Better Homes and Gardens Real Estate LLC. An Anywhere Real Estate company. All rights reserved. Better Homes and Gardens® Real Estate is a registered trademark owned by Meredith Operations Corporation, licensed to Better Homes and Gardens Real Estate LLC and used with permission. Better Homes and Gardens Real Estate LLC fully supports the principles of the Fair Housing Act and the Equal Opportunity Act. Listing information is deemed reliable but is not guaranteed accurate.
Each office is independently owned and operated.
Any services or products provided by third parties are not provided by, affiliated with or related to Better Homes and Gardens Real Estate LLC, or its affiliated companies.