
700 Chestnut Ave, Bridgeton, NJ 08302
Local realty services provided by:Better Homes and Gardens Real Estate Cassidon Realty
700 Chestnut Ave,Bridgeton, NJ 08302
$189,000
- 4 Beds
- 2 Baths
- 1,724 sq. ft.
- Single family
- Active
Listed by: michelle s evans
Office: the roarke agency
MLS#:NJCB2032082
Source:BRIGHTMLS
Price summary
- Price:$189,000
- Price per sq. ft.:$109.63
About this home
Spacious home just waiting for your updates to make it yours! This home features a tile entry leading to the nicely sized living room. you can access the dining room from the living room and wrap around to the kitchen. There is a full bath on the first floor, as well as a den with wood burning fireplace. The main floor bedroom could also be an office if so desired. There is a porch off of the den. Upstairs you will find 3 bedrooms and a full bathroom. There is also storage in the front dormer. The full unfinished basement has both inside and outside entrance. The property is serviced by public water, but there is a septic system with an Advanced Treatment Unit (ATU) that requires a Management Agreement to be in place. This ATU was installed in 2019. Per the City of Bridgeton, Public Sewer is not avaiable at this location. This property is being sold in As Is Condition with the Buyer responsible for all inspections, corrections and certifications needed to transfer property in Bridgeton, NJ....
Contact an agent
Home facts
- Year built:1960
- Subdivision & Development:NONE AVAILABLE
- Listing ID #:NJCB2032082
- Added:47 day(s) ago
- Updated:September 21, 2026 at 01:58 PM
Rooms and interior
- Bedrooms:4
- Total bathrooms:2
- Full bathrooms:2
- Rooms Total:8
- Flooring:Carpet, Tile/Brick, Vinyl
- Dining Description:Dining Room
- Kitchen Description:Carpet, Dishwasher, Oven/Range - Electric, Refrigerator
- Bedroom Description:Carpet, Entry Level Bedroom
- Basement:Yes
- Basement Description:Full, Interior Access, Outside Entrance, Unfinished
- Living area:1,724 sq. ft.
Heating and cooling
- Cooling:Ceiling Fan(s), Window Unit(s)
- Heating:Hot Water, Oil, Radiator
Structure and exterior
- Year built:1960
- Building area:1,724 sq. ft.
- Lot area:0.3 Acres
- Lot Features:Backs to Trees, Irregular
- Architectural Style:Cape Cod
- Construction Materials:Aluminum Siding
- Exterior Features:Porch(es)
- Foundation Description:Block
- Levels:2 Stories
Schools
- High school:BRIDGETON SENIOR H.S.
Utilities
- Water:Public
- Sewer:On Site Septic
Finances and disclosures
- Price:$189,000
- Price per sq. ft.:$109.63
- Tax amount:$5,459 (2025)
Features and amenities
- Amenities:Cable TV Available, Carpet, Ceiling Fan(s), Electric Available
New listings near 700 Chestnut Ave
- Coming Soon
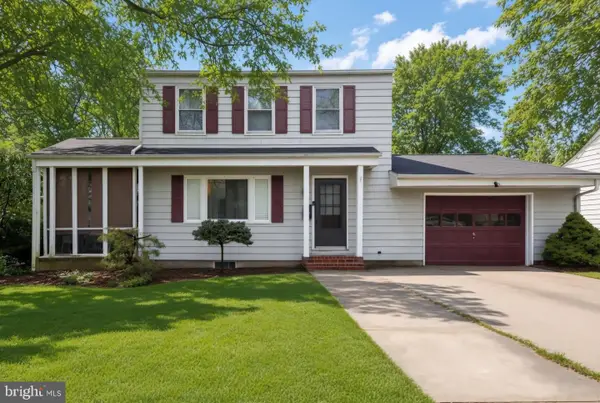 $280,000Coming Soon3 beds 1 baths1,248 sq. ft.
20 Cedarbrook Ave, BRIDGETON, NJ 08302
MLS# NJCB2032928Listed by: EXP REALTY, LLC - Coming Soon
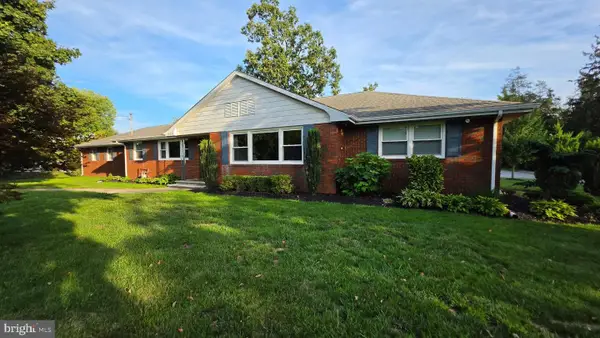 $489,900Coming Soon3 beds 3 baths2,658 sq. ft.
725 Landis Ave, BRIDGETON, NJ 08302
MLS# NJCB2032984Listed by: S. KELLY REAL ESTATE LLC - Coming Soon
 $90,000Coming Soon2 beds 1 baths1,354 sq. ft.
45 Grove St, BRIDGETON, NJ 08302
MLS# NJCB2032894Listed by: KELLER WILLIAMS REALTY - WASHINGTON TOWNSHIP - New
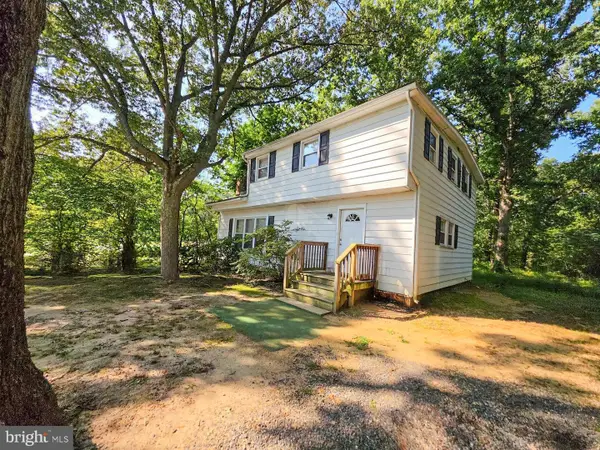 $219,900Active3 beds 2 baths1,626 sq. ft.
508 Big Oak Rd, BRIDGETON, NJ 08302
MLS# NJCB2033052Listed by: S. KELLY REAL ESTATE LLC - New
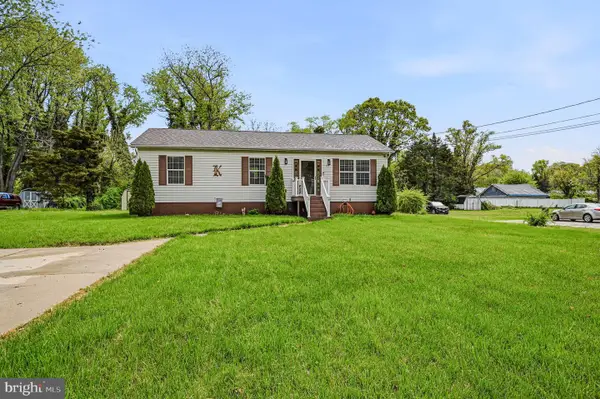 $315,000Active3 beds 2 baths1,056 sq. ft.
31 Longview Dr, BRIDGETON, NJ 08302
MLS# NJCB2033044Listed by: EXIT REALTY DEFINED - New
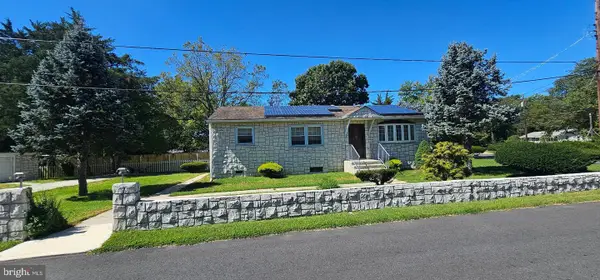 $209,000Active3 beds 1 baths1,050 sq. ft.
900 E Commerce St, BRIDGETON, NJ 08302
MLS# NJCB2032980Listed by: KELLER WILLIAMS PRIME REALTY - New
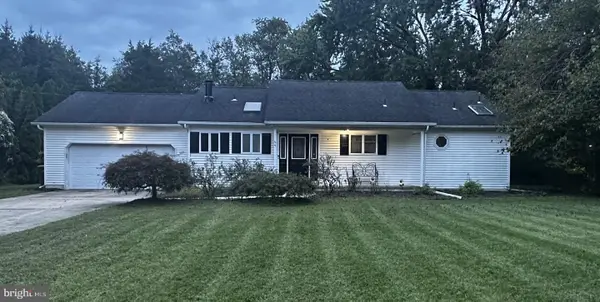 $309,900Active2 beds 2 baths1,288 sq. ft.
64 Fern Rd, BRIDGETON, NJ 08302
MLS# NJCB2032974Listed by: WARNER REAL ESTATE & AUCTION COMPANY - New
 $209,000Active5 beds 1 baths1,421 sq. ft.
81 Magnolia Ave, BRIDGETON, NJ 08302
MLS# NJCB2032958Listed by: REAL BROKER, LLC - New
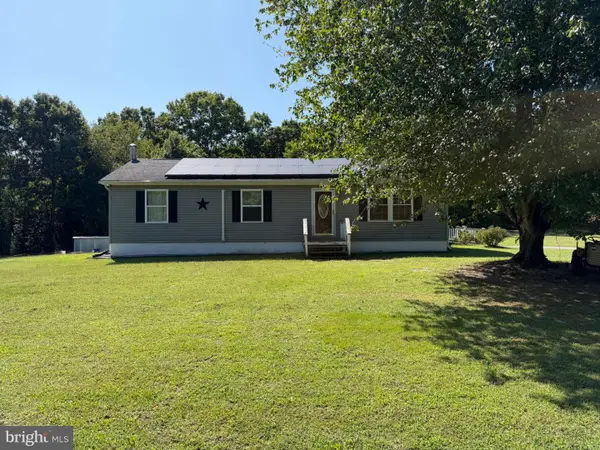 $415,000Active3 beds 2 baths1,152 sq. ft.
385 Fairton Millville Rd, BRIDGETON, NJ 08302
MLS# NJCB2032956Listed by: FATHOM REALTY NJ, LLC 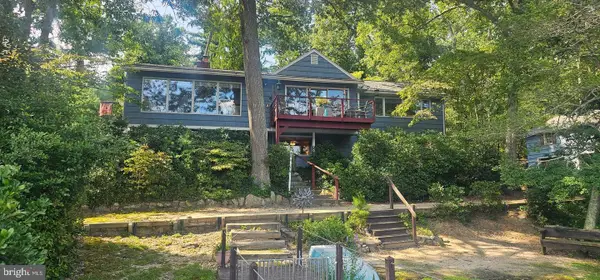 $425,000Pending3 beds 3 baths1,600 sq. ft.
5 Holly Way, BRIDGETON, NJ 08302
MLS# NJCB2032732Listed by: EXP REALTY, LLC


Protect your home and budget from life's surprises with an Assurant Home Warranty, backed by a partner that supports you through every step of homeownership. Explore Plans.
© 2026 Better Homes and Gardens Real Estate LLC. An Anywhere Real Estate company. All rights reserved. Better Homes and Gardens® Real Estate is a registered trademark owned by Meredith Operations Corporation, licensed to Better Homes and Gardens Real Estate LLC and used with permission. Better Homes and Gardens Real Estate LLC fully supports the principles of the Fair Housing Act and the Equal Opportunity Act. Listing information is deemed reliable but is not guaranteed accurate.
Each office is independently owned and operated.
Any services or products provided by third parties are not provided by, affiliated with or related to Better Homes and Gardens Real Estate LLC, or its affiliated companies.