
75 Beebe Run Rd, Bridgeton, NJ 08302
Local realty services provided by:Better Homes and Gardens Real Estate GSA Realty
75 Beebe Run Rd,Bridgeton, NJ 08302
$599,900
- 4 Beds
- 3 Baths
- 2,444 sq. ft.
- Farm
- Pending
Listed by: mary a dean
Office: barragan realty llc.
MLS#:NJCB2031788
Source:BRIGHTMLS
Price summary
- Price:$599,900
- Price per sq. ft.:$245.46
About this home
Be ready to be impressed with the Colonial home that has been brought up to modern living. Every room is a show piece of the love this home has been given. Upgraded countertops in the modern kitchen, third floor offers a fourth bedroom or office with full bath, great for that teenager that demands some privacy. Beautiful open front porch. So many upgrades to note, but you can see how well this home has been loved by it's current owner. 12 acres for your horses. Multiple outbuildings. The list goes on and on. Must see to appreciate and to fall in love.
Contact an agent
Home facts
- Year built:1929
- Subdivision & Development:"NONE AVAILABLE"
- Listing ID #:NJCB2031788
- Added:64 day(s) ago
- Updated:September 25, 2026 at 09:05 AM
Rooms and interior
- Bedrooms:4
- Total bathrooms:3
- Full bathrooms:2
- Half bathrooms:1
- Rooms Total:9
- Flooring:Carpet, Tile/Brick, Wood
- Dining Description:Dining Room
- Bathrooms Description:Bathroom 1
- Kitchen Description:Breakfast Area, Built-In Range, Built-Ins, Carpet, Dishwasher, Kitchen - Country, Range Hood, Refrigerator
- Bedroom Description:Carpet
- Basement:Yes
- Basement Description:Interior Access, Partial
- Living area:2,444 sq. ft.
Heating and cooling
- Cooling:Window Unit(s)
- Heating:Baseboard - Hot Water, Natural Gas, Radiator
Structure and exterior
- Roof:Architectural Shingle
- Year built:1929
- Building area:2,444 sq. ft.
- Lot area:12.1 Acres
- Lot Features:Backs to Trees, Cleared, Front Yard, Hunting Available, Middle Of Block, Partly Wooded, Rear Yard, Road Frontage, SideYard(s), Trees/Wooded
- Architectural Style:Colonial
- Construction Materials:Vinyl Siding
- Exterior Features:Extensive Hardscape, Exterior Lighting, Outbuilding(s), Street Lights
- Foundation Description:Stone
- Levels:3 Story
Schools
- High school:CUMBERLAND REGIONAL
- Middle school:HOPEWELL CREST
- Elementary school:HOPEWELL CREST
Utilities
- Water:Well
- Sewer:On Site Septic
Finances and disclosures
- Price:$599,900
- Price per sq. ft.:$245.46
- Tax amount:$7,677 (2026)
Features and amenities
- Amenities:200+ Amp Service, Attic, Built-Ins, Carpet, Ceiling Fan(s), Chair Railings, Electric Available, Exterior Cameras, Natural Gas Available, Phone
Parking
- Parking description:Asphalt Driveway, Detached Garage, Garage - Front Entry, Garage Door Opener, Oversized
- Garage:Yes
- Garage spaces:3
New listings near 75 Beebe Run Rd
- Coming Soon
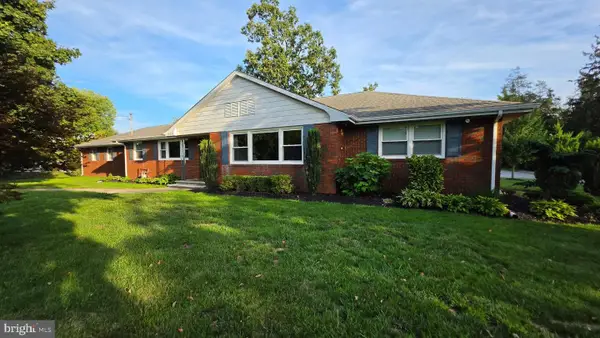 $489,900Coming Soon3 beds 3 baths2,658 sq. ft.
725 Landis Ave, BRIDGETON, NJ 08302
MLS# NJCB2032984Listed by: S. KELLY REAL ESTATE LLC - Coming Soon
 $90,000Coming Soon2 beds 1 baths1,354 sq. ft.
45 Grove St, BRIDGETON, NJ 08302
MLS# NJCB2032894Listed by: KELLER WILLIAMS REALTY - WASHINGTON TOWNSHIP - New
 $150,000Active4 beds 2 baths1,832 sq. ft.
4 E Finley Rd, BRIDGETON, NJ 08302
MLS# NJCB2033126Listed by: BARRAGAN REALTY LLC - New
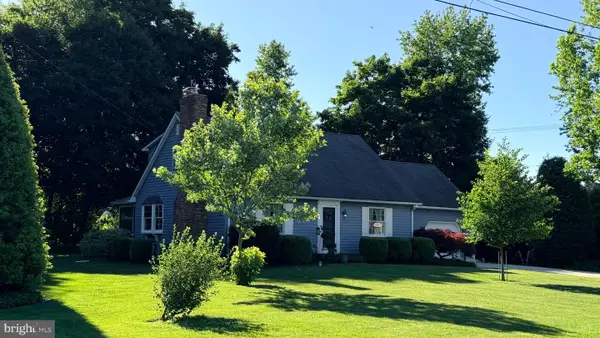 $399,000Active3 beds 2 baths1,672 sq. ft.
11 N Park Dr, BRIDGETON, NJ 08302
MLS# NJCB2032940Listed by: THE ROARKE AGENCY  $155,000Pending4 beds 2 baths2,136 sq. ft.
607 Old Deerfield Pike, BRIDGETON, NJ 08302
MLS# NJCB2033118Listed by: BARRAGAN REALTY LLC- New
 $469,900Active3 beds 2 baths1,628 sq. ft.
Address Withheld By Seller, BRIDGETON, NJ 08302
MLS# NJCB2033116Listed by: S. KELLY REAL ESTATE LLC - New
 $499,900Active4 beds 3 baths2,281 sq. ft.
231 Old Deerfield Pike, BRIDGETON, NJ 08302
MLS# NJCB2033114Listed by: NEW HOME REALTY GROUP, LLC. - New
 $285,000Active3 beds 1 baths960 sq. ft.
1612 3rd Ave, BRIDGETON, NJ 08302
MLS# NJCB2033042Listed by: BHHS FOX & ROACH-VINELAND - New
 $320,000Active3 beds 1 baths984 sq. ft.
668 Fordville Rd, BRIDGETON, NJ 08302
MLS# NJCB2033096Listed by: EXP REALTY, LLC - New
 $325,000Active4 beds -- baths1,484 sq. ft.
627 Old Deerfield Pike, BRIDGETON, NJ 08302
MLS# NJCB2031754Listed by: BARRAGAN REALTY LLC


Protect your home and budget from life's surprises with an Assurant Home Warranty, backed by a partner that supports you through every step of homeownership. Explore Plans.
© 2026 Better Homes and Gardens Real Estate LLC. An Anywhere Real Estate company. All rights reserved. Better Homes and Gardens® Real Estate is a registered trademark owned by Meredith Operations Corporation, licensed to Better Homes and Gardens Real Estate LLC and used with permission. Better Homes and Gardens Real Estate LLC fully supports the principles of the Fair Housing Act and the Equal Opportunity Act. Listing information is deemed reliable but is not guaranteed accurate.
Each office is independently owned and operated.
Any services or products provided by third parties are not provided by, affiliated with or related to Better Homes and Gardens Real Estate LLC, or its affiliated companies.