
Address Withheld By Seller, Bridgeton, NJ 08302
Local realty services provided by:Better Homes and Gardens Real Estate Murphy & Co.
Address Withheld By Seller,Bridgeton, NJ 08302
$469,900
- 3 Beds
- 2 Baths
- 1,628 sq. ft.
- Single family
- Active
Listed by: michele kelly
Office: s. kelly real estate llc.
MLS#:NJCB2033116
Source:BRIGHTMLS
Sorry, we are unable to map this address
Price summary
- Price:$469,900
- Price per sq. ft.:$288.64
About this home
This ranch style home sits on an acre of land with an oversized 2 garage door outbuilding with a lift. The home features a new kitchen with grey shaker style cabinets with a window above the kitchen sink overlooking the side yard, tile back splash, quartz countertops, stainless steel appliances and tile floors that continue into the family room area features a rear wall of windows with access to the covered rear porch overlooking the scenic rear yard. The living room has new carpeting that continues through the hallway into the 3 bedrooms. There are 2 full updated bathrooms. Located close to RT 55 for traveling, local shopping and Parvins State Park.
Contact an agent
Home facts
- Year built:1984
- Subdivision & Development:"NONE AVAILABLE"
- Listing ID #:NJCB2033116
- Added:1 day(s) ago
- Updated:September 24, 2026 at 10:35 AM
Rooms and interior
- Bedrooms:3
- Total bathrooms:2
- Full bathrooms:2
- Flooring:Carpet, Ceramic Tile
- Dining Description:Dining Room
- Basement:Yes
- Basement Description:Interior Access, Unfinished
- Living area:1,628 sq. ft.
Heating and cooling
- Cooling:Central A/C
- Heating:Forced Air, Oil
Structure and exterior
- Year built:1984
- Building area:1,628 sq. ft.
- Lot area:1 Acres
- Architectural Style:Ranch/Rambler
- Construction Materials:Vinyl Siding
- Exterior Features:Porch(es)
- Foundation Description:Block
- Levels:1 Story
Utilities
- Water:Well
- Sewer:On Site Septic
Finances and disclosures
- Price:$469,900
- Price per sq. ft.:$288.64
- Tax amount:$6,113 (2025)
Parking
- Parking description:Additional Storage Area, Crushed Stone, Detached Garage, Garage - Front Entry, Oversized
- Garage:Yes
- Garage spaces:2
New listings near 08302
- Coming Soon
 $320,000Coming Soon3 beds 1 baths984 sq. ft.
668 Fordville Rd, BRIDGETON, NJ 08302
MLS# NJCB2033096Listed by: EXP REALTY, LLC - Coming Soon
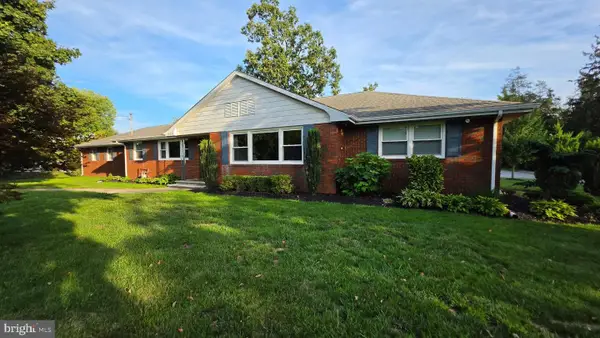 $489,900Coming Soon3 beds 3 baths2,658 sq. ft.
725 Landis Ave, BRIDGETON, NJ 08302
MLS# NJCB2032984Listed by: S. KELLY REAL ESTATE LLC - Coming Soon
 $90,000Coming Soon2 beds 1 baths1,354 sq. ft.
45 Grove St, BRIDGETON, NJ 08302
MLS# NJCB2032894Listed by: KELLER WILLIAMS REALTY - WASHINGTON TOWNSHIP - New
 $499,900Active4 beds 3 baths2,281 sq. ft.
231 Old Deerfield Pike, BRIDGETON, NJ 08302
MLS# NJCB2033114Listed by: NEW HOME REALTY GROUP, LLC. - New
 $285,000Active3 beds 1 baths960 sq. ft.
1612 3rd Ave, BRIDGETON, NJ 08302
MLS# NJCB2033042Listed by: BHHS FOX & ROACH-VINELAND - New
 $325,000Active4 beds -- baths1,484 sq. ft.
627 Old Deerfield Pike, BRIDGETON, NJ 08302
MLS# NJCB2031754Listed by: BARRAGAN REALTY LLC - New
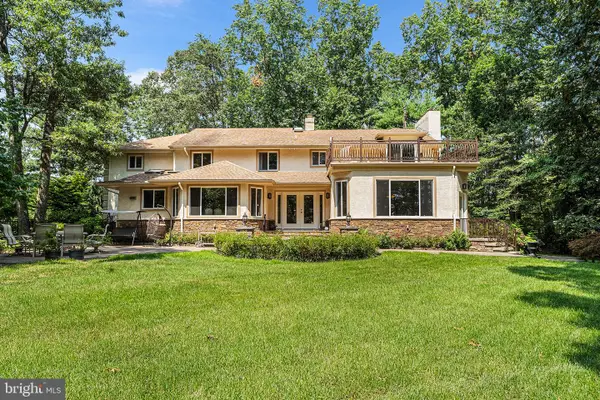 $670,000Active5 beds 6 baths4,882 sq. ft.
218 Love Ln, BRIDGETON, NJ 08302
MLS# NJCB2032740Listed by: OMNI REAL ESTATE PROFESSIONALS - New
 $34,999Active0.53 Acres
200 Grove Street, Bridgeton, NJ 08302
MLS# 22629964Listed by: PLATLABS LLC - New
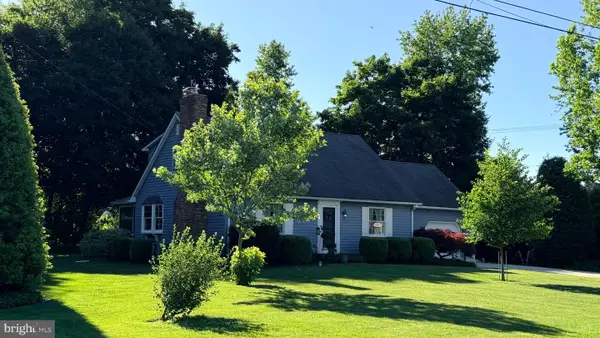 $399,000Active3 beds 2 baths1,672 sq. ft.
Address Withheld By Seller, BRIDGETON, NJ 08302
MLS# NJCB2032940Listed by: THE ROARKE AGENCY


Protect your home and budget from life's surprises with an Assurant Home Warranty, backed by a partner that supports you through every step of homeownership. Explore Plans.
© 2026 Better Homes and Gardens Real Estate LLC. An Anywhere Real Estate company. All rights reserved. Better Homes and Gardens® Real Estate is a registered trademark owned by Meredith Operations Corporation, licensed to Better Homes and Gardens Real Estate LLC and used with permission. Better Homes and Gardens Real Estate LLC fully supports the principles of the Fair Housing Act and the Equal Opportunity Act. Listing information is deemed reliable but is not guaranteed accurate.
Each office is independently owned and operated.
Any services or products provided by third parties are not provided by, affiliated with or related to Better Homes and Gardens Real Estate LLC, or its affiliated companies.