
28 Bramble Dr, Brigantine, NJ 08203
Local realty services provided by:Better Homes and Gardens Real Estate Realty Connect
28 Bramble Dr,Brigantine, NJ 08203
$1,299,000
- 4 Beds
- 5 Baths
- - sq. ft.
- Single family
- Active
Listed by: kimberly mogan
Office: compass new jersey-ocean city (o463e)
MLS#:608175
Source:NJ_SJSRMLS
Price summary
- Price:$1,299,000
About this home
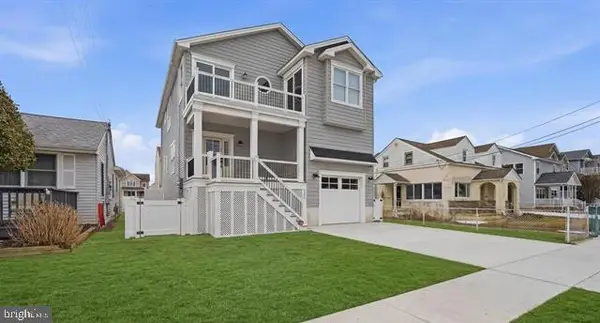
RARE Direct Beachfront Beauty !! Located in the desirable South End, this Multi level End Unit Spacious Townhome is coming TURN KEY and features 4 Bedrooms, 3 Full Baths, 2 Half Baths, 3 Living Room/Dens (one living area on each floor- huge man-cave on top floor) , and 3 Decks (one on the main level is a full Wrap Around Deck with Clear Railings for Panoramic Views of the Beach , AC Skyline/ Marina District, and Borders on a 6000 sq ft ward winning Botanical gorgeous Gardens). NO HOA & Low Taxes, Perfect Layout for Extended Family and Hosting Friends as Open Concept Kitchen/ Dining Area/ Living Room which opens up to sliders with a Gas Grill for easy cooking, entertaining. Ample Storage/ Closets in the home, Driveway parking, quiet as located at the end of the Cul de Sac, Outdoor Shower, In ground Irrigation System are a few more bonus features of this home - NOW is the opportunity to get in for the 4th of July Celebration with a front row view of the Fireworks - MUST SEE HOME!!
Contact an agent
Home facts
- Listing ID #:608175
- Added:46 day(s) ago
- Updated:July 09, 2026 at 04:18 PM
Rooms and interior
- Bedrooms:4
- Total bathrooms:5
- Full bathrooms:3
- Half bathrooms:2
- Rooms Total:13
- Flooring:Tile
- Kitchen Description:Dishwasher, Gas Stove, Microwave, Refrigerator, Self Cleaning Oven
Heating and cooling
- Cooling:Ceiling Fan(s), Central, Multi-Zoned
- Heating:Baseboard, Forced Air, Gas-Natural, Multi-Zoned
Structure and exterior
- Exterior Features:Deck, Outside Shower, Sprinkler System
- Levels:3 Story
Utilities
- Water:Public
- Sewer:Public Sewer
Finances and disclosures
- Price:$1,299,000
- Tax amount:$6,814 (2025)
Features and amenities
- Appliances:Dishwasher, Dryer, Microwave, Refrigerator, Self Cleaning Oven, Washer
- Laundry features:Dryer, Laundry/Utility Room, Washer
- Amenities:Cathedral Ceiling, Kitchen Center Island, Storage, Walk In Closet
Parking
- Parking description:Concrete Driveway, Parking Pad, Two Car
New listings near 28 Bramble Dr
- New
 $5,250,000Active7 beds 6 baths
470 W Shore Dr, Brigantine, NJ 08203-1234
MLS# 609637Listed by: KELLER WILLIAMS REALTY ATLANTIC SHORE-BRIGANTINE - Open Sat, 2 to 4pmNew
 $869,000Active3 beds 3 baths1,484 sq. ft.
21 Bramble Dr, Brigantine, NJ 08203
MLS# 609641Listed by: HOMESMART FIRST ADVANTAGE REALTY -CHERRY HILL - Open Thu, 4 to 8pmNew
 $1,595,000Active5 beds 5 baths2,400 sq. ft.
713 W Brigantine Ave, Brigantine, NJ 08203
MLS# 609651Listed by: KELLER WILLIAMS REALTY ATLANTIC SHORE-BRIGANTINE - New
 $499,000Active2 beds 2 baths908 sq. ft.
4500 W Brigantine Ave #2418, Brigantine, NJ 08203
MLS# 609593Listed by: SOLEIL SOTHEBY'S INTERNATIONAL REALTY-B - New
 $1,425,000Active6 beds 4 baths2,259 sq. ft.
23 Heald Rd, BRIGANTINE, NJ 08203
MLS# NJAC2025482Listed by: BHHS FOX & ROACH-BRIGANTINE - Open Sun, 10am to 12pmNew
 $775,000Active3 beds 2 baths1,700 sq. ft.
1421 Sheridan Blvd, Brigantine, NJ 08203
MLS# 609542Listed by: RE/MAX ATLANTIC - New
 $1,200,000Active3 beds 3 baths1,786 sq. ft.
614 E Brigantine Ave #1, Brigantine, NJ 08203
MLS# 609526Listed by: WEICHERT REALTORS BRIGANTINE REALTY - New
 $925,000Active3 beds 3 baths2,232 sq. ft.
301 Gull, Brigantine, NJ 08203
MLS# 609464Listed by: WEICHERT REALTORS BRIGANTINE REALTY - New
 $319,000Active1 beds 1 baths
619 E Brigantine Ave #17, Brigantine, NJ 08203
MLS# 609470Listed by: KELLER WILLIAMS REALTY ATLANTIC SHORE-BRIGANTINE - New
 $2,395,000Active6 beds 4 baths
2905 Revere Blvd, Brigantine, NJ 08203
MLS# 609498Listed by: RE/MAX COASTAL


Protect your home and budget from life's surprises with an Assurant Home Warranty, backed by a partner that supports you through every step of homeownership. Explore Plans.
© 2026 Better Homes and Gardens Real Estate LLC. An Anywhere Real Estate company. All rights reserved. Better Homes and Gardens® Real Estate is a registered trademark owned by Meredith Operations Corporation, licensed to Better Homes and Gardens Real Estate LLC and used with permission. Better Homes and Gardens Real Estate LLC fully supports the principles of the Fair Housing Act and the Equal Opportunity Act. Listing information is deemed reliable but is not guaranteed accurate.
Each office is independently owned and operated.
Any services or products provided by third parties are not provided by, affiliated with or related to Better Homes and Gardens Real Estate LLC, or its affiliated companies.