
323 36th Street, Brigantine, NJ 08203-1234
Local realty services provided by:Better Homes and Gardens Real Estate Realty Connect
323 36th Street,Brigantine, NJ 08203-1234
$2,325,000
- 5 Beds
- 4 Baths
- 3,357 sq. ft.
- Single family
- Active
Listed by: jodi eafrati
Office: weichert realtors brigantine realty
MLS#:608170
Source:NJ_SJSRMLS
Price summary
- Price:$2,325,000
- Price per sq. ft.:$692.58
About this home
Imagine waking up less than a block from the outstanding beaches of Brigantine, where sunrises and the sound of the waves become part of your everyday life. This beautiful custom designed five bedroom, four bathroom home offers the space, comfort, and location to create unforgettable memories with family and friends. This home has a beautiful back patio, room for an inground pool, and plenty of room to entertain. You’ll have views of the ocean from the main living area on the third floor which also includes a pantry with a secondary sink and wine cooler along with a guest bedroom. The second floor has the primary suite and two other spacious bedrooms as well as the laundry room. On the first floor you’ll find a second family room for gathering and also an additional bedroom. For added convenience, there is a four stop elevator to take you from the garage level to your main living area. All this could be yours just in time for the holidays. Picture yourself preparing your Thanksgiving feast in your brand new state of the art kitchen then gathering around the table with family and friends. Or how about ringing in the New Year with a party by the beach? Whether you're looking for a year-round home or a vacation getaway where family traditions can grow, this beach block property offers something truly special....
Contact an agent
Home facts
- Year built:2026
- Listing ID #:608170
- Added:138 day(s) ago
- Updated:October 08, 2026 at 05:12 PM
Rooms and interior
- Bedrooms:5
- Total bathrooms:4
- Full bathrooms:4
- Rooms Total:14
- Flooring:Tile
- Dining Description:On Level Upper
- Kitchen Description:Dishwasher, Disposal, Gas Stove, Microwave, On Upper Level, Refrigerator, Self Cleaning Oven
- Basement Description:Crawl Space, Slab
- Living area:3,357 sq. ft.
Heating and cooling
- Cooling:Central
- Heating:Forced Air, Gas-Natural, Multi-Zoned
Structure and exterior
- Year built:2026
- Building area:3,357 sq. ft.
- Exterior Features:Curbs, Deck, Enclosed Outside Shower, Patio, Sidewalks, Sprinkler System
- Levels:3 Story
Utilities
- Water:Public
- Sewer:Public Sewer
Finances and disclosures
- Price:$2,325,000
- Price per sq. ft.:$692.58
- Tax amount:$1 (1)
Features and amenities
- Appliances:Dishwasher, Disposal, Dryer, Microwave, Refrigerator, Self Cleaning Oven, Washer
- Laundry features:Dryer, Laundry/Utility Room, Washer
- Amenities:Bar, Carbon Monoxide Detector, Cathedral Ceiling, Elevator, Insulated Glass, Kitchen Center Island, Screens, Smoke/Fire Alarm, Storage, Walk In Closet
Parking
- Parking description:Concrete Driveway, Parking Pad, Three or More Cars
- Garage spaces:1
New listings near 323 36th Street
- New
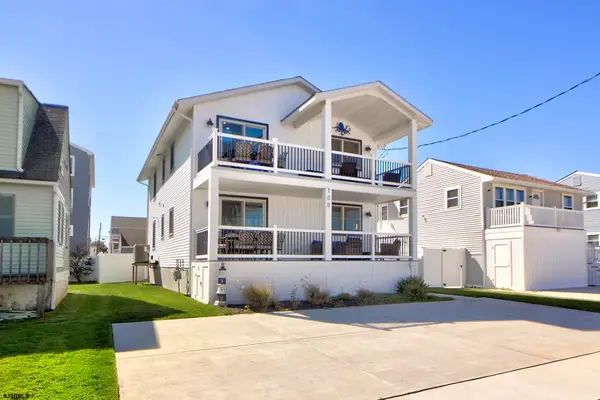 $785,000Active2 beds 2 baths
108 N 12th Street #A, Brigantine, NJ 08203
MLS# 612699Listed by: BHHS FOX AND ROACH-BRIGANTINE II - Open Sat, 12 to 3pmNew
 $2,495,000Active5 beds 5 baths4,352 sq. ft.
7 Ocean Drive W, Brigantine, NJ 08203
MLS# 262891Listed by: JERSEY CAPE REALTY - New
 $2,490,000Active6 beds 4 baths3,800 sq. ft.
320 39th Street S, Brigantine, NJ 08203
MLS# 612609Listed by: KELLER WILLIAMS REALTY ATLANTIC SHORE-BRIGANTINE - Open Sat, 12 to 2pmNew
 $1,595,000Active4 beds 3 baths
1000 E Beach Ave, Brigantine, NJ 08203
MLS# 612564Listed by: BHHS FOX AND ROACH-BRIGANTINE - New
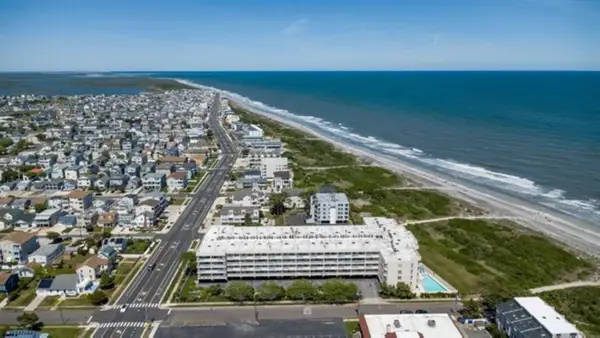 $739,000Active2 beds 3 baths
600 W Brigantine Ave #317, Brigantine, NJ 08203
MLS# 612557Listed by: BHHS FOX AND ROACH-BRIGANTINE - New
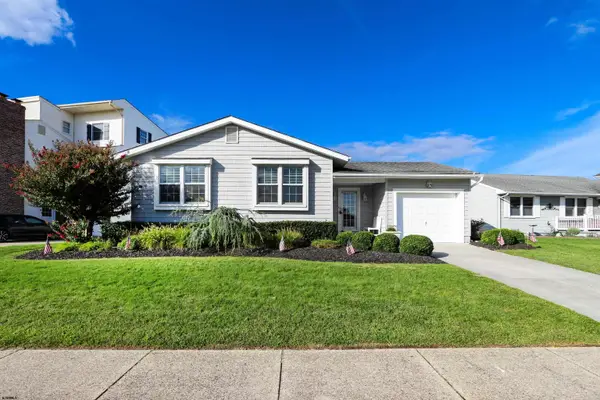 $925,000Active3 beds 2 baths1,454 sq. ft.
5209 Waterview Dr, Brigantine, NJ 08203
MLS# 612491Listed by: BHHS FOX AND ROACH-BRIGANTINE - New
 $535,000Active2 beds 1 baths
223 N 10th Street #6, Brigantine, NJ 08203
MLS# 612497Listed by: MARCHESE REAL ESTATE, LLC - New
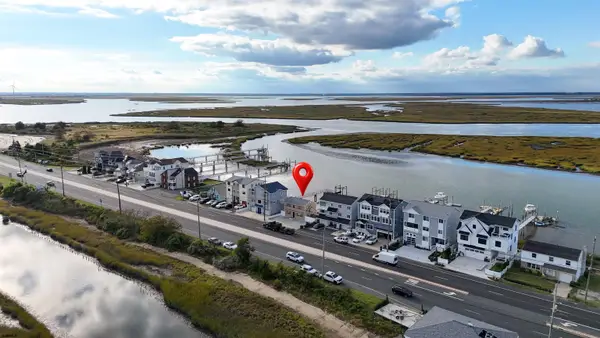 $1,600,000Active3 beds 2 baths1,440 sq. ft.
4721 Atlantic Brigantine Blvd, Brigantine, NJ 08203
MLS# 612392Listed by: KELLER WILLIAMS REALTY ATLANTIC SHORE-BRIGANTINE - New
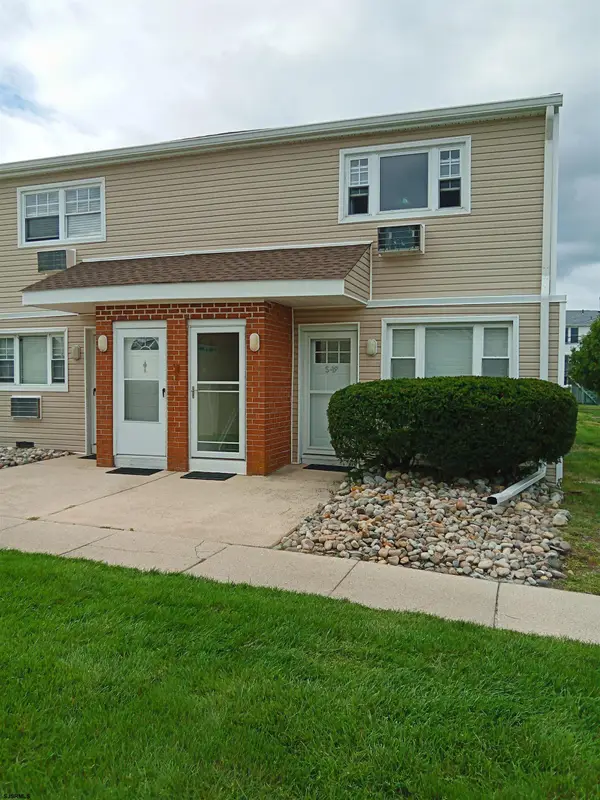 $249,900Active1 beds 1 baths720 sq. ft.
4901 Harbor Beach Blvd #S19, Brigantine, NJ 08203-9999
MLS# 612393Listed by: ZONA REAL ESTATE, INC  $2,569,000Active4 beds 4 baths3,430 sq. ft.
3 Rum Point Ct, Brigantine, NJ 08203
MLS# 610714Listed by: COMPASS REAL ESTATE-SEA ISLE


Protect your home and budget from life's surprises with an Assurant Home Warranty, backed by a partner that supports you through every step of homeownership. Explore Plans.
© 2026 Better Homes and Gardens Real Estate LLC. An Anywhere Real Estate company. All rights reserved. Better Homes and Gardens® Real Estate is a registered trademark owned by Meredith Operations Corporation, licensed to Better Homes and Gardens Real Estate LLC and used with permission. Better Homes and Gardens Real Estate LLC fully supports the principles of the Fair Housing Act and the Equal Opportunity Act. Listing information is deemed reliable but is not guaranteed accurate.
Each office is independently owned and operated.
Any services or products provided by third parties are not provided by, affiliated with or related to Better Homes and Gardens Real Estate LLC, or its affiliated companies.