
13 Panama Rd, Chatsworth, NJ 08019
Local realty services provided by:Better Homes and Gardens Real Estate Community Realty
13 Panama Rd,Chatsworth, NJ 08019
$950,000
- 4 Beds
- 4 Baths
- 3,729 sq. ft.
- Single family
- Coming Soon
Upcoming open houses
- Sat, Oct 1701:00 pm - 03:00 pm
- Sun, Oct 1801:00 pm - 03:00 pm
Listed by: mark frysztacki
Office: weichert realtors-mullica hill
MLS#:NJBL2122376
Source:BRIGHTMLS
Price summary
- Price:$950,000
- Price per sq. ft.:$254.76
About this home
Nestled in a peaceful, quiet rural setting, this spacious custom built 4 bedroom split level home offers the perfect balance of comfort, space, and nature. Ride your horses through the trails that surround your home, go swimming in your in-ground pool, entertain friends and family all year round. This is the country lifestyle you've been dreaming of!
Boasting 3,729 sq ft, this spacious home welcomes you with solid wood flooring throughout, soaring ceilings, and abundant natural light. Walk into the spacious foyer which leads you to your large kitchen which features skylights, plenty of storage with a pantry, granite counter tops, double sink, two refrigerators, and a large breakfast nook with sliders that lead out to a trex deck for outdoor dining. Just off the kitchen is your formal dining room with hardwood floors, large enough for large family holiday dinners. The stunning great room features hard wood floors, skylights offering abundant natural light, a wood pellet burning stove, ceiling fans and a half-bath.
The lower level features a family room with a cozy fireplace with a pellet insert and a beautiful sunroom that overlooks the pool area. Also on the lower level are two bedrooms and a full bath.
The upper level features a large primary suite, a true retreat with a private bath with both a shower stall and jacuzzi soaking tub, a beautiful sunroom that is full of natural sunlight which opens up to a private deck that overlooks the property. Also on the upper level is another large bedroom and a full bath.
Outside, enjoy the tranquility of nearly 7 acres featuring an in-ground pool with a large patio surround. The pool house offers a large kitchenette, dining area. full bathroom and plenty of seating. The rear yard features a raised garden, apple, peach and cherry trees. There is a two-stall stable with electric and water, tack and feed room. The large detached 3-car garage includes a lift for the car buffs or tinkerers, and three other outbuildings provide plenty of storage.
Additional features include leased solar panels and a whole house generator for added peace of mind. This is a rare opportunity to own a spacious home in a quiet, nature-filled setting. While this home is in excellent condition, the owner wishes to sell the property as-is but is offering a home warranty to the lucky buyer....
Contact an agent
Home facts
- Year built:1976
- Subdivision & Development:NONE AVAILABLE
- Listing ID #:NJBL2122376
- Updated:October 14, 2026 at 10:12 AM
Rooms and interior
- Bedrooms:4
- Total bathrooms:4
- Full bathrooms:3
- Half bathrooms:1
- Rooms Total:9
- Flooring:Ceramic Tile, Wood
- Dining Description:Dining Area, Dining Room, Formal/Separate Dining Room
- Bathrooms Description:Bathroom 2, Bathroom 3, Primary Bath(s)
- Kitchen Description:Breakfast Area, Built-In Microwave, Cooktop, Crown Moldings, Dishwasher, Kitchen - Eat-In, Oven - Wall, Oven/Range - Gas, Pantry, Recessed Lighting, Refrigerator, Stain/Lead Glass
- Bedroom Description:Primary Bedroom
- Basement:Yes
- Basement Description:Partial, Unfinished
- Living area:3,729 sq. ft.
Heating and cooling
- Cooling:Central A/C, Zoned
- Heating:Baseboard - Hot Water, Oil, Zoned
Structure and exterior
- Roof:Shingle
- Year built:1976
- Building area:3,729 sq. ft.
- Lot area:6.68 Acres
- Lot Features:Backs to Trees, Level, Rural, Secluded, Trees/Wooded
- Architectural Style:Split Level
- Construction Materials:Frame
- Exterior Features:Awning(s), Balcony, Brick, Deck(s), Extensive Hardscape, Exterior Lighting, Outbuilding(s), Patio(s)
- Foundation Description:Block, Slab
- Levels:3 Story
Schools
- High school:SENECA H.S.
- Middle school:CHATSWORTH SCHOOL
- Elementary school:CHATSWORTH SCHOOL
Utilities
- Water:Well
- Sewer:Private Septic Tank
Finances and disclosures
- Price:$950,000
- Price per sq. ft.:$254.76
- Tax amount:$11,761 (2025)
Features and amenities
- Laundry features:Dryer, Washer
- Amenities:Ceiling Fan(s), Crown Moldings, Recessed Lighting, Skylight(s), Stain/Lead Glass
- Pool features:Gunite, In Ground
Parking
- Parking description:Detached Garage, Oversized
- Garage:Yes
- Garage spaces:3
New listings near 13 Panama Rd
 $175,000Active2 Acres
0 Tuckerton Rd, CHATSWORTH, NJ 08019
MLS# NJBL2121428Listed by: BHHS FOX & ROACH-MT LAUREL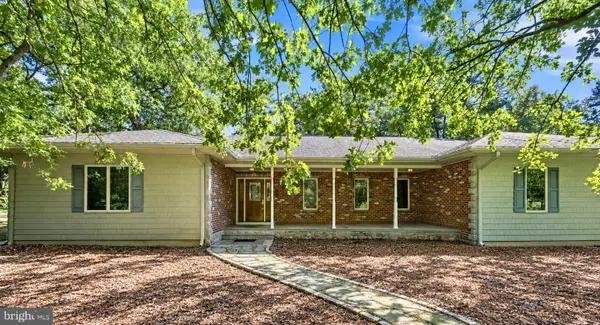 $789,000Active3 beds 2 baths2,204 sq. ft.
1231-b Route 532, CHATSWORTH, NJ 08019
MLS# NJBL2120446Listed by: WEICHERT REALTORS-MEDFORD $725,000Pending3 beds 3 baths2,817 sq. ft.
51 Prince St, CHATSWORTH, NJ 08019
MLS# NJBL2119066Listed by: BHHS FOX & ROACH-MEDFORD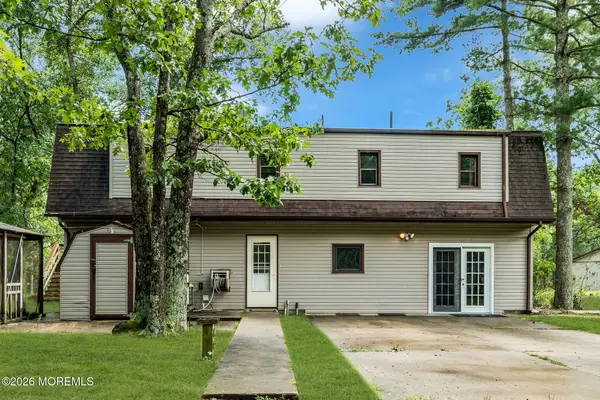 $375,000Active3 beds 2 baths2,410 sq. ft.
220 Old Tuckerton Road #A, Chatsworth, NJ 08019
MLS# 22624469Listed by: KELLER WILLIAMS SHORE PROPERTIES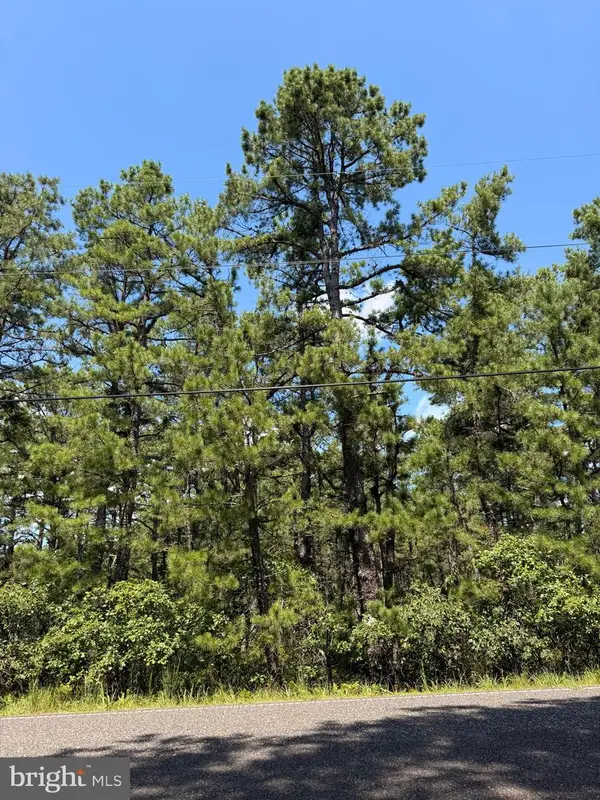 $120,000Pending1.54 Acres
33 Savoy Blvd, CHATSWORTH, NJ 08019
MLS# NJBL2118086Listed by: CENTURY 21 ACTION PLUS REALTY - BORDENTOWN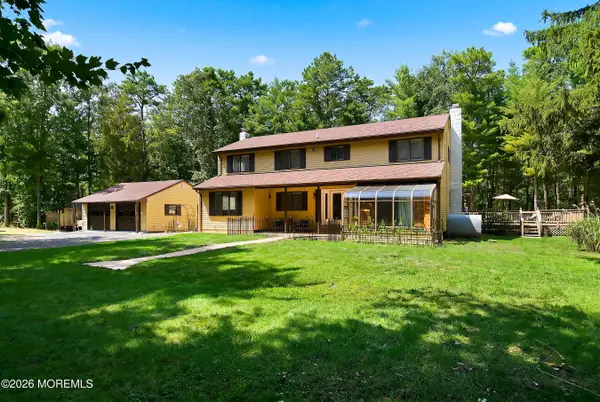 $669,000Active4 beds 3 baths2,776 sq. ft.
2 Miller Street, Chatsworth, NJ 08019
MLS# 22623114Listed by: KELLER WILLIAMS PREFERRED PROPERTIES,BAYVILLE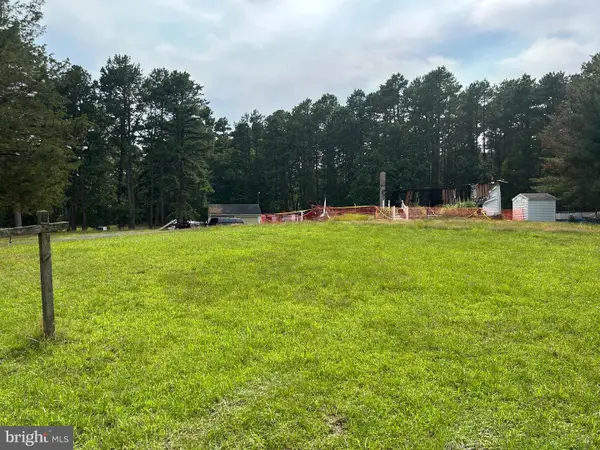 $275,000Active-- beds -- baths1,344 sq. ft.
5 Patten Ln, CHATSWORTH, NJ 08019
MLS# NJBL2116800Listed by: RE/MAX PREFERRED - MEDFORD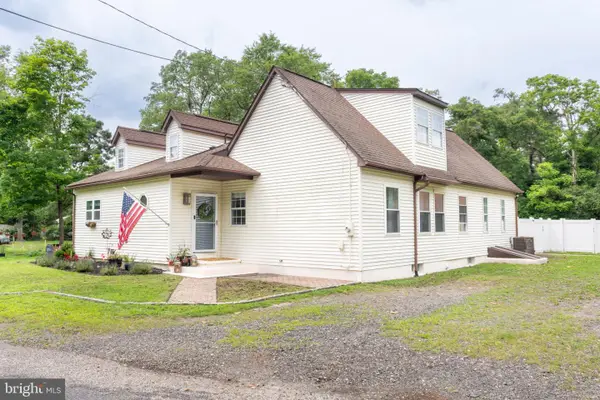 $565,000Active3 beds 2 baths4,240 sq. ft.
31 Prince St, CHATSWORTH, NJ 08019
MLS# NJBL2116274Listed by: WEICHERT REALTORS-MEDFORD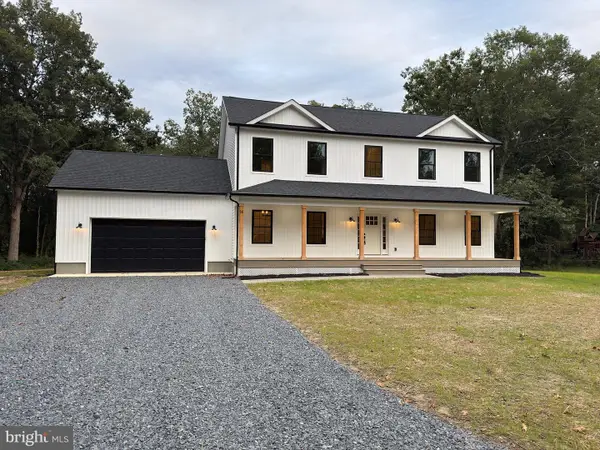 $749,000Active4 beds 3 baths2,420 sq. ft.
3994 Route 563, CHATSWORTH, NJ 08019
MLS# NJBL2116226Listed by: HAINES REALTY, LLC


Protect your home and budget from life's surprises with an Assurant Home Warranty, backed by a partner that supports you through every step of homeownership. Explore Plans.
© 2026 Better Homes and Gardens Real Estate LLC. An Anywhere Real Estate company. All rights reserved. Better Homes and Gardens® Real Estate is a registered trademark owned by Meredith Operations Corporation, licensed to Better Homes and Gardens Real Estate LLC and used with permission. Better Homes and Gardens Real Estate LLC fully supports the principles of the Fair Housing Act and the Equal Opportunity Act. Listing information is deemed reliable but is not guaranteed accurate.
Each office is independently owned and operated.
Any services or products provided by third parties are not provided by, affiliated with or related to Better Homes and Gardens Real Estate LLC, or its affiliated companies.