
31 Prince St, Chatsworth, NJ 08019
Local realty services provided by:Better Homes and Gardens Real Estate GSA Realty
31 Prince St,Chatsworth, NJ 08019
$565,000
- 3 Beds
- 2 Baths
- 4,240 sq. ft.
- Single family
- Active
Listed by: brandannette m hauer
Office: weichert realtors-medford
MLS#:NJBL2116274
Source:BRIGHTMLS
Price summary
- Price:$565,000
- Price per sq. ft.:$133.25
About this home
Located in the Seneca School District! Motivated Seller! Seller willing to pay points to buy down the buyers interest rate! Nestled in a serene setting, this exquisite Cape Cod-style residence exudes charm and sophistication, offering a perfect blend of classic elegance and modern comfort. Built in 1950 and meticulously maintained and recently updated, this home boasts over 3000 square feet of thoughtfully designed living space, ideal for both relaxation and entertaining. Step inside to discover a warm and inviting interior, where hardwood floors seamlessly flow throughout the main living areas, enhancing the home's timeless appeal. The spacious living room/dining room features a cozy wood stove, perfect for creating a welcoming ambiance on chilly evenings. Natural light pours in through well-placed windows, illuminating the upgraded countertops in the kitchen, which serve as a stunning focal point for culinary enthusiasts. This home features three generously sized bedrooms, providing ample space for rest and rejuvenation. Two full bathrooms are elegantly appointed, ensuring comfort and convenience for all. The fully finished upstairs offers additional versatility, whether you envision a recreation room, home office, game room, or den. The partially finished basement offers potential for a gym, laundry room and workshop and extra storage space. Outside, the property is equally impressive. Set on a sprawling 0.34-acre lot, the exterior features include a charming patio, perfect for al fresco dining or morning coffee while enjoying the tranquility of your surroundings and a new vinyl fencing for extra privacy. Outbuildings provide additional storage and workspace, catering to hobbies or projects. The driveway accommodates up to four vehicles, ensuring ample parking for guests. Surrounded by lush greenery, this home offers a peaceful retreat from the hustle and bustle of everyday life, while still being conveniently located to local amenities. This property is not just a home; it's a lifestyle. Experience the perfect balance of comfort, elegance, and functionality in a setting that invites you to create lasting memories. Whether you're hosting gatherings or enjoying quiet evenings, this residence is a true sanctuary that embodies the essence of luxurious living. Embrace the opportunity to make this exceptional property your own and enjoy the lifestyle it offers. As an added bonus the septic was installed in 2024 and Heater in 2025....
Contact an agent
Home facts
- Year built:1950
- Subdivision & Development:NONE AVAILABLE
- Listing ID #:NJBL2116274
- Added:93 day(s) ago
- Updated:October 13, 2026 at 02:11 PM
Rooms and interior
- Bedrooms:3
- Total bathrooms:2
- Full bathrooms:2
- Rooms Total:16
- Flooring:Carpet, Hardwood
- Dining Description:Dining Room
- Kitchen Description:Upgraded Countertops
- Basement:Yes
- Basement Description:Combination, Full, Partially Finished, Sump Pump
- Living area:4,240 sq. ft.
Heating and cooling
- Cooling:Central A/C
- Heating:Forced Air, Propane - Leased
Structure and exterior
- Year built:1950
- Building area:4,240 sq. ft.
- Lot area:0.34 Acres
- Architectural Style:Cape Cod
- Construction Materials:Block
- Exterior Features:Outbuilding(s), Patio(s)
- Foundation Description:Block, Stone
- Levels:3 Story
Schools
- High school:SENECA H.S.
Utilities
- Water:Private
- Sewer:Private Sewer
Finances and disclosures
- Price:$565,000
- Price per sq. ft.:$133.25
- Tax amount:$8,412 (2025)
Features and amenities
- Laundry features:Laundry
- Amenities:Water Treat System
New listings near 31 Prince St
- Coming Soon
 $950,000Coming Soon4 beds 4 baths3,729 sq. ft.
13 Panama Rd, CHATSWORTH, NJ 08019
MLS# NJBL2122376Listed by: WEICHERT REALTORS-MULLICA HILL  $175,000Active2 Acres
0 Tuckerton Rd, CHATSWORTH, NJ 08019
MLS# NJBL2121428Listed by: BHHS FOX & ROACH-MT LAUREL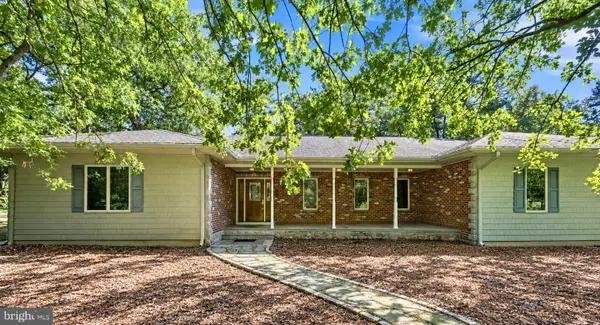 $789,000Active3 beds 2 baths2,204 sq. ft.
1231-b Route 532, CHATSWORTH, NJ 08019
MLS# NJBL2120446Listed by: WEICHERT REALTORS-MEDFORD $725,000Pending3 beds 3 baths2,817 sq. ft.
51 Prince St, CHATSWORTH, NJ 08019
MLS# NJBL2119066Listed by: BHHS FOX & ROACH-MEDFORD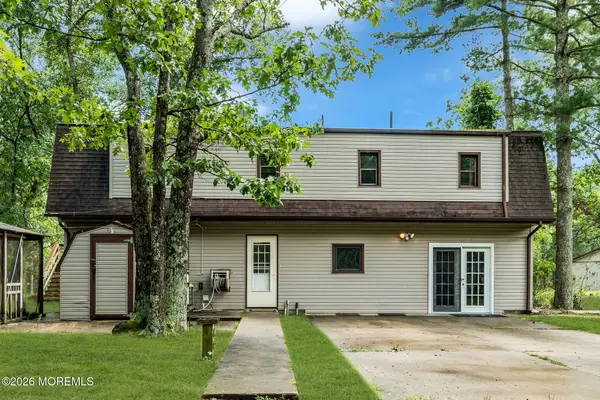 $375,000Active3 beds 2 baths2,410 sq. ft.
220 Old Tuckerton Road #A, Chatsworth, NJ 08019
MLS# 22624469Listed by: KELLER WILLIAMS SHORE PROPERTIES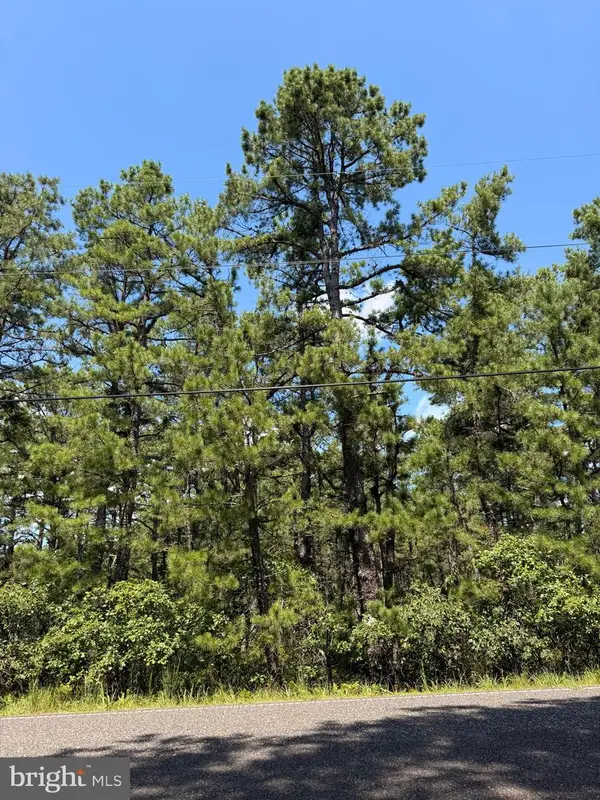 $120,000Pending1.54 Acres
33 Savoy Blvd, CHATSWORTH, NJ 08019
MLS# NJBL2118086Listed by: CENTURY 21 ACTION PLUS REALTY - BORDENTOWN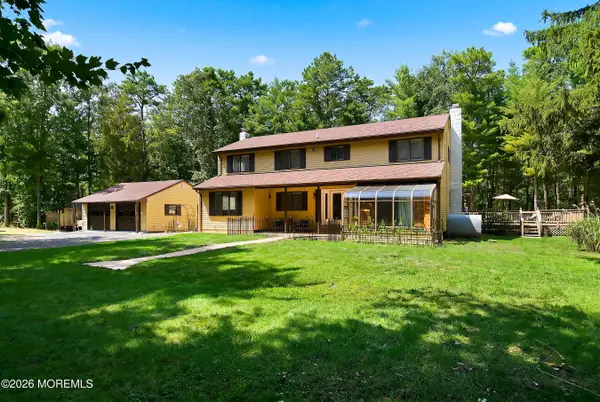 $669,000Active4 beds 3 baths2,776 sq. ft.
2 Miller Street, Chatsworth, NJ 08019
MLS# 22623114Listed by: KELLER WILLIAMS PREFERRED PROPERTIES,BAYVILLE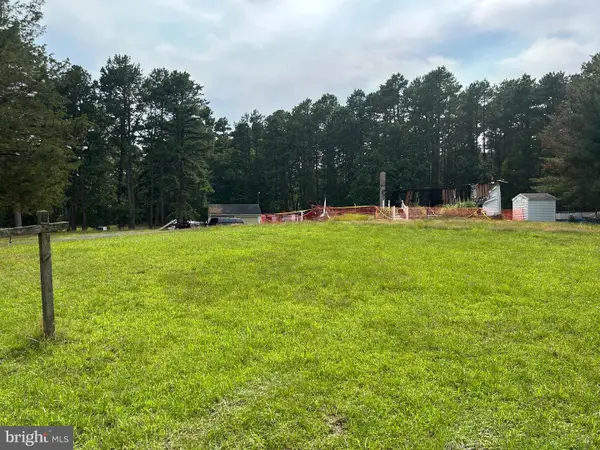 $275,000Active-- beds -- baths1,344 sq. ft.
5 Patten Ln, CHATSWORTH, NJ 08019
MLS# NJBL2116800Listed by: RE/MAX PREFERRED - MEDFORD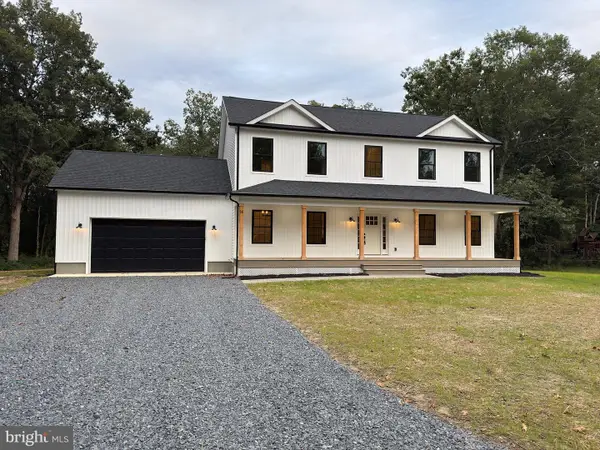 $749,000Active4 beds 3 baths2,420 sq. ft.
3994 Route 563, CHATSWORTH, NJ 08019
MLS# NJBL2116226Listed by: HAINES REALTY, LLC


Protect your home and budget from life's surprises with an Assurant Home Warranty, backed by a partner that supports you through every step of homeownership. Explore Plans.
© 2026 Better Homes and Gardens Real Estate LLC. An Anywhere Real Estate company. All rights reserved. Better Homes and Gardens® Real Estate is a registered trademark owned by Meredith Operations Corporation, licensed to Better Homes and Gardens Real Estate LLC and used with permission. Better Homes and Gardens Real Estate LLC fully supports the principles of the Fair Housing Act and the Equal Opportunity Act. Listing information is deemed reliable but is not guaranteed accurate.
Each office is independently owned and operated.
Any services or products provided by third parties are not provided by, affiliated with or related to Better Homes and Gardens Real Estate LLC, or its affiliated companies.