
3994 Route 563, Chatsworth, NJ 08019
Local realty services provided by:Better Homes and Gardens Real Estate GSA Realty
3994 Route 563,Chatsworth, NJ 08019
$749,000
- 4 Beds
- 3 Baths
- 2,420 sq. ft.
- Single family
- Active
Listed by: george nieves
Office: haines realty, llc.
MLS#:NJBL2116226
Source:BRIGHTMLS
Price summary
- Price:$749,000
- Price per sq. ft.:$309.5
About this home
NEW CONSTRUCTION – READY TO BUILD! Permits for well, septic, and foundation in hand. Approved 2-story home on a corner lot with full basement and 24’x24’ garage. 2,420 sq ft layout includes 4 BR, 2.5 BA, open first floor plan, large kitchen island, pantry, mudroom/laundry, dual-zone HVAC, Bilco door, and 16” roof overhang. Driveway finished in 3/4” blue stone. Utilities include private well, septic, underground propane and electric, engineered storm system, and 200 amp service. Superior Walls basement can be finished to add over 1,200 sq ft. Optional upgrades: 6’x44’ front porch, rear deck, 42” cabinets, quartz/granite counters, recessed lighting, propane fireplace, LVP or carpet. Photos are of similar past builds. Customization available. Contact agent for layout and builder specs.
Contact an agent
Home facts
- Year built:2026
- Subdivision & Development:XXXXZ
- Listing ID #:NJBL2116226
- Added:95 day(s) ago
- Updated:October 14, 2026 at 02:04 PM
Rooms and interior
- Bedrooms:4
- Total bathrooms:3
- Full bathrooms:2
- Half bathrooms:1
- Flooring:Carpet, Luxury Vinyl Plank
- Dining Description:Combination Dining/Living, Combination Kitchen/Dining, Dining Area
- Kitchen Description:Carpet, Dishwasher, Kitchen - Island, Microwave, Oven/Range - Electric, Recessed Lighting, Refrigerator, Stainless Steel Appliances
- Bedroom Description:Carpet
- Basement:Yes
- Basement Description:Drainage System, Interior Access, Outside Entrance, Poured Concrete, Windows
- Living area:2,420 sq. ft.
Heating and cooling
- Cooling:Central A/C
- Heating:90% Forced Air, Propane - Leased
Structure and exterior
- Roof:Shingle
- Year built:2026
- Building area:2,420 sq. ft.
- Lot area:1.13 Acres
- Architectural Style:Colonial
- Construction Materials:Concrete, Vinyl Siding
- Foundation Description:Concrete Perimeter
- Levels:2 Stories
Schools
- High school:SENECA H.S.
Utilities
- Water:Private, Well Permit on File
- Sewer:Private Septic Tank, Septic Permit Issued
Finances and disclosures
- Price:$749,000
- Price per sq. ft.:$309.5
- Tax amount:$1,043 (2026)
Features and amenities
- Amenities:Attic, Carpet, Ceiling Fan(s), Recessed Lighting
Parking
- Parking description:Attached Garage, Garage - Front Entry, Garage Door Opener, Inside Access, Oversized
- Garage:Yes
- Garage spaces:2
New listings near 3994 Route 563
- Coming SoonOpen Sat, 1 to 3pm
 $950,000Coming Soon4 beds 4 baths3,729 sq. ft.
13 Panama Rd, CHATSWORTH, NJ 08019
MLS# NJBL2122376Listed by: WEICHERT REALTORS-MULLICA HILL  $175,000Active2 Acres
0 Tuckerton Rd, CHATSWORTH, NJ 08019
MLS# NJBL2121428Listed by: BHHS FOX & ROACH-MT LAUREL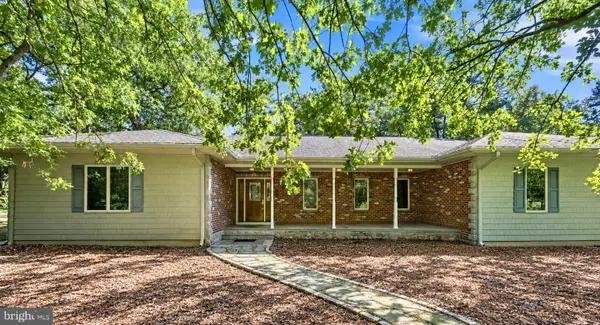 $789,000Active3 beds 2 baths2,204 sq. ft.
1231-b Route 532, CHATSWORTH, NJ 08019
MLS# NJBL2120446Listed by: WEICHERT REALTORS-MEDFORD $725,000Pending3 beds 3 baths2,817 sq. ft.
51 Prince St, CHATSWORTH, NJ 08019
MLS# NJBL2119066Listed by: BHHS FOX & ROACH-MEDFORD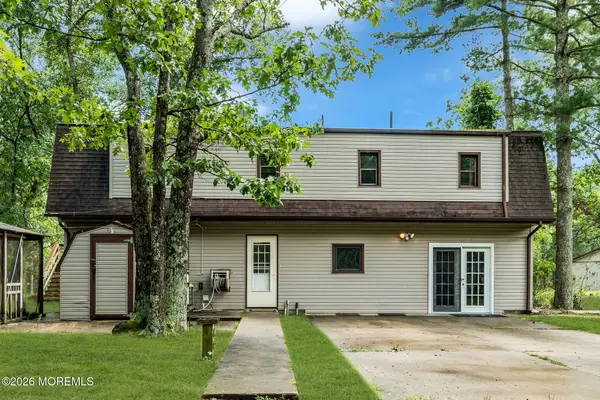 $375,000Active3 beds 2 baths2,410 sq. ft.
220 Old Tuckerton Road #A, Chatsworth, NJ 08019
MLS# 22624469Listed by: KELLER WILLIAMS SHORE PROPERTIES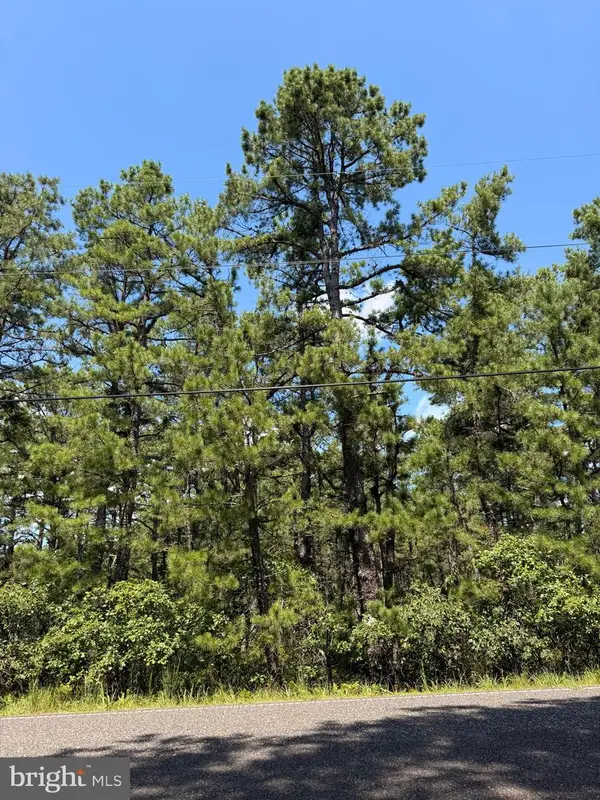 $120,000Pending1.54 Acres
33 Savoy Blvd, CHATSWORTH, NJ 08019
MLS# NJBL2118086Listed by: CENTURY 21 ACTION PLUS REALTY - BORDENTOWN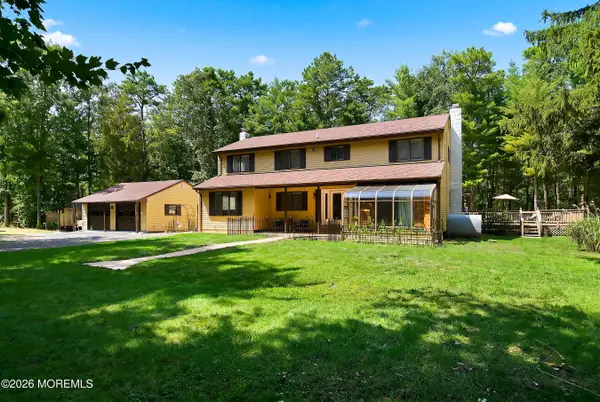 $669,000Active4 beds 3 baths2,776 sq. ft.
2 Miller Street, Chatsworth, NJ 08019
MLS# 22623114Listed by: KELLER WILLIAMS PREFERRED PROPERTIES,BAYVILLE $275,000Active-- beds -- baths1,344 sq. ft.
5 Patten Ln, CHATSWORTH, NJ 08019
MLS# NJBL2116800Listed by: RE/MAX PREFERRED - MEDFORD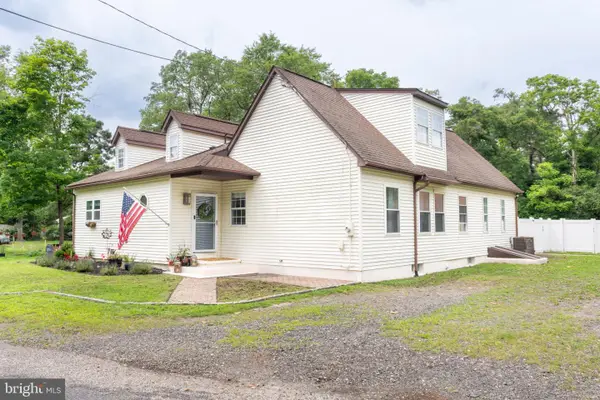 $565,000Active3 beds 2 baths4,240 sq. ft.
31 Prince St, CHATSWORTH, NJ 08019
MLS# NJBL2116274Listed by: WEICHERT REALTORS-MEDFORD


Protect your home and budget from life's surprises with an Assurant Home Warranty, backed by a partner that supports you through every step of homeownership. Explore Plans.
© 2026 Better Homes and Gardens Real Estate LLC. An Anywhere Real Estate company. All rights reserved. Better Homes and Gardens® Real Estate is a registered trademark owned by Meredith Operations Corporation, licensed to Better Homes and Gardens Real Estate LLC and used with permission. Better Homes and Gardens Real Estate LLC fully supports the principles of the Fair Housing Act and the Equal Opportunity Act. Listing information is deemed reliable but is not guaranteed accurate.
Each office is independently owned and operated.
Any services or products provided by third parties are not provided by, affiliated with or related to Better Homes and Gardens Real Estate LLC, or its affiliated companies.