
110 Partree Rd, Cherry Hill, NJ 08003
Local realty services provided by:Better Homes and Gardens Real Estate Reserve
110 Partree Rd,Cherry Hill, NJ 08003
$752,000
- 5 Beds
- 4 Baths
- - sq. ft.
- Single family
- Sold
Listed by: taralyn hendricks
Office: keller williams - main street
MLS#:NJCD2119790
Source:BRIGHTMLS
Sorry, we are unable to map this address
Price summary
- Price:$752,000
About this home
Welcome to this beautifully maintained Henley model in Cherry Hill’s sought-after Wexford Leas neighborhood. With 5 bedrooms, 3.5 bathrooms, and a floor plan design that is adaptable for multi generations and today's lifestyle, this home offers exceptional space, flexibility, and excellent storage at every turn.
A welcoming foyer opens to spacious family and dining areas, creating the perfect setting for both everyday living and entertaining. The dining area is anchored by a charming wood-burning brick fireplace, adding warmth and character. The kitchen features some stainless steel appliances, granite counters, a brand new refrigerator, and a view of the private backyard.
One of the most desirable features of this home is the main-floor primary suite, providing the convenience of first-floor living. Enjoy the en-suite bathroom and an adjoining dressing area that can function as a reading nook, quiet workspace, or easily can be made into another closet. Two additional bedrooms and another full bath on the main level offer incredible versatility for guests, home offices, or multigenerational living.
Upstairs, you’ll find two oversized bedrooms, a full bath, and additional flexible living space ideal as a playroom, study area, teen hangout, office and more. The second level also boasts an enormous closet/storage area, and easy walk-in access to the attic, just one example of the incredible amount of storage this home provides. From large closets and hallway storage to the expansive basement, there truly is a place for everything.
The full unfinished basement presents endless possibilities—whether you envision a home gym, workshop, recreation room, or future finished living space. A convenient main-level laundry room, powder room, and attached two-car garage further enhance the home’s functionality.
Outside, enjoy a peaceful backyard retreat featuring a newly refinished deck and brick paver patio, surrounded by trees and established landscaping, providing wonderful privacy. Whether you’re hosting friends, grilling on a summer evening, or enjoying your morning coffee, this outdoor space was made to be enjoyed. The sprinkler system helps keep the property looking its best throughout the seasons.
Additional highlights include hardwood flooring, cedar board siding and a layout that offers both privacy and togetherness in all the right places.
Ideally located just minutes from 295, shopping, dining, and Cherry Hill’s top-rated schools, this special Wexford Leas Henley model combines timeless charm with practical living. Homes with this much flexibility, first-floor primary living, and “you have to see it to believe it” storage don’t come along often. Don’t miss your opportunity to call 110 Partree Road home....
Contact an agent
Home facts
- Year built:1970
- Subdivision & Development:WEXFORD LEAS
- Listing ID #:NJCD2119790
- Added:55 day(s) ago
- Updated:August 17, 2026 at 05:57 AM
Rooms and interior
- Bedrooms:5
- Total bathrooms:4
- Full bathrooms:3
- Half bathrooms:1
- Flooring:Hardwood
- Dining Description:Dining Room
- Bathrooms Description:Bathroom 2, Half Bath, Primary Bathroom
- Kitchen Description:Dishwasher, Microwave, Oven/Range - Electric, Refrigerator, Water Heater
- Bedroom Description:Entry Level Bedroom, Primary Bedroom, Walk In Closet(s)
- Basement:Yes
- Basement Description:Unfinished
Heating and cooling
- Cooling:Central A/C
- Heating:90% Forced Air, Forced Air, Natural Gas
Structure and exterior
- Roof:Architectural Shingle
- Year built:1970
- Architectural Style:Raised Ranch/Rambler
- Construction Materials:Cedar
- Exterior Features:Deck(s), Sidewalks
- Foundation Description:Block
- Levels:2 Stories
Schools
- High school:CHERRY HILL HIGH - EAST
- Middle school:BECK
- Elementary school:RICHARD STOCKTON
Utilities
- Water:Public
- Sewer:Public Sewer
Finances and disclosures
- Price:$752,000
- Tax amount:$14,407 (2025)
Features and amenities
- Laundry features:Dryer, Laundry, Washer
Parking
- Parking description:Attached Garage, Concrete Driveway, Garage - Side Entry
- Garage:Yes
- Garage spaces:2
New listings near 110 Partree Rd
- New
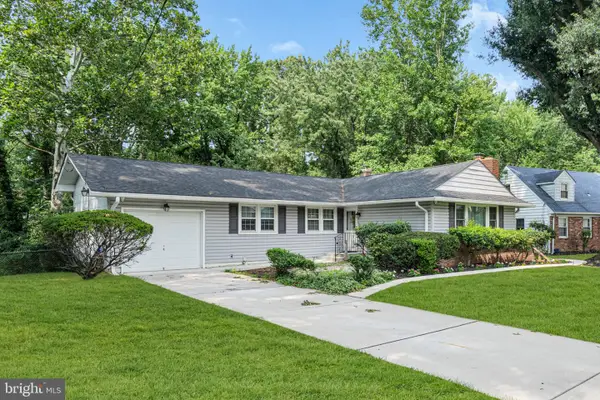 $429,900Active3 beds 2 baths1,452 sq. ft.
100 Mansfield Blvd S, CHERRY HILL, NJ 08034
MLS# NJCD2124812Listed by: EXP REALTY, LLC - New
 $449,900Active4 beds 2 baths2,450 sq. ft.
334 Lincoln Ave N, CHERRY HILL, NJ 08002
MLS# NJCD2124276Listed by: RE/MAX OF CHERRY HILL - Coming Soon
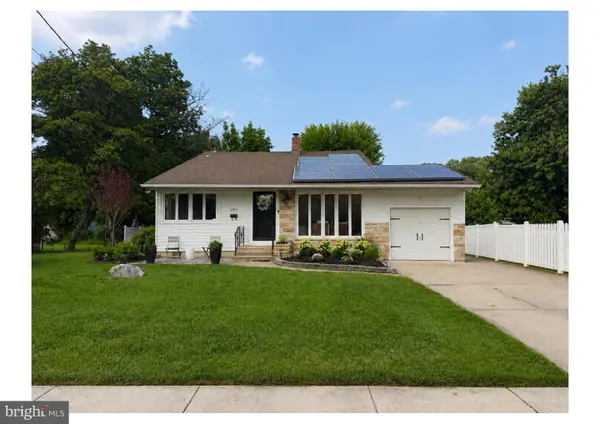 $440,000Coming Soon3 beds 2 baths
1530 N Bowling Green Dr, CHERRY HILL, NJ 08003
MLS# NJCD2124816Listed by: KELLER WILLIAMS REALTY - New
 $679,000Active4 beds 3 baths1,829 sq. ft.
28 Cooper Ave, CHERRY HILL, NJ 08002
MLS# NJCD2124740Listed by: RE/MAX ONE REALTY - New
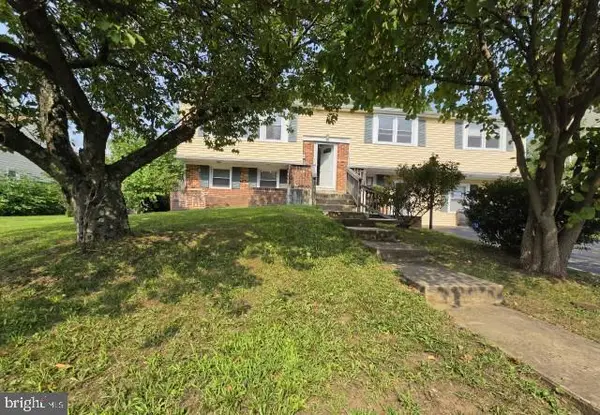 $500,000Active5 beds 4 baths2,724 sq. ft.
1946 Birchwood Park Dr N, CHERRY HILL, NJ 08003
MLS# NJCD2124742Listed by: KEYPOINT REALTY LLC - New
 $398,000Active3 beds 2 baths1,747 sq. ft.
127 Palmwood Ave, CHERRY HILL, NJ 08003
MLS# NJCD2124756Listed by: REALTY MARK ADVANTAGE - New
 $199,999Active3 beds 2 baths1,551 sq. ft.
103 Carolina Ave, CHERRY HILL, NJ 08003
MLS# NJCD2124190Listed by: KELLER WILLIAMS - MAIN STREET - Coming SoonOpen Sat, 11am to 1pm
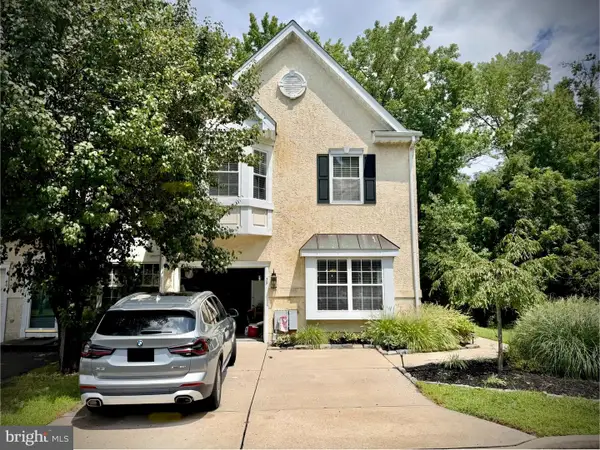 $525,000Coming Soon3 beds 3 baths
39 Versailles Blvd, CHERRY HILL, NJ 08003
MLS# NJCD2124690Listed by: FARINA & BOESHE REAL ESTATE COMPANY - New
 $157,900Active2 beds 1 baths944 sq. ft.
116a Cherry Parke, CHERRY HILL, NJ 08002
MLS# NJCD2124726Listed by: RE/MAX OF CHERRY HILL - Coming Soon
 $450,000Coming Soon3 beds 2 baths
120 N Valleybrook Rd, CHERRY HILL, NJ 08034
MLS# NJCD2124554Listed by: BHHS FOX & ROACH-MOORESTOWN


Protect your home and budget from life's surprises with an Assurant Home Warranty, backed by a partner that supports you through every step of homeownership. Explore Plans.
© 2026 Better Homes and Gardens Real Estate LLC. An Anywhere Real Estate company. All rights reserved. Better Homes and Gardens® Real Estate is a registered trademark owned by Meredith Operations Corporation, licensed to Better Homes and Gardens Real Estate LLC and used with permission. Better Homes and Gardens Real Estate LLC fully supports the principles of the Fair Housing Act and the Equal Opportunity Act. Listing information is deemed reliable but is not guaranteed accurate.
Each office is independently owned and operated.
Any services or products provided by third parties are not provided by, affiliated with or related to Better Homes and Gardens Real Estate LLC, or its affiliated companies.