
1118 Cooperskill Rd, Cherry Hill, NJ 08034
Local realty services provided by:Better Homes and Gardens Real Estate Realty Connect
1118 Cooperskill Rd,Cherry Hill, NJ 08034
$600,000
- 3 Beds
- 2 Baths
- 1,567 sq. ft.
- Single family
- Coming Soon
Listed by: eliza r babcock
Office: keller williams realty
MLS#:NJCD2126824
Source:BRIGHTMLS
Price summary
- Price:$600,000
- Price per sq. ft.:$382.9
About this home
COMING SOON in BARCLAY FARM! Fabulous Cambridge model built for entertaining! 1-story living, lovely updates, amazing Florida room and grounds that include inground pool & lots of patio & yard space! Stay tuned for more pics & details! Appointments start Wednesday!
Contact an agent
Home facts
- Year built:1958
- Subdivision & Development:BARCLAY
- Listing ID #:NJCD2126824
- Updated:September 21, 2026 at 03:57 PM
Rooms and interior
- Bedrooms:3
- Total bathrooms:2
- Full bathrooms:2
- Flooring:Tile/Brick, Wood
- Dining Description:Dining Room
- Bathrooms Description:Primary Bath(s), Primary Bathroom
- Kitchen Description:Built-In Range, Dishwasher, Disposal, Kitchen - Eat-In, Microwave, Oven - Self Cleaning, Refrigerator
- Bedroom Description:Primary Bedroom
- Living area:1,567 sq. ft.
Heating and cooling
- Cooling:Central A/C
- Heating:Forced Air, Natural Gas
Structure and exterior
- Roof:Pitched, Shingle
- Year built:1958
- Building area:1,567 sq. ft.
- Lot area:0.28 Acres
- Lot Features:Level, Open
- Architectural Style:Ranch/Rambler
- Construction Materials:Brick
- Exterior Features:Exterior Lighting, Patio(s), Sidewalks, Street Lights
- Foundation Description:Brick/Mortar
- Levels:1 Story
Schools
- High school:CHERRY HILL HIGH - EAST
- Middle school:ROSA INTERNATIONAL M.S.
- Elementary school:A. RUSSELL KNIGHT
Utilities
- Water:Public
- Sewer:Public Sewer
Finances and disclosures
- Price:$600,000
- Price per sq. ft.:$382.9
- Tax amount:$10,017 (2025)
Features and amenities
- Laundry features:Dryer, Washer
- Amenities:200+ Amp Service, Ceiling Fan(s)
- Pool features:In Ground
Parking
- Parking description:Attached Garage, Garage - Front Entry, Garage Door Opener
- Garage:Yes
- Garage spaces:2
New listings near 1118 Cooperskill Rd
- Coming Soon
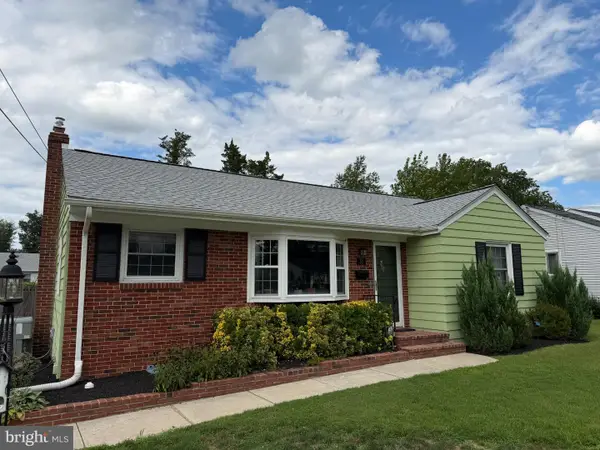 $425,000Coming Soon3 beds 3 baths2,346 sq. ft.
31 Newell Ave, CHERRY HILL, NJ 08034
MLS# NJCD2125468Listed by: OCF REALTY LLC - PHILADELPHIA - Coming Soon
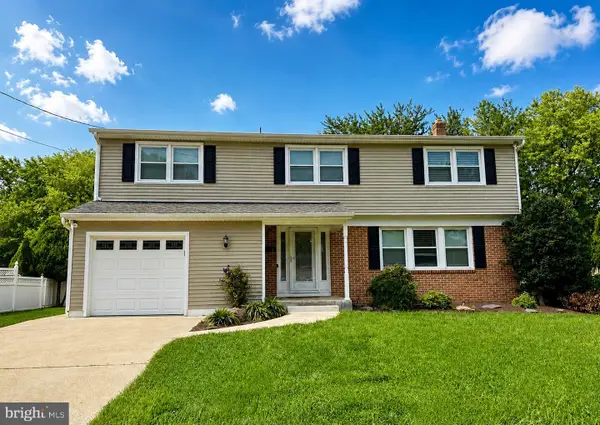 $649,900Coming Soon5 beds 3 baths2,231 sq. ft.
1833 W Point Dr, CHERRY HILL, NJ 08003
MLS# NJCD2125268Listed by: RE/MAX PREFERRED - SEWELL - New
 $484,900Active3 beds 2 baths1,692 sq. ft.
326 Browning Ln, CHERRY HILL, NJ 08003
MLS# NJCD2127176Listed by: BHHS FOX & ROACH-MULLICA HILL SOUTH - New
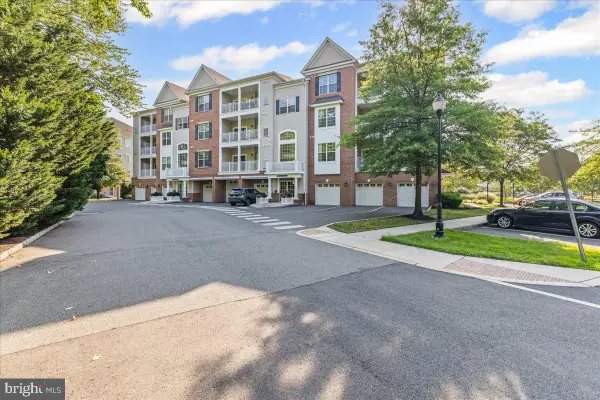 $459,000Active2 beds 2 baths1,212 sq. ft.
226 Breeders Cup Dr, CHERRY HILL, NJ 08002
MLS# NJCD2126668Listed by: KELLER WILLIAMS REALTY - MOORESTOWN - New
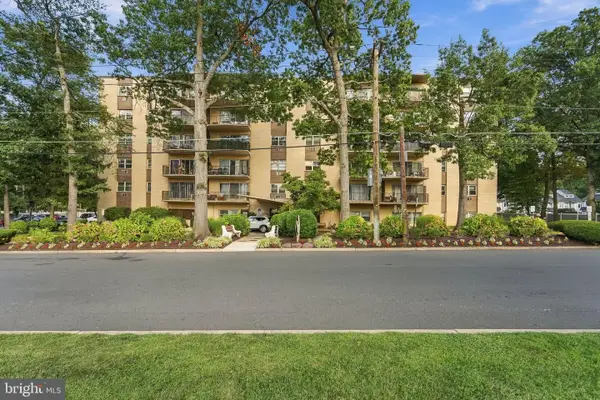 $259,900Active3 beds 2 baths1,334 sq. ft.
206 Chestnut St, CHERRY HILL, NJ 08002
MLS# NJCD2127246Listed by: MASTER KEYS REALTY GROUP - New
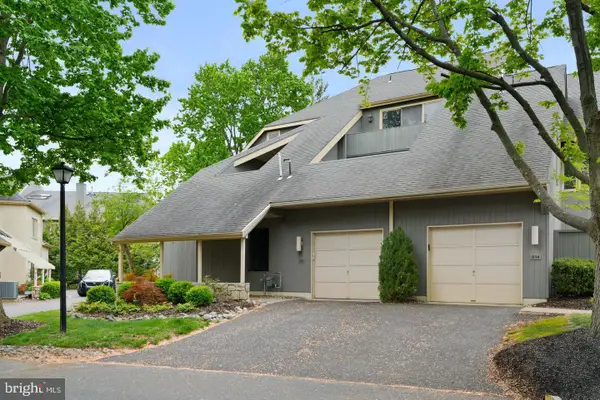 $464,900Active3 beds 3 baths2,099 sq. ft.
916 Chanticleer, CHERRY HILL, NJ 08003
MLS# NJCD2127256Listed by: TWINS ASSOCIATES, LLC - New
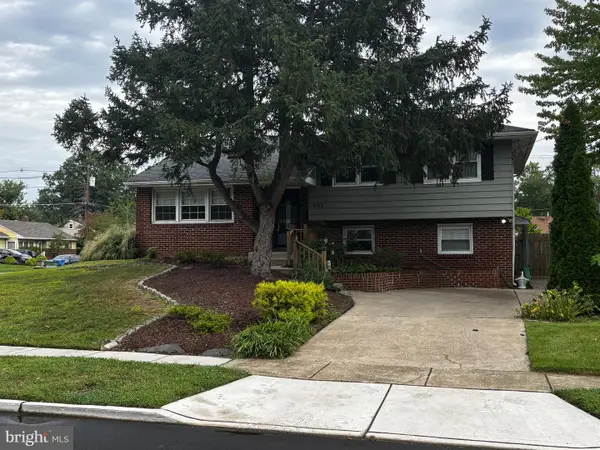 Listed by BHGRE$449,000Active4 beds 2 baths1,834 sq. ft.
401 Chapel Ave E, CHERRY HILL, NJ 08034
MLS# NJCD2123546Listed by: BETTER HOMES AND GARDENS REAL ESTATE MATURO - New
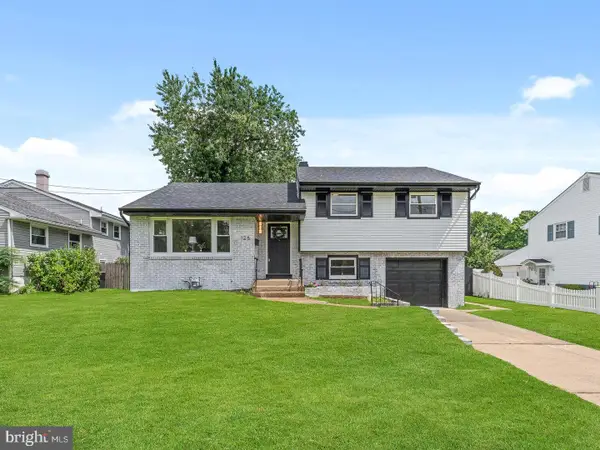 $499,900Active4 beds 2 baths1,874 sq. ft.
125 Massachusetts Ave, CHERRY HILL, NJ 08002
MLS# NJCD2127144Listed by: HOF REALTY - New
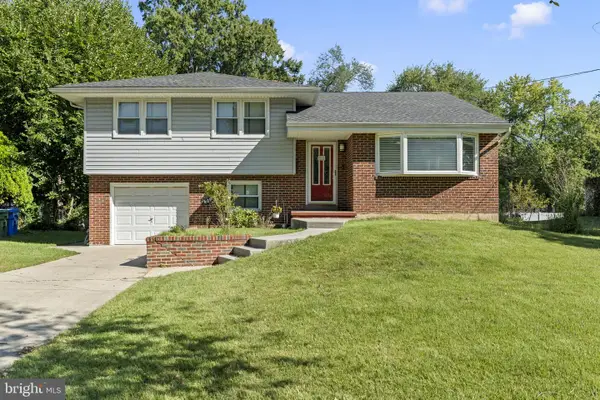 $450,000Active3 beds 2 baths1,903 sq. ft.
409 Bradford Rd, CHERRY HILL, NJ 08034
MLS# NJCD2127086Listed by: KELLER WILLIAMS - MAIN STREET


Protect your home and budget from life's surprises with an Assurant Home Warranty, backed by a partner that supports you through every step of homeownership. Explore Plans.
© 2026 Better Homes and Gardens Real Estate LLC. An Anywhere Real Estate company. All rights reserved. Better Homes and Gardens® Real Estate is a registered trademark owned by Meredith Operations Corporation, licensed to Better Homes and Gardens Real Estate LLC and used with permission. Better Homes and Gardens Real Estate LLC fully supports the principles of the Fair Housing Act and the Equal Opportunity Act. Listing information is deemed reliable but is not guaranteed accurate.
Each office is independently owned and operated.
Any services or products provided by third parties are not provided by, affiliated with or related to Better Homes and Gardens Real Estate LLC, or its affiliated companies.