
15 Chateau Dr, Cherry Hill, NJ 08003
Local realty services provided by:Better Homes and Gardens Real Estate Cassidon Realty
15 Chateau Dr,Cherry Hill, NJ 08003
$750,000
- 4 Beds
- 3 Baths
- 2,488 sq. ft.
- Single family
- Active
Upcoming open houses
- Fri, Aug 1403:00 pm - 06:00 pm
- Sat, Aug 1511:00 am - 03:00 pm
Listed by: michael chuppe
Office: weichert realtors-haddonfield
MLS#:NJCD2124340
Source:BRIGHTMLS
Price summary
- Price:$750,000
- Price per sq. ft.:$301.45
About this home
Welcome to 15 Chateau Drive, an extraordinary luxury residence where timeless architecture has been reimagined with exceptional modern design and premium craftsmanship. Completely renovated from top to bottom, this stunning 4-bedroom, 2.5-bath home offers sophisticated finishes, thoughtfully curated spaces, and truly turnkey living in one of Cherry Hill's most sought-after neighborhoods.
From the moment you arrive, the home's striking curb appeal makes an unforgettable impression. The beautifully whitewashed brick exterior, elegant covered wood front entry, and professionally updated façade create a refined presence that sets the tone for what awaits inside.
Step through the front door into a light-filled interior showcasing rich dark hardwood flooring throughout the home, creating warmth, elegance, and continuity in every room. Clean architectural lines, designer finishes, and an open, flowing layout create the perfect balance of luxury and everyday comfort. The spacious living room and inviting family room with a fireplace provide welcoming spaces for entertaining or relaxing.Step through the front door into a light-filled interior where every detail has been carefully designed. Rich finishes, clean architectural lines, and an open, flowing layout create a perfect balance of luxury and everyday comfort. The spacious living room and inviting family room with a fireplace provide warm, welcoming spaces for both entertaining and relaxing.
At the heart of the home is a spectacular designer kitchen that rivals those found in custom-built luxury homes. Showcasing gorgeous quartz countertops, an oversized center island, premium custom cabinetry, stunning built-in features, abundant storage, and a spacious dining area, this extraordinary kitchen is as functional as it is beautiful and was designed to be the centerpiece of everyday living and entertaining.
The main level also features an exceptionally large laundry room offering abundant cabinetry, workspace, and storage—combining convenience with outstanding functionality.
Upstairs, the luxurious primary suite serves as a private retreat. The completely redesigned spa-inspired ensuite bath features dual vanities, a stunning frameless glass walk-in shower, designer fixtures, and elegant finishes throughout. A spacious custom walk-in closet with built-in organizers completes this exceptional owner's suite.
Three additional generously sized bedrooms provide comfortable accommodations for family or guests. The hall bathroom has also been completely transformed with a sophisticated modern design, featuring dual vanities, premium finishes, and a beautifully appointed tub/shower combination. A large walk-in hallway closet offers exceptional additional storage.
The expansive unfinished basement provides an incredible opportunity to create additional living space tailored to your lifestyle, whether you envision a home theater, fitness studio, recreation room, golf simulator, wine cellar, or additional entertaining area.
Outside, the private backyard is fully enclosed by a white vinyl privacy fence, creating an ideal setting for entertaining, outdoor dining, children's play, or simply relaxing in your own backyard retreat.
Additional improvements include a 2022 roof, new hot water heater, 2-car attached garage, and extensive high-quality renovations throughout the home that reflect pride of ownership and meticulous attention to detail.
Perfectly located near premier shopping, fine dining, major highways, parks, and within the highly regarded Cherry Hill East school district, this remarkable residence offers an exceptional combination of luxury, quality, and location.
This is more than a beautifully renovated home—it is a thoughtfully redesigned luxury residence where no detail has been overlooked. Simply unpack and experience modern living at its finest....
Contact an agent
Home facts
- Year built:1978
- Subdivision & Development:SPRINGBROOK
- Listing ID #:NJCD2124340
- Added:6 day(s) ago
- Updated:August 14, 2026 at 01:59 PM
Rooms and interior
- Bedrooms:4
- Total bathrooms:3
- Full bathrooms:2
- Half bathrooms:1
- Flooring:Hardwood
- Dining Description:Dining Area
- Bathrooms Description:Primary Bath(s)
- Kitchen Description:Breakfast Area, Built-In Microwave, Built-Ins, Dishwasher, Kitchen - Eat-In, Kitchen - Island, Oven/Range - Gas, Pantry, Range Hood, Refrigerator, Upgraded Countertops, Water Heater
- Bedroom Description:Walk In Closet(s)
- Basement:Yes
- Basement Description:Drainage System, Interior Access, Sump Pump, Unfinished
- Living area:2,488 sq. ft.
Heating and cooling
- Cooling:Central A/C
- Heating:Central, Natural Gas
Structure and exterior
- Year built:1978
- Building area:2,488 sq. ft.
- Lot area:0.25 Acres
- Lot Features:Corner Lot/Unit
- Architectural Style:Colonial
- Exterior Features:Gutter System, Patio(s)
- Foundation Description:Block
- Levels:3 Story
Schools
- High school:CHERRY HILL HIGH - EAST
- Middle school:HENRY C. BECK M.S.
- Elementary school:JAMES JOHNSON E.S.
Utilities
- Water:Public
- Sewer:Public Sewer
Finances and disclosures
- Price:$750,000
- Price per sq. ft.:$301.45
- Tax amount:$12,776 (2025)
Features and amenities
- Laundry features:Washer/Dryer Hookups Only
- Amenities:Built-Ins, Ceiling Fan(s)
Parking
- Parking description:Attached Garage, Concrete Driveway, Garage - Front Entry, Inside Access, On Street, Oversized
- Garage:Yes
- Garage spaces:2
New listings near 15 Chateau Dr
- New
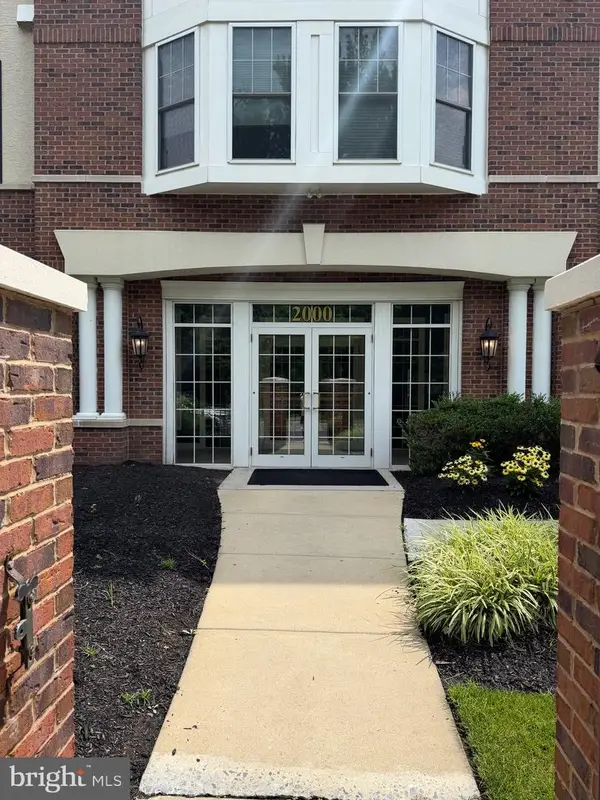 $449,000Active2 beds 2 baths1,358 sq. ft.
2032 Crescent Way, CHERRY HILL, NJ 08002
MLS# NJCD2122812Listed by: RE/MAX PREFERRED - SEWELL - Open Sun, 12 to 2pmNew
 $679,000Active4 beds 3 baths1,829 sq. ft.
28 Cooper Ave, CHERRY HILL, NJ 08002
MLS# NJCD2124740Listed by: RE/MAX ONE REALTY - New
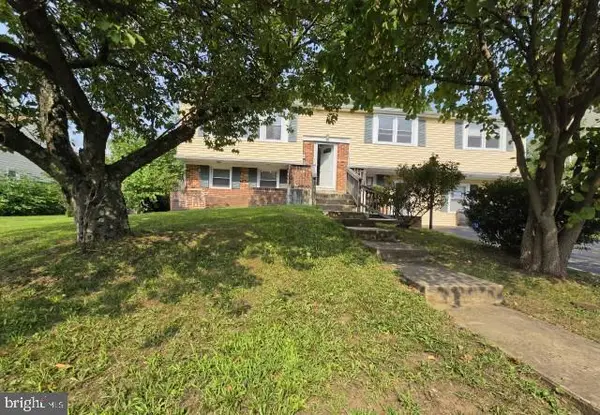 $500,000Active5 beds 4 baths2,724 sq. ft.
1946 Birchwood Park Dr N, CHERRY HILL, NJ 08003
MLS# NJCD2124742Listed by: KEYPOINT REALTY LLC - New
 $398,000Active3 beds 2 baths1,747 sq. ft.
127 Palmwood Ave, CHERRY HILL, NJ 08003
MLS# NJCD2124756Listed by: REALTY MARK ADVANTAGE - New
 $199,999Active3 beds 2 baths1,551 sq. ft.
103 Carolina Ave, CHERRY HILL, NJ 08003
MLS# NJCD2124190Listed by: KELLER WILLIAMS - MAIN STREET - Coming Soon
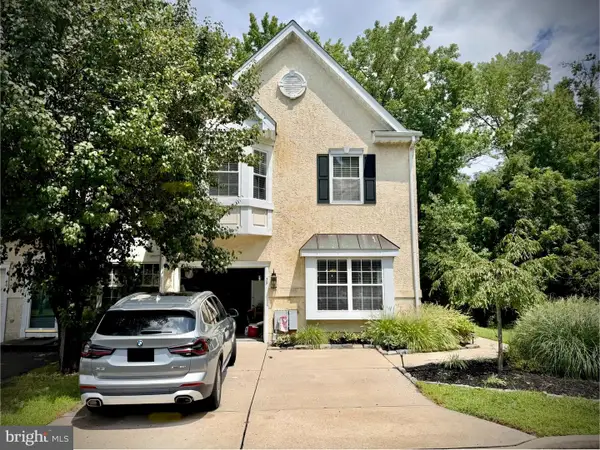 $525,000Coming Soon3 beds 3 baths
39 Versailles Blvd, CHERRY HILL, NJ 08003
MLS# NJCD2124690Listed by: FARINA & BOESHE REAL ESTATE COMPANY - New
 $157,900Active2 beds 1 baths944 sq. ft.
116a Cherry Parke, CHERRY HILL, NJ 08002
MLS# NJCD2124726Listed by: RE/MAX OF CHERRY HILL - Coming Soon
 $450,000Coming Soon3 beds 2 baths
120 N Valleybrook Rd, CHERRY HILL, NJ 08034
MLS# NJCD2124554Listed by: BHHS FOX & ROACH-MOORESTOWN - New
 $649,000Active4 beds 3 baths2,724 sq. ft.
124 Greenvale Rd, CHERRY HILL, NJ 08034
MLS# NJCD2124204Listed by: BHHS FOX & ROACH-MARLTON - Open Sun, 11am to 1pmNew
 $599,900Active4 beds 3 baths2,269 sq. ft.
3 Cricket Ln, CHERRY HILL, NJ 08003
MLS# NJCD2123838Listed by: AM REALTY ADVISORS LLC


Protect your home and budget from life's surprises with an Assurant Home Warranty, backed by a partner that supports you through every step of homeownership. Explore Plans.
© 2026 Better Homes and Gardens Real Estate LLC. An Anywhere Real Estate company. All rights reserved. Better Homes and Gardens® Real Estate is a registered trademark owned by Meredith Operations Corporation, licensed to Better Homes and Gardens Real Estate LLC and used with permission. Better Homes and Gardens Real Estate LLC fully supports the principles of the Fair Housing Act and the Equal Opportunity Act. Listing information is deemed reliable but is not guaranteed accurate.
Each office is independently owned and operated.
Any services or products provided by third parties are not provided by, affiliated with or related to Better Homes and Gardens Real Estate LLC, or its affiliated companies.