
212 Dobson Ln, Cherry Hill, NJ 08003
Local realty services provided by:Better Homes and Gardens Real Estate Realty Connect
212 Dobson Ln,Cherry Hill, NJ 08003
$350,000
- 3 Beds
- 1 Baths
- 1,222 sq. ft.
- Single family
- Active
Listed by: meredith exum
Office: lpt realty
MLS#:608235
Source:NJ_SJSRMLS
Price summary
- Price:$350,000
- Price per sq. ft.:$286.42
About this home
This Cherry Hill home is nestled on a quiet street and is ready for its new owner! Centrally located within one of the areas most desirable neighborhoods, its large lawn allows for additions, improvements and entertaining friends and family. It's three spacious bedrooms and one full bathroom, plus an additional room that would be a perfect playroom or office space gives ample space to grow and create your own stylish space! This well-maintained home has solid bones and offers plenty of opportunity to make it your own. We can envision you in this ultimate backyard oasis with family, little ones as well as your furry friends! Don't wait, call today!
Contact an agent
Home facts
- Year built:1955
- Listing ID #:608235
- Added:80 day(s) ago
- Updated:August 15, 2026 at 03:33 PM
Rooms and interior
- Bedrooms:3
- Total bathrooms:1
- Full bathrooms:1
- Rooms Total:8
- Flooring:Hardwood, W/W Carpet
- Kitchen Description:Microwave, Refrigerator
- Basement Description:Crawl Space
- Living area:1,222 sq. ft.
Heating and cooling
- Cooling:Central
- Heating:Gas-Natural
Structure and exterior
- Year built:1955
- Building area:1,222 sq. ft.
- Architectural Style:Ranch
- Construction Materials:Brick
- Exterior Features:Deck, Fenced Yard, Paved Road, Porch, Shed
Utilities
- Water:Public
- Sewer:Public Sewer
Finances and disclosures
- Price:$350,000
- Price per sq. ft.:$286.42
- Tax amount:$7,423 (2025)
Features and amenities
- Appliances:Dryer, Microwave, Refrigerator, Washer
- Laundry features:Dryer, Washer
- Amenities:Carbon Monoxide Detector, Smoke/Fire Alarm, Storage
Parking
- Parking description:Blacktop Driveway, Three or More Cars
- Garage spaces:1
New listings near 212 Dobson Ln
- New
 $439,900Active4 beds 2 baths2,450 sq. ft.
334 Lincoln Ave N, CHERRY HILL, NJ 08002
MLS# NJCD2124276Listed by: RE/MAX OF CHERRY HILL - Coming Soon
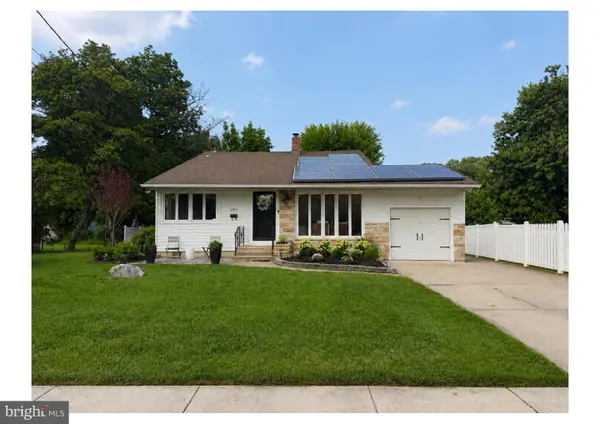 $440,000Coming Soon3 beds 2 baths
1530 N Bowling Green Dr, CHERRY HILL, NJ 08003
MLS# NJCD2124816Listed by: KELLER WILLIAMS REALTY - Open Sun, 12 to 2pmNew
 $679,000Active4 beds 3 baths1,829 sq. ft.
28 Cooper Ave, CHERRY HILL, NJ 08002
MLS# NJCD2124740Listed by: RE/MAX ONE REALTY - New
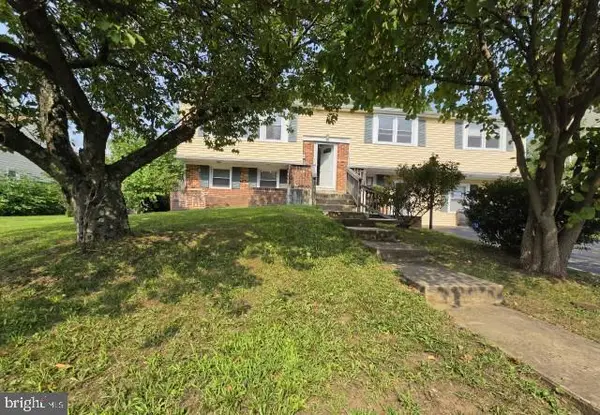 $500,000Active5 beds 4 baths2,724 sq. ft.
1946 Birchwood Park Dr N, CHERRY HILL, NJ 08003
MLS# NJCD2124742Listed by: KEYPOINT REALTY LLC - New
 $398,000Active3 beds 2 baths1,747 sq. ft.
127 Palmwood Ave, CHERRY HILL, NJ 08003
MLS# NJCD2124756Listed by: REALTY MARK ADVANTAGE - New
 $199,999Active3 beds 2 baths1,551 sq. ft.
103 Carolina Ave, CHERRY HILL, NJ 08003
MLS# NJCD2124190Listed by: KELLER WILLIAMS - MAIN STREET - Coming SoonOpen Sat, 11am to 1pm
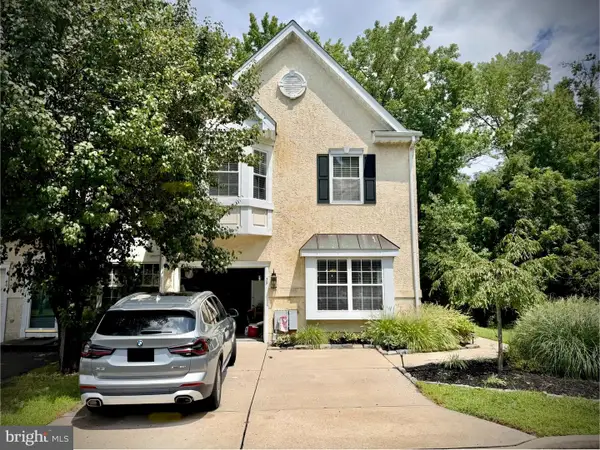 $525,000Coming Soon3 beds 3 baths
39 Versailles Blvd, CHERRY HILL, NJ 08003
MLS# NJCD2124690Listed by: FARINA & BOESHE REAL ESTATE COMPANY - New
 $157,900Active2 beds 1 baths944 sq. ft.
116a Cherry Parke, CHERRY HILL, NJ 08002
MLS# NJCD2124726Listed by: RE/MAX OF CHERRY HILL - Coming Soon
 $450,000Coming Soon3 beds 2 baths
120 N Valleybrook Rd, CHERRY HILL, NJ 08034
MLS# NJCD2124554Listed by: BHHS FOX & ROACH-MOORESTOWN - Open Tue, 5 to 7pmNew
 $649,000Active4 beds 3 baths2,724 sq. ft.
124 Greenvale Rd, CHERRY HILL, NJ 08034
MLS# NJCD2124204Listed by: BHHS FOX & ROACH-MARLTON


Protect your home and budget from life's surprises with an Assurant Home Warranty, backed by a partner that supports you through every step of homeownership. Explore Plans.
© 2026 Better Homes and Gardens Real Estate LLC. An Anywhere Real Estate company. All rights reserved. Better Homes and Gardens® Real Estate is a registered trademark owned by Meredith Operations Corporation, licensed to Better Homes and Gardens Real Estate LLC and used with permission. Better Homes and Gardens Real Estate LLC fully supports the principles of the Fair Housing Act and the Equal Opportunity Act. Listing information is deemed reliable but is not guaranteed accurate.
Each office is independently owned and operated.
Any services or products provided by third parties are not provided by, affiliated with or related to Better Homes and Gardens Real Estate LLC, or its affiliated companies.