
371 Kresson Rd, Cherry Hill, NJ 08034
Local realty services provided by:Better Homes and Gardens Real Estate Valley Partners
371 Kresson Rd,Cherry Hill, NJ 08034
$899,000
- 4 Beds
- 4 Baths
- 4,650 sq. ft.
- Single family
- Active
Listed by: francis longo, paul chick
Office: tesla realty group llc.
MLS#:NJCD2112446
Source:BRIGHTMLS
Price summary
- Price:$899,000
- Price per sq. ft.:$193.33
About this home
371 Kresson Road is a fully reimagined 4-bed, 3.5-bath residence offering 4,600 square feet of total living space in the heart of Cherry Hill. Meticulously updated from the studs up, this custom-renovated property provides the rare combination of move-in-ready high end luxury and exceptional square footage. The exterior features a new roof, new windows, new siding, and an inviting new front porch. The house also sits far back from the road and has a large u shape driveway - great for guest parking. Inside, the open-concept main floor is flooded with natural light and anchored by new hardwood flooring throughout. The kitchen is a true centerpiece, featuring a 10-foot waterfall quartz island, custom white cabinetry with gold hardware, under-cabinet lighting, a custom hood vent, and a walk-in pantry. Beyond the kitchen, the main floor includes a fireplace-lit living room, a home office or flex space like a kids playroom, a practical storage closet, powder room, and a dedicated drop zone conveniently located off the oversized 2-car garage—which is custom-built to easily house 4 vehicles, making it ideal for car enthusiasts, a workshop, or extensive storage. The 2nd floor boasts 9-foot ceilings and a massive landing that leads to four generously sized bedrooms. The primary suite is a private retreat with double-door entry, vaulted ceilings, and two custom walk-in closets. Its en-suite bath is finished with marble tile, dual vanities one including a make up area, a standalone soaking tub, a frameless glass shower, and a private toilet room with a pocket door and linen closet. Two of the secondary bedrooms offer access to a shared private balcony—a quiet spot for morning coffee. The 4th bedroom serves as a dedicated princess suite with its own custom walk-in closet and a private, gold-accented bath. Completing the floor is an impeccably designed, HGTV-worthy laundry room featuring quartz counters, large checkered tiles, sink and plenty of counter space for the family's laundry.. The home’s footprint extends to an 1,300-square-foot finished basement, supported by all-new mechanicals including dual-zone HVAC, plumbing, electrical, water heater, and a French drain waterproofing system. Outside, the property opens to an enormous, private, and fenced-in backyard with a concrete patio & retaining wall perfect for entertaining. Situated in a prime location, this home provides proximity to top-rated schools and easy access to both Philadelphia and the Jersey Shore. It is a turn-key opportunity for those who refuse to compromise on quality or space....
Contact an agent
Home facts
- Year built:1940
- Subdivision & Development:BARCLAY
- Listing ID #:NJCD2112446
- Added:159 day(s) ago
- Updated:August 14, 2026 at 01:59 PM
Rooms and interior
- Bedrooms:4
- Total bathrooms:4
- Full bathrooms:3
- Half bathrooms:1
- Flooring:Ceramic Tile, Hardwood
- Bathrooms Description:Bathroom 2, Bathroom 3
- Kitchen Description:Built-In Microwave, Dishwasher, Oven/Range - Gas, Range Hood, Refrigerator, Water Heater
- Basement:Yes
- Basement Description:Full
- Living area:4,650 sq. ft.
Heating and cooling
- Cooling:Ceiling Fan(s), Central A/C
- Heating:Forced Air, Natural Gas
Structure and exterior
- Roof:Architectural Shingle
- Year built:1940
- Building area:4,650 sq. ft.
- Lot area:0.37 Acres
- Architectural Style:Colonial
- Construction Materials:Frame
- Foundation Description:Block
- Levels:2 Stories
Utilities
- Water:Public
- Sewer:Public Sewer
Finances and disclosures
- Price:$899,000
- Price per sq. ft.:$193.33
- Tax amount:$7,737 (2025)
Features and amenities
- Laundry features:Dryer - Gas, Dryer In Unit, Laundry, Washer, Washer In Unit
Parking
- Parking description:Additional Storage Area, Attached Garage, Garage - Front Entry, Garage Door Opener, Off Street
- Garage:Yes
- Garage spaces:4
New listings near 371 Kresson Rd
- New
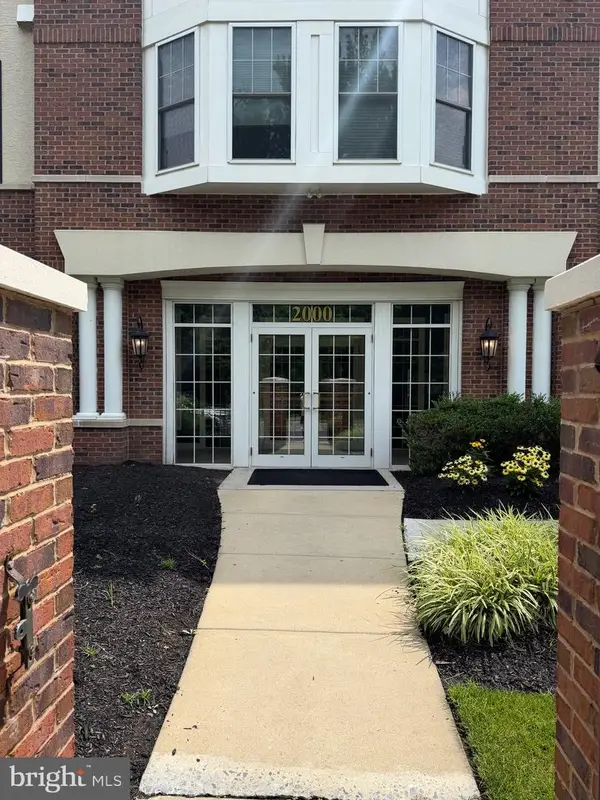 $449,000Active2 beds 2 baths1,358 sq. ft.
2032 Crescent Way, CHERRY HILL, NJ 08002
MLS# NJCD2122812Listed by: RE/MAX PREFERRED - SEWELL - Open Sun, 12 to 2pmNew
 $679,000Active4 beds 3 baths1,829 sq. ft.
28 Cooper Ave, CHERRY HILL, NJ 08002
MLS# NJCD2124740Listed by: RE/MAX ONE REALTY - New
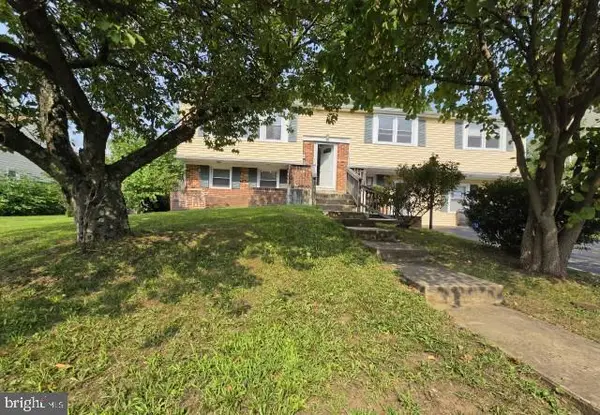 $500,000Active5 beds 4 baths2,724 sq. ft.
1946 Birchwood Park Dr N, CHERRY HILL, NJ 08003
MLS# NJCD2124742Listed by: KEYPOINT REALTY LLC - New
 $398,000Active3 beds 2 baths1,747 sq. ft.
127 Palmwood Ave, CHERRY HILL, NJ 08003
MLS# NJCD2124756Listed by: REALTY MARK ADVANTAGE - New
 $199,999Active3 beds 2 baths1,551 sq. ft.
103 Carolina Ave, CHERRY HILL, NJ 08003
MLS# NJCD2124190Listed by: KELLER WILLIAMS - MAIN STREET - Coming Soon
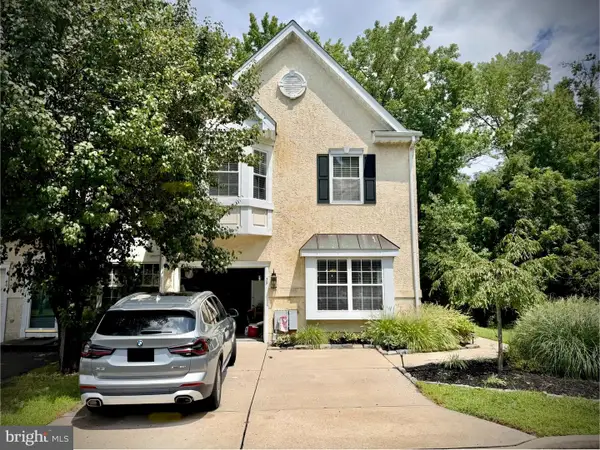 $525,000Coming Soon3 beds 3 baths
39 Versailles Blvd, CHERRY HILL, NJ 08003
MLS# NJCD2124690Listed by: FARINA & BOESHE REAL ESTATE COMPANY - New
 $157,900Active2 beds 1 baths944 sq. ft.
116a Cherry Parke, CHERRY HILL, NJ 08002
MLS# NJCD2124726Listed by: RE/MAX OF CHERRY HILL - Coming Soon
 $450,000Coming Soon3 beds 2 baths
120 N Valleybrook Rd, CHERRY HILL, NJ 08034
MLS# NJCD2124554Listed by: BHHS FOX & ROACH-MOORESTOWN - New
 $649,000Active4 beds 3 baths2,724 sq. ft.
124 Greenvale Rd, CHERRY HILL, NJ 08034
MLS# NJCD2124204Listed by: BHHS FOX & ROACH-MARLTON - Open Sun, 11am to 1pmNew
 $599,900Active4 beds 3 baths2,269 sq. ft.
3 Cricket Ln, CHERRY HILL, NJ 08003
MLS# NJCD2123838Listed by: AM REALTY ADVISORS LLC


Protect your home and budget from life's surprises with an Assurant Home Warranty, backed by a partner that supports you through every step of homeownership. Explore Plans.
© 2026 Better Homes and Gardens Real Estate LLC. An Anywhere Real Estate company. All rights reserved. Better Homes and Gardens® Real Estate is a registered trademark owned by Meredith Operations Corporation, licensed to Better Homes and Gardens Real Estate LLC and used with permission. Better Homes and Gardens Real Estate LLC fully supports the principles of the Fair Housing Act and the Equal Opportunity Act. Listing information is deemed reliable but is not guaranteed accurate.
Each office is independently owned and operated.
Any services or products provided by third parties are not provided by, affiliated with or related to Better Homes and Gardens Real Estate LLC, or its affiliated companies.