
1536 Jason Dr, Cinnaminson, NJ 08077
Local realty services provided by:Better Homes and Gardens Real Estate Realty Connect
1536 Jason Dr,Cinnaminson, NJ 08077
$389,000
- 4 Beds
- 3 Baths
- 1,934 sq. ft.
- Townhouse
- Active
Listed by: kay becnel
Office: keller williams realty
MLS#:NJBL2113230
Source:BRIGHTMLS
Price summary
- Price:$389,000
- Price per sq. ft.:$201.14
- Monthly HOA dues:$468
About this home
Price dropped ... motivated seller. This unit’s location can’t be beat -- no units in front or behind you! Enjoy serene views overlooking a natural creek (where you will see sunsets, turtles, egrets/herons) from the covered patio on the lower level or from the upper deck off the kitchen. Enter the home to the distinctive Y-staircase that leads to the main living area and the lower-level bedroom. The lower-level bed/family room features two closets for storage and a sliding door to the covered patio. A third closet houses the hot water heater/HVAC system; there is also a sump pump. The main living area (main floor) features a spacious living/family room (unobstructed view of green space), butler’s pantry, and a bright kitchen with cherry wood cabinets, granite countertops, stainless steel appliances, a pantry, abundant storage--and room for a table for 6. The open layout flows seamlessly across beautiful wood floors (which continue up the stairs) and is filled with natural light. The third floor includes the primary suite with a soaking tub and updated walk-in shower, plus two additional carpeted bedrooms that share a hall bath with a tub/shower. Laundry is conveniently located on the same level. An inside entry, two-car garage provides full covered parking and even more storage with shelving lining the entire back wall. PRIVACY - with no neighbors in front or back of unit! Cinnaminson Harbour amenities (covered by HOA fee) include a gym, tennis and basketball courts, pool, green spaces, walking trails, playground, dog park, and clubhouse. HOA plans to install new roofs around 2027; new Trex decks just installed. Dryer vent cleaned 10/2025. The community offers easy access to Rt. 130 and is within walking distance of the River Line, as well as close to all the great activities Cinnaminson and Riverton have to offer. Seller would consider concession for HOA fee....
Contact an agent
Home facts
- Year built:2009
- Subdivision & Development:CINNAMINSON HARBOUR
- Listing ID #:NJBL2113230
- Added:151 day(s) ago
- Updated:October 30, 2026 at 02:36 PM
Rooms and interior
- Bedrooms:4
- Total bathrooms:3
- Full bathrooms:2
- Half bathrooms:1
- Rooms Total:4
- Flooring:Hardwood
- Dining Description:Combination Kitchen/Dining
- Bathrooms Description:Primary Bath(s)
- Kitchen Description:Butlers Pantry, Carpet, Dishwasher, Disposal, Double/Dual Staircase, Exhaust Fan, Icemaker, Kitchen - Eat-In, Kitchen - Island, Microwave, Oven/Range - Gas, Pantry, Recessed Lighting, Refrigerator, Upgraded Countertops, Water Heater, Wet/Dry Bar
- Bedroom Description:Carpet, Walk In Closet(s)
- Living area:1,934 sq. ft.
Heating and cooling
- Cooling:Central A/C
- Heating:Forced Air, Natural Gas
Structure and exterior
- Roof:Shingle
- Year built:2009
- Building area:1,934 sq. ft.
- Lot Features:Creek/Stream
- Architectural Style:Traditional
- Construction Materials:Brick
- Exterior Features:Gutter System, Lawn Sprinkler, Play Area, Play Equipment, Sidewalks, Street Lights, Tennis Court(s)
- Foundation Description:Slab
- Levels:3 Story
Schools
- High school:CINNAMINSON H.S.
Utilities
- Water:Public
- Sewer:Public Sewer
Finances and disclosures
- Price:$389,000
- Price per sq. ft.:$201.14
- Tax amount:$9,380 (2024)
Features and amenities
- Laundry features:Dryer, Dryer In Unit, Washer, Washer In Unit
- Amenities:Cable TV, Carpet, Ceiling Fan(s), Double Hung Windows, Double Pane Windows, Double/Dual Staircase, Recessed Lighting, Sliding Windows, Wet/Dry Bar, Window Treatments
Parking
- Parking description:Attached Garage, Concrete Driveway, Garage Door Opener, Inside Access, Private
- Garage:Yes
- Garage spaces:2
New listings near 1536 Jason Dr
- Coming Soon
 $435,000Coming Soon3 beds 2 baths1,535 sq. ft.
810 James Ave, CINNAMINSON TWP, NJ 08077
MLS# NJBL2123470Listed by: RE/MAX PREFERRED - SEWELL - Coming Soon
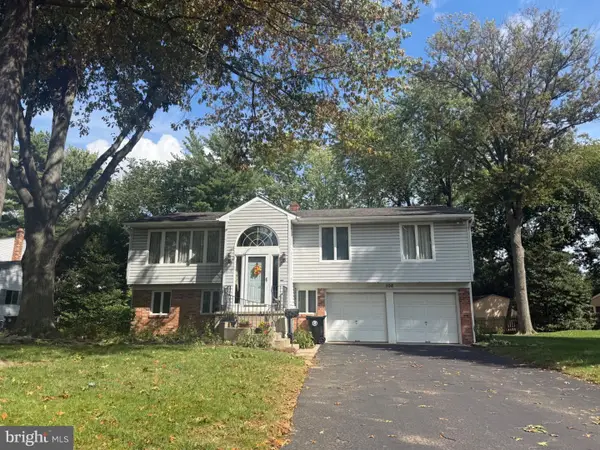 $519,900Coming Soon4 beds 3 baths2,137 sq. ft.
108 Winding Brook Dr, CINNAMINSON TWP, NJ 08077
MLS# NJBL2121730Listed by: BHHS FOX & ROACH-MOORESTOWN - Open Sat, 10am to 12pmNew
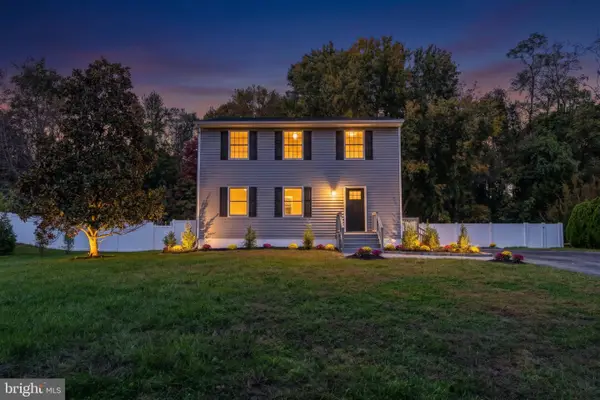 $589,900Active4 beds 4 baths2,100 sq. ft.
2414 Church Rd, CINNAMINSON, NJ 08077
MLS# NJBL2123446Listed by: ROMANO REALTY - New
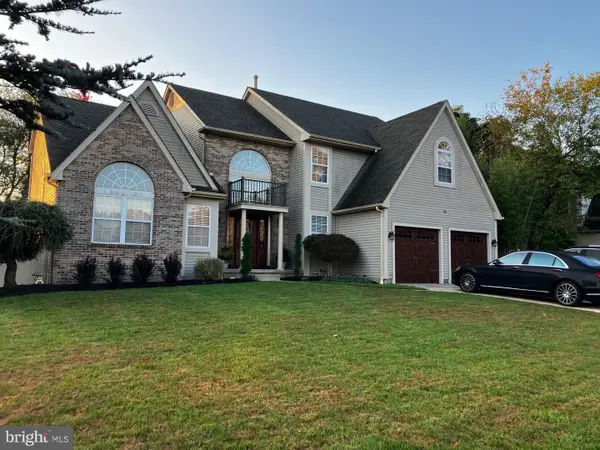 $895,000Active4 beds 3 baths3,828 sq. ft.
2101 Berwick Dr, CINNAMINSON, NJ 08077
MLS# NJBL2123366Listed by: LAMON ASSOCIATES-CINNAMINSON - Open Sun, 1 to 4pmNew
 $375,000Active3 beds 2 baths1,360 sq. ft.
2113 Brandeis Ave, CINNAMINSON TWP, NJ 08077
MLS# NJBL2123030Listed by: WEICHERT REALTORS - MOORESTOWN - New
 $524,900Active3 beds 3 baths
1316 Garfield Ave, Cinnaminson Twp., NJ 08077
MLS# 4061212Listed by: HOUWZER - New
 $390,000Active3 beds 3 baths1,919 sq. ft.
180 Nathan Dr, CINNAMINSON, NJ 08077
MLS# NJBL2123046Listed by: KW EMPOWER - Open Sat, 11am to 1pm
 $279,999Active2 beds 2 baths1,090 sq. ft.
336 Lisa Way, RIVERTON, NJ 08077
MLS# NJBL2122622Listed by: EXP REALTY, LLC 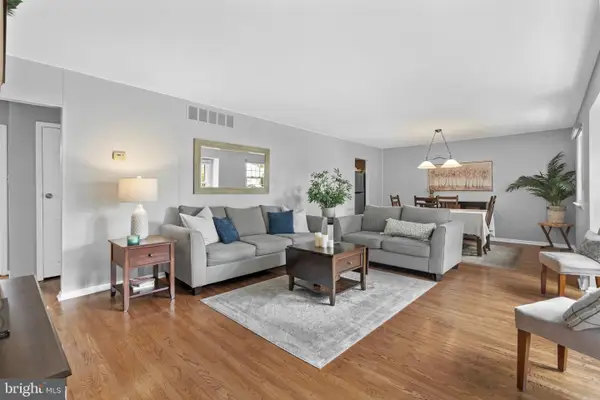 $399,900Pending3 beds 1 baths1,131 sq. ft.
608 Hamilton Dr, CINNAMINSON, NJ 08077
MLS# NJBL2122494Listed by: KW EMPOWER $329,900Pending3 beds 2 baths1,248 sq. ft.
115 Oxford Rd, CINNAMINSON TWP, NJ 08077
MLS# NJBL2122510Listed by: RE/MAX AT HOME


Protect your home and budget from life's surprises with an Assurant Home Warranty, backed by a partner that supports you through every step of homeownership. Explore Plans.
© 2026 Better Homes and Gardens Real Estate LLC. An Anywhere Real Estate company. All rights reserved. Better Homes and Gardens® Real Estate is a registered trademark owned by Meredith Operations Corporation, licensed to Better Homes and Gardens Real Estate LLC and used with permission. Better Homes and Gardens Real Estate LLC fully supports the principles of the Fair Housing Act and the Equal Opportunity Act. Listing information is deemed reliable but is not guaranteed accurate.
Each office is independently owned and operated.
Any services or products provided by third parties are not provided by, affiliated with or related to Better Homes and Gardens Real Estate LLC, or its affiliated companies.