
27058 Mount Pleasant Rd, Columbus, NJ 08022
Local realty services provided by:Better Homes and Gardens Real Estate Valley Partners
27058 Mount Pleasant Rd,Columbus, NJ 08022
$5,500,000
- 11 Beds
- 5 Baths
- 6,259 sq. ft.
- Farm
- Active
Listed by: aryana oveissi
Office: the agency one rock
MLS#:NJBL2094120
Source:BRIGHTMLS
Price summary
- Price:$5,500,000
- Price per sq. ft.:$878.73
About this home
A Once-in-a-Generation Opportunity: Where Vision Meets Fortune in NJ's Wine Renaissance
Exclusively represented by Christie's International Real Estate, this 185-acre preserved estate in Columbus represents something extraordinarily rare: a fully licensed, substantially complete vineyard and hospitality platform poised to generate millions as the region's wine industry explodes onto the international stage. 80% of the critical infrastructure is in place. The heavy capital expenditures have been made. The federal licenses have been secured. The vineyard is established and producing. What remains is approximately 20% of finishing work, primarily focused on completing the tasting room and finalizing interior spaces. For the sophisticated investor, this represents an optimal entry point: past the risk and uncertainty of initial development, yet early enough to imprint your vision on the final product. New Jersey's wine industry is experiencing a fundamental shift. The state's wines are winning international competitions. Critical recognition is accelerating. Yet land values remain a fraction of established regions, creating a rare arbitrage opportunity for those who understand market timing. This property sits less than an hour from NYC, Philadelphia, Princeton, and the Jersey Shore, within reach of approximately 25 million affluent consumers. While remote wine regions struggle with the economics of attracting visitors, this estate benefits from proximity to dense concentrations of high-net-worth individuals who regularly seek premium experiences within convenient driving distance. This property holds federal winery and import licenses that represent years of regulatory navigation and create genuine competitive moats. Immediate production capability. International import authorization. Interstate distribution rights. The winery farm license includes approvals for up to 15 retail salesrooms, enabling a multi-location hospitality model that most operators cannot replicate. Eleven premium grape varieties across 10.5 meticulously maintained acres. An additional 165 tillable acres of preserved farmland offering multiple development pathways: expanded vineyard cultivation, diversified organic agriculture, or integrated agritourism operations.
The preserved farm status provides both protection and prestige, positioning any brand built here as authentically committed to sustainable, earth-conscious agriculture. Current agricultural leases generate $42,175 annually, providing immediate cash flow while you execute your broader vision. An 11,000-square-foot historic manor presents multiple high-value use cases: luxury boutique inn, private membership club, exclusive event venue, or personal estate residence. The 5,000-square-foot tasting room, currently in final construction phases, is designed to contemporary hospitality standards with the capacity to deliver premium wine experiences that justify premium pricing. Two Residual Dwelling Site Opportunities carry no size restrictions, enabling construction of custom guest accommodations or private villas. Three potential subdivisions provide strategic flexibility for future partnership structures. This estate supports multiple high-margin revenue streams: luxury weddings commanding five to six figures per event, corporate retreats, wine club memberships generating predictable subscription revenue, culinary programming, and agricultural tourism. The hospitality economics are well-established in comparable markets. Realistically, seven-figure annual revenue is achievable within the first several years of operation.The base offering includes all physical infrastructure, federal and state licensing, the established vineyard, and 185 acres of preserved farmland. For buyers seeking immediate full-scale operation, the seller offers an optional acquisition package including $2 million in wine inventory, comprehensive farming equipment, and commercial winemaking equipment. Seller Financing Available...
Contact an agent
Home facts
- Year built:1911
- Subdivision & Development:NONE AVAILABLE
- Listing ID #:NJBL2094120
- Added:664 day(s) ago
- Updated:August 11, 2026 at 01:44 PM
Rooms and interior
- Bedrooms:11
- Total bathrooms:5
- Full bathrooms:4
- Half bathrooms:1
- Rooms Total:27
- Flooring:Tile/Brick, Wood
- Dining Description:Dining Area
- Kitchen Description:2nd Kitchen, Built-Ins, Butlers Pantry, Crown Moldings, Double/Dual Staircase, Kitchen - Eat-In, Stain/Lead Glass
- Basement:Yes
- Basement Description:Full, Unfinished
- Living area:6,259 sq. ft.
Heating and cooling
- Heating:Heat Pump - Oil BackUp, Oil, Radiant, Wood, Wood Burn Stove
Structure and exterior
- Roof:Asphalt
- Year built:1911
- Building area:6,259 sq. ft.
- Lot area:185 Acres
- Lot Features:Additional Lot(s), Backs to Trees, Level, Pond, Road Frontage, Rural, Subdivision Possible
- Architectural Style:Farmhouse/National Folk, Manor, Victorian
- Construction Materials:Aluminum Siding, Wood Siding
- Exterior Features:Exterior Lighting, Outbuilding(s)
- Foundation Description:Brick/Mortar, Stone
- Levels:3 Story
Utilities
- Water:Well
- Sewer:On Site Septic
Finances and disclosures
- Price:$5,500,000
- Price per sq. ft.:$878.73
- Tax amount:$13,813 (2024)
Features and amenities
- Amenities:Built-Ins, Chair Railings, Crown Moldings, Double/Dual Staircase, Stain/Lead Glass
Parking
- Parking description:Attached Carport, Circular Driveway, Crushed Stone, Parking Lot, Secure Parking, Stone Driveway
New listings near 27058 Mount Pleasant Rd
- New
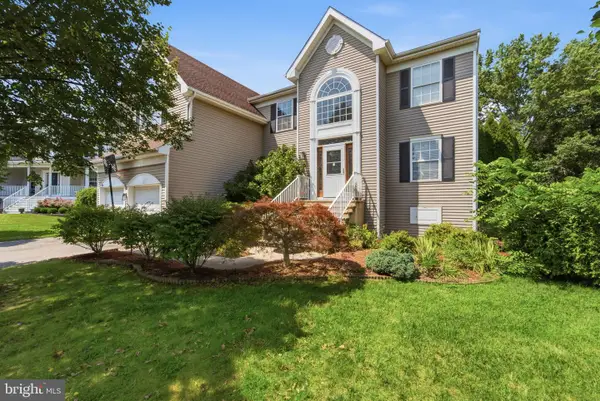 $780,000Active6 beds 4 baths2,890 sq. ft.
38 Fairmont Dr, COLUMBUS, NJ 08022
MLS# NJBL2117586Listed by: KELLER WILLIAMS REALTY 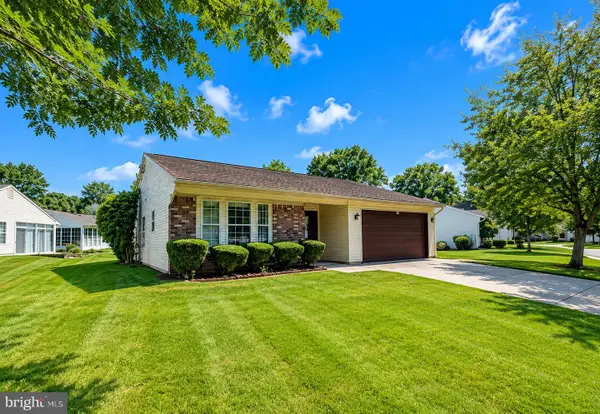 $385,000Active2 beds 2 baths1,312 sq. ft.
53 Deep Hollow Ln N, COLUMBUS, NJ 08022
MLS# NJBL2117672Listed by: KEYPOINT REALTY LLC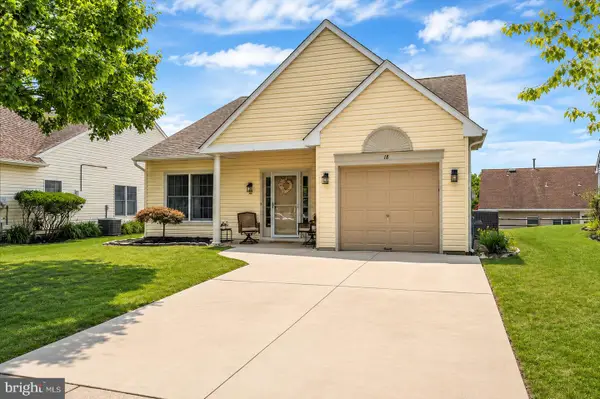 $410,000Active2 beds 2 baths1,403 sq. ft.
18 Lantern Ln, COLUMBUS, NJ 08022
MLS# NJBL2117606Listed by: KELLER WILLIAMS REALTY - MOORESTOWN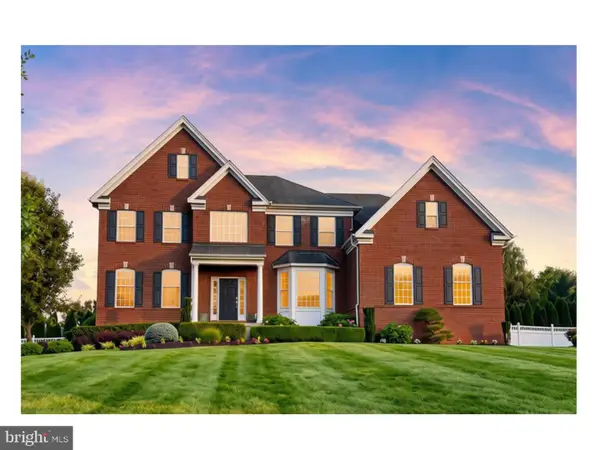 $1,099,000Active4 beds 3 baths4,411 sq. ft.
5 Manchester Ct, COLUMBUS, NJ 08022
MLS# NJBL2117264Listed by: COLDWELL BANKER RESIDENTIAL BROKERAGE - PRINCETON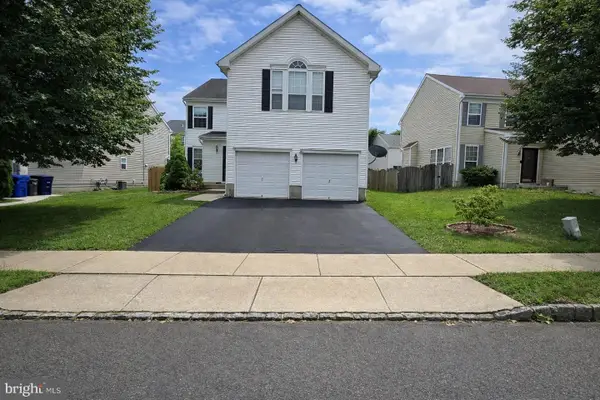 $650,000Active4 beds 3 baths2,646 sq. ft.
12 Durham Dr, COLUMBUS, NJ 08022
MLS# NJBL2117284Listed by: GOLDSTONE RESIDENTIAL LLC- Coming Soon
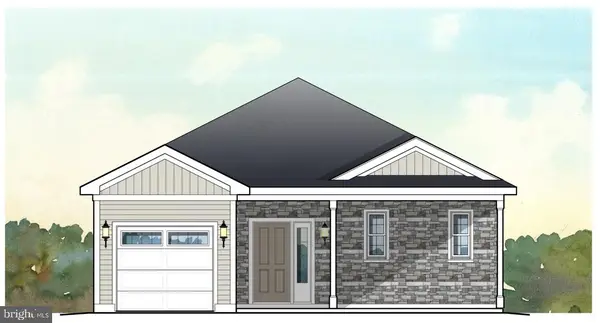 $475,000Coming Soon2 beds 2 baths
5 Fireside Cir, COLUMBUS, NJ 08022
MLS# NJBL2117250Listed by: HOMESTEAD REALTY COMPANY INC 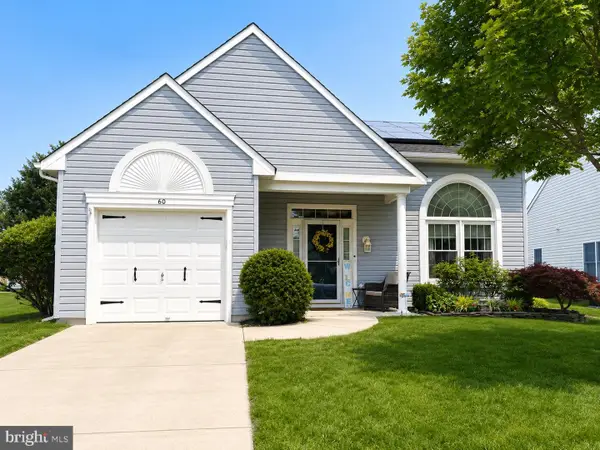 $429,000Pending2 beds 2 baths1,524 sq. ft.
60 E Cottage Ln E, COLUMBUS, NJ 08022
MLS# NJBL2116798Listed by: KELLER WILLIAMS REALTY - MOORESTOWN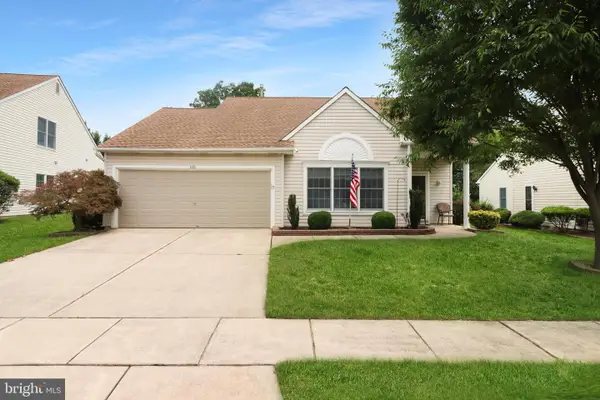 $350,000Pending2 beds 2 baths1,594 sq. ft.
220 Wagon Wheel Ln, COLUMBUS, NJ 08022
MLS# NJBL2116482Listed by: CORCORAN SAWYER SMITH - PRINCETON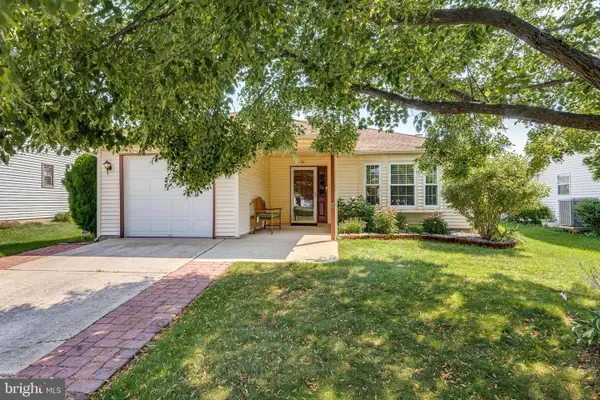 $389,900Active2 beds 2 baths1,192 sq. ft.
54 N Horseshoe Ln, COLUMBUS, NJ 08022
MLS# NJBL2116010Listed by: CB SCHIAVONE & ASSOCIATES $670,000Active4 beds 3 baths2,646 sq. ft.
18 Hemingway Ln, COLUMBUS, NJ 08022
MLS# NJBL2116020Listed by: BURGOS REALTY COMPANY


Protect your home and budget from life's surprises with an Assurant Home Warranty, backed by a partner that supports you through every step of homeownership. Explore Plans.
© 2026 Better Homes and Gardens Real Estate LLC. An Anywhere Real Estate company. All rights reserved. Better Homes and Gardens® Real Estate is a registered trademark owned by Meredith Operations Corporation, licensed to Better Homes and Gardens Real Estate LLC and used with permission. Better Homes and Gardens Real Estate LLC fully supports the principles of the Fair Housing Act and the Equal Opportunity Act. Listing information is deemed reliable but is not guaranteed accurate.
Each office is independently owned and operated.
Any services or products provided by third parties are not provided by, affiliated with or related to Better Homes and Gardens Real Estate LLC, or its affiliated companies.