
34 General Winds Way, Denville, NJ 07834
Local realty services provided by:Better Homes and Gardens Real Estate Elite
34 General Winds Way,Denville Twp., NJ 07834
$899,000
- 3 Beds
- 4 Baths
- - sq. ft.
- Townhouse
- Coming Soon
Upcoming open houses
- Sat, Nov 1401:00 pm - 04:00 pm
- Sun, Nov 1501:00 pm - 04:00 pm
Listed by: romila bajaj
Office: weichert realtors973-334-9400
MLS#:4063655
Source:NJ_GSMLS
Price summary
- Price:$899,000
- Monthly HOA dues:$278
About this home
Welcome to New Construction and Maintenance free living at 34 General Winds Way in Mason Ridge communityof Denville! With over 2700 sq ft of Living space, you'll enter into a welcoming foyer opens to a bright main level where Soaring ceilings draw the eye upward! The Generous ceiling height gives the Open Concept living, & allows for Entertainment flow from the kitchen to the table and into the living room! The kitchen features Quartz countertops, a Sparkling backsplash, and High end appliances and ample cabinetry with an oversized Center Island lend a cohesive finish throughout this recently built home! Custom builder upgrades complement a this functional three-level layout featuring 3 bedrooms, 3.5 baths, and an attached two-car garage!Upstairs, a tray ceiling defines the primary bedroom, with a WIC and an en suite bath completes the suite! Two additional bedrooms share the upper level with a dedicated second-floor laundry room.The fully finished walkout basement extends the living space with its own full bath and direct outdoor access. Use it for movie nights, a quiet home office, or recreation. The separate level offers room for different activities while leaving the main floor open for gathering. Approximately nine years remain on the builder's warranty.Amenities include a playground, ample visitor parking, and access to EV charging. Markets are nearby, along with the shops and restaurants of downtown Denville. Route 10 and NJ TRANSIT offer convenient commuting options....
Contact an agent
Home facts
- Year built:2025
- Subdivision & Development:Mason Ridge
- Listing ID #:4063655
- Updated:November 10, 2026 at 01:09 AM
Rooms and interior
- Bedrooms:3
- Total bathrooms:4
- Full bathrooms:3
- Half bathrooms:1
- Rooms Total:12
- Flooring:Tile, Wood
- Dining Description:Living/Dining Combo, On First Floor
- Bathrooms Description:Stall Shower
- Kitchen Description:Carbon Monoxide Detector, Center Island, Dishwasher, Eat-In Kitchen, Kitchen Exhaust Fan, Microwave Oven, Range/Oven-Gas, Refrigerator, Separate Dining Area
- Bedroom Description:Full Bath, Walk-In Closet
- Basement Description:Basement, Finished, Full, Walkout
Heating and cooling
- Cooling:1 Unit, Central Air
- Heating:1 Unit, Forced Hot Air
Structure and exterior
- Roof:Asphalt Shingle
- Year built:2025
- Lot area:0.04 Acres
- Lot Features:Level Lot
- Architectural Style:Multi Floor Unit, Townhouse-Interior
- Construction Materials:Vinyl Siding
- Exterior Features:Deck, Patio
Utilities
- Water:Public Water
- Sewer:Public Sewer
Finances and disclosures
- Price:$899,000
- Tax amount:$16,286 (2025)
Features and amenities
- Appliances:Carbon Monoxide Detector, Microwave Oven, Range/Oven-Gas, Refrigerator, Washer
- Laundry features:Dryer, Washer
- Amenities:All Utilities Underground, Blinds, Carbon Monoxide Detector, Fire Extinguisher, High Ceiling, Playground, Security System, Smoke Detectors, Stall Shower, StallTub
Parking
- Parking description:2 Car Width, Attached, Blacktop Driveway, Built-In, Garage, Oversize
- Garage spaces:2
New listings near 34 General Winds Way
- Coming SoonOpen Sat, 1 to 4pm
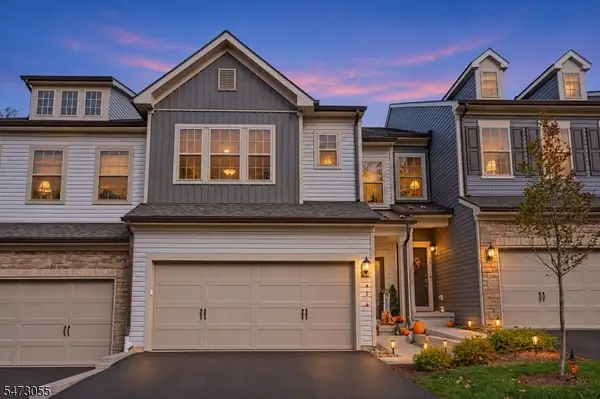 $899,000Coming Soon3 beds 4 baths
34 General Winds Way, Denville Twp., NJ 07834
MLS# 4063655Listed by: WEICHERT REALTORS - New
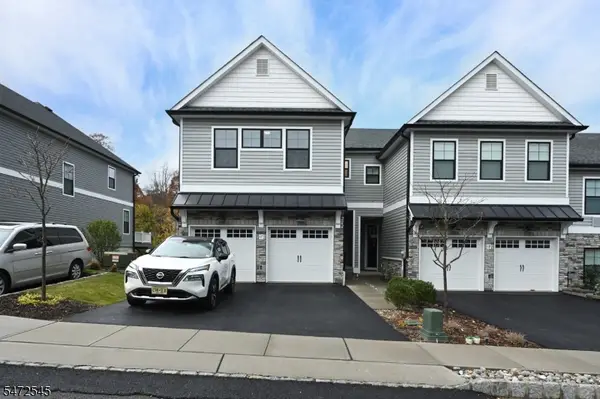 $795,000Active3 beds 3 baths1,977 sq. ft.
17 Mildred Gill Ln, Denville Twp., NJ 07834
MLS# 4063378Listed by: KELLER WILLIAMS CITY LIFE REALTY - New
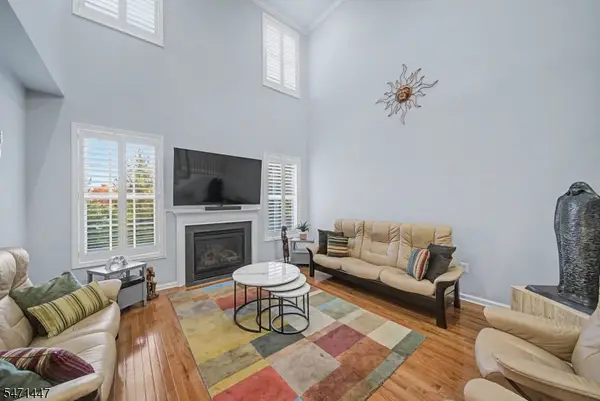 $739,900Active3 beds 3 baths
3 Briarwood Ln, Denville Twp., NJ 07834
MLS# 4062465Listed by: RE/MAX SELECT - New
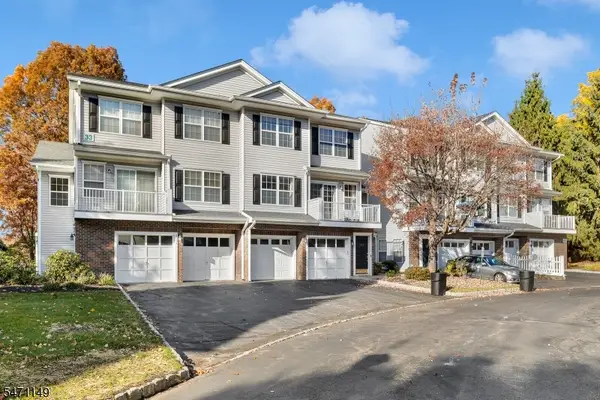 $580,000Active2 beds 3 baths1,656 sq. ft.
3306 Scenic Ct, Denville Twp., NJ 07834
MLS# 4062060Listed by: GREEN ESTATE REALTY LLC - New
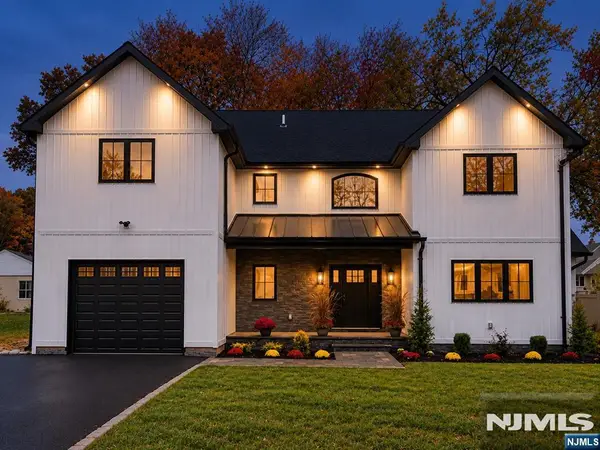 $949,900Active4 beds 4 baths
176 Morris Avenue, Denville Township, NJ 07834
MLS# 26041281Listed by: HOME SMART REALTY LLC
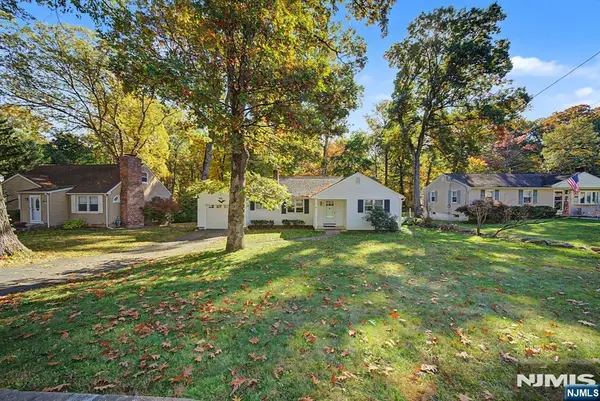 $525,000Active2 beds 2 baths
68 Woodstone Road, Denville Township, NJ 07866
MLS# 26041176Listed by: KELLER WILLIAMS REALTY METROPOLITAN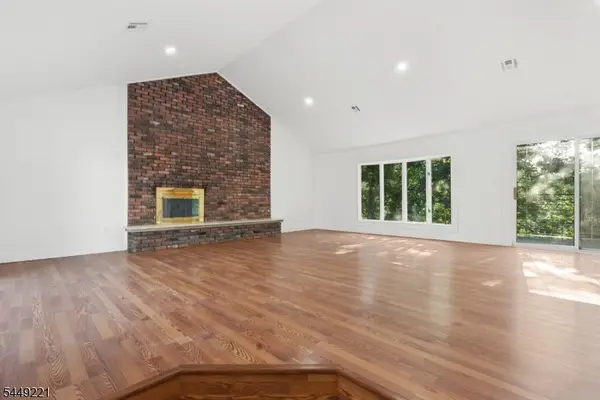 $745,000Active5 beds 3 baths
19 Cliffside Trl, Denville Twp., NJ 07834
MLS# 4061753Listed by: MODERN REALTY GROUP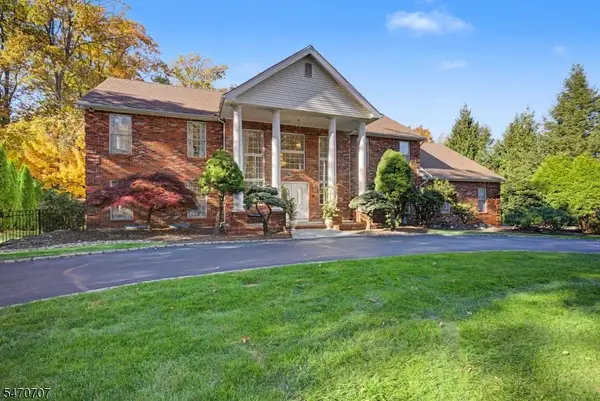 $1,175,000Active5 beds 5 baths
37 N Ridge Rd, Denville Twp., NJ 07834
MLS# 4061730Listed by: KELLER WILLIAMS METROPOLITAN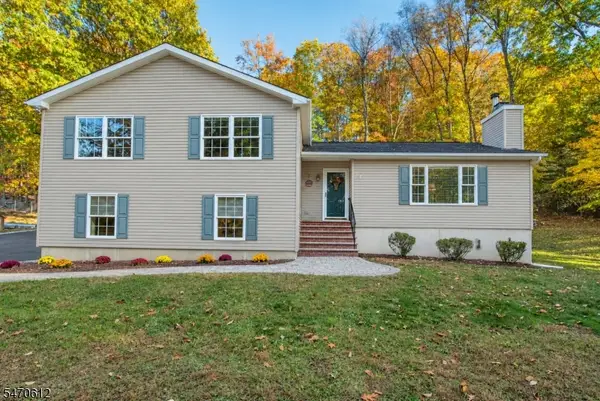 $650,000Pending3 beds 3 baths2,200 sq. ft.
112 Ford Rd, Denville Twp., NJ 07834
MLS# 4061623Listed by: REALTY EXECUTIVES PLATINUM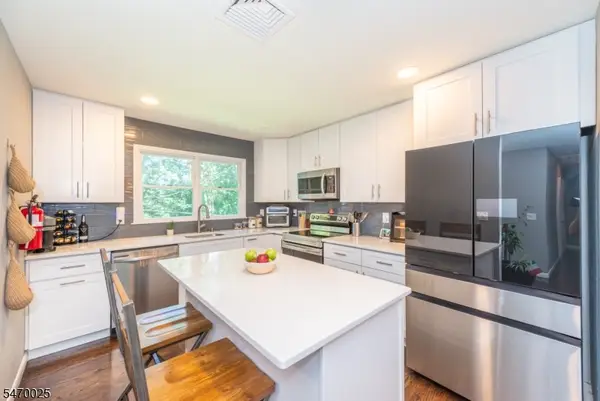 $699,000Active4 beds 3 baths1,998 sq. ft.
104 Ford Rd, Denville Twp., NJ 07834
MLS# 4061061Listed by: RE/MAX SELECT


Protect your home and budget from life's surprises with an Assurant Home Warranty, backed by a partner that supports you through every step of homeownership. Explore Plans.
© 2026 Better Homes and Gardens Real Estate LLC. An Anywhere Real Estate company. All rights reserved. Better Homes and Gardens® Real Estate is a registered trademark owned by Meredith Operations Corporation, licensed to Better Homes and Gardens Real Estate LLC and used with permission. Better Homes and Gardens Real Estate LLC fully supports the principles of the Fair Housing Act and the Equal Opportunity Act. Listing information is deemed reliable but is not guaranteed accurate.
Each office is independently owned and operated.
Any services or products provided by third parties are not provided by, affiliated with or related to Better Homes and Gardens Real Estate LLC, or its affiliated companies.