
72 Summit Dr, Denville, NJ 07834
Local realty services provided by:Better Homes and Gardens Real Estate Realty Connect
72 Summit Dr,Denville Twp., NJ 07834
$825,000
- 4 Beds
- 3 Baths
- 3,404 sq. ft.
- Single family
- Active
Listed by: andrew montoya, philip dattolo
Office: elite realtors of new jersey973-994-9009
MLS#:4064458
Source:NJ_GSMLS
Price summary
- Price:$825,000
- Price per sq. ft.:$242.36
About this home
Opportunity awaits at 72 Summit Drive in Denville! Located in the desirable Rock Ridge community, this spacious Colonial offers 4 bedrooms, 3 full bathrooms, and over 3,400 square feet of living space. Situated on approximately 0.57 acres, the property features a versatile floor plan with generously sized rooms, a dramatic entry foyer, hardwood flooring, one wood-burning fireplace, and two gas fireplaces. The unfinished walkout basement offers additional storage space and future possibilities. Kitchen has radiant heat in floor as well as master bedroom. (tile floor only) The entire house has speakers in every room with CAT wiring throughout/main hub in media room downstairs (there's surround sound at this location too) Brazilian cherry wood floor throughout. (staircase is OAK) 36" Anderson Tilt windows. Master bathroom house a 6' Jacuzzi tub as well as a steam shower. A/C 5 has zones. This foreclosure property requires few repairs, presenting an opportunity for buyers, investors, or contractors looking to bring their vision to a home with tremendous potential. The property has been winterized. Conveniently located near downtown Denville, shopping, dining, major roadways, and transportation. Property is being offered in its present condition. Buyers are encouraged to perform all due diligence regarding property condition, utilities, and required repairs....
Contact an agent
Home facts
- Year built:1950
- Subdivision & Development:Rock Ridge
- Listing ID #:4064458
- Added:1 day(s) ago
- Updated:November 13, 2026 at 11:59 AM
Rooms and interior
- Bedrooms:4
- Total bathrooms:3
- Full bathrooms:3
- Rooms Total:10
- Flooring:Tile, Wood
- Dining Description:On First Floor
- Bathrooms Description:Jetted Tub, Steam
- Kitchen Description:Breakfast Bar, Center Island, Dishwasher, Range/Oven-Gas
- Bedroom Description:Fireplace
- Basement Description:Basement, Unfinished, Walkout
- Living area:3,404 sq. ft.
Heating and cooling
- Cooling:4+ Units, Central Air
- Heating:Baseboard - Hotwater
Structure and exterior
- Roof:Asphalt Shingle
- Year built:1950
- Building area:3,404 sq. ft.
- Lot area:0.57 Acres
- Lot Features:Wooded Lot
- Architectural Style:Colonial
- Construction Materials:Vinyl Siding
Schools
- High school:MorrisKnol
- Middle school:ValleyView
- Elementary school:Riverview
Utilities
- Water:Public Water
- Sewer:Public Sewer
Finances and disclosures
- Price:$825,000
- Price per sq. ft.:$242.36
- Tax amount:$12,759 (2025)
Features and amenities
- Appliances:Range/Oven-Gas
- Amenities:Gas-Propane
Parking
- Parking description:Circular Driveway, Driveway-Exclusive
New listings near 72 Summit Dr
- New
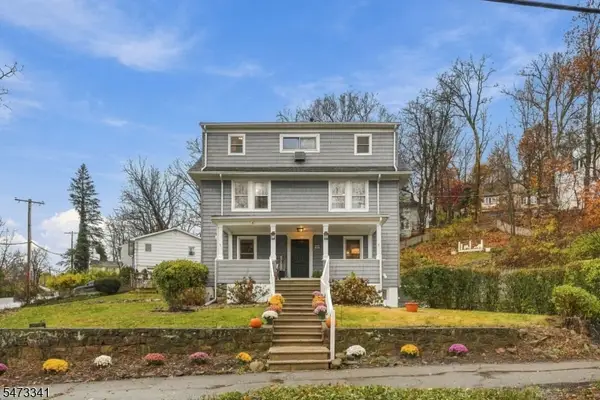 $799,000Active5 beds 4 baths
49 Indian Rd, Denville Twp., NJ 07834
MLS# 4064558Listed by: COMPASS NEW JERSEY, LLC - Open Sun, 1 to 4pmNew
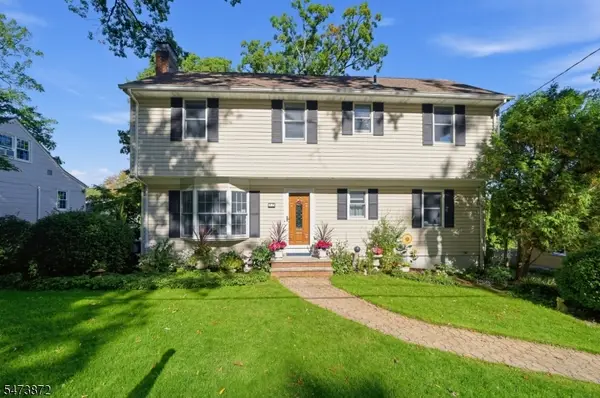 $725,000Active4 beds 2 baths
77 E Morris Ave, Parsippany-Troy Hills Twp., NJ 07878
MLS# 4064395Listed by: WEICHERT REALTORS CORP HQ - Open Sat, 1 to 3pmNew
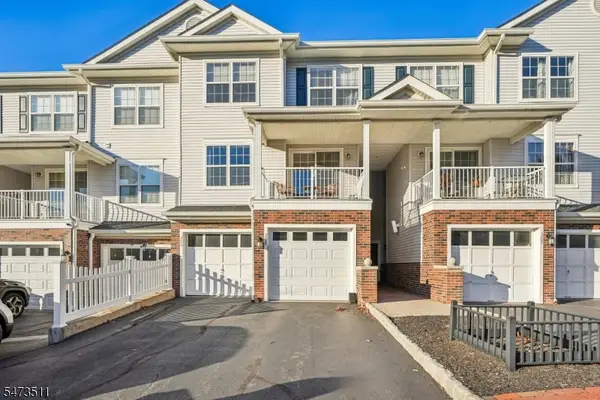 $469,900Active2 beds 2 baths
305 Dalton Ct, Denville Twp., NJ 07834
MLS# 4064264Listed by: KELLER WILLIAMS METROPOLITAN - Open Sat, 1 to 4pmNew
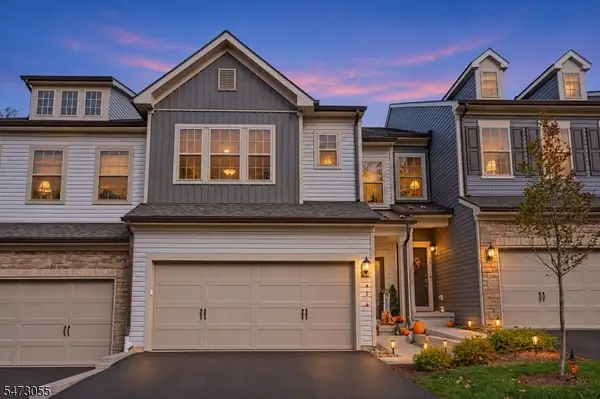 $899,000Active3 beds 4 baths
34 General Winds Way, Denville Twp., NJ 07834
MLS# 4063655Listed by: WEICHERT REALTORS - New
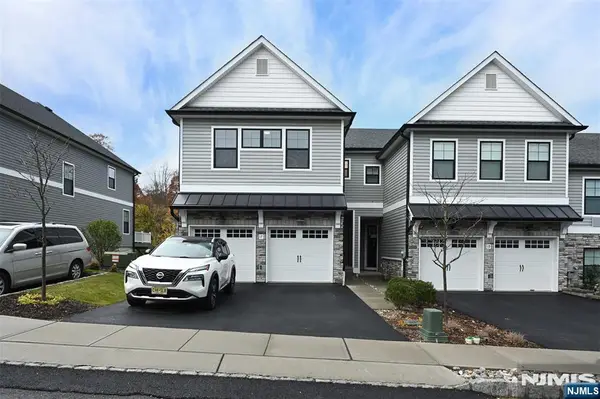 $795,000Active3 beds 3 baths
17 Mildred Gill Lane, Denville Township, NJ 07834
MLS# 26042247Listed by: KELLER WILLIAMS CITY LIFE REALTY
- New
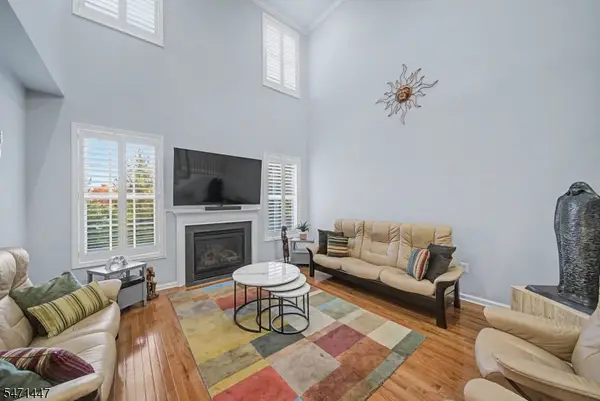 $739,900Active3 beds 3 baths
3 Briarwood Ln, Denville Twp., NJ 07834
MLS# 4062465Listed by: RE/MAX SELECT - Open Sat, 1 to 3pm
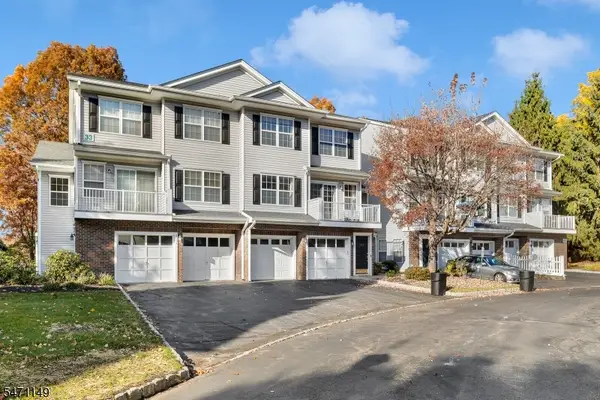 $580,000Active2 beds 3 baths1,656 sq. ft.
3306 Scenic Ct, Denville Twp., NJ 07834
MLS# 4062060Listed by: GREEN ESTATE REALTY LLC 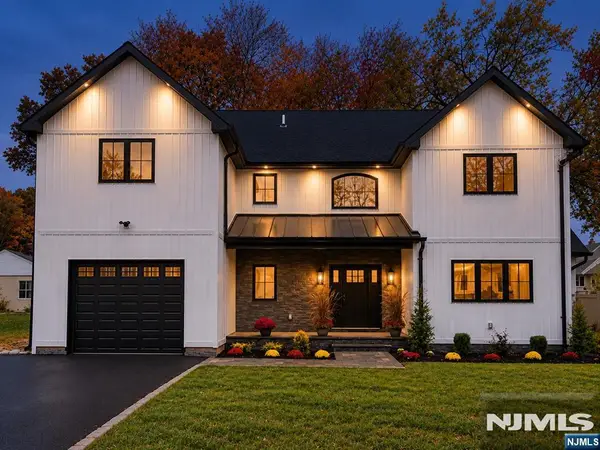 $949,900Active4 beds 4 baths
176 Morris Avenue, Denville Township, NJ 07834
MLS# 26041281Listed by: HOME SMART REALTY LLC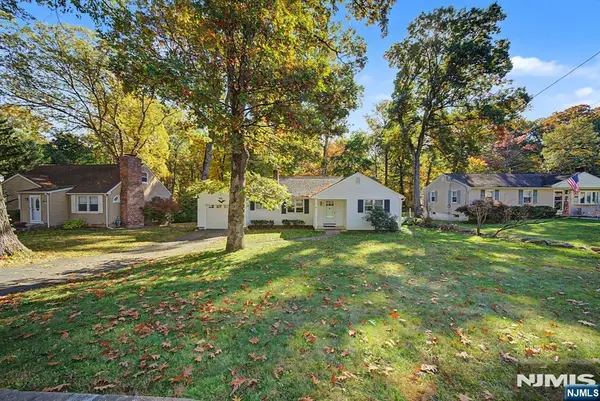 $525,000Active2 beds 2 baths
68 Woodstone Road, Denville Township, NJ 07866
MLS# 26041176Listed by: KELLER WILLIAMS REALTY METROPOLITAN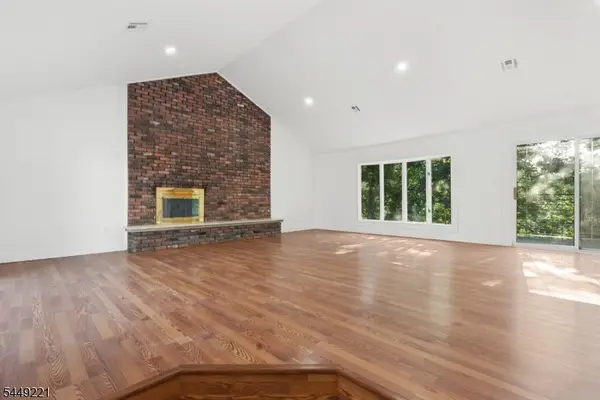 $745,000Active5 beds 3 baths
19 Cliffside Trl, Denville Twp., NJ 07834
MLS# 4061753Listed by: MODERN REALTY GROUP


Protect your home and budget from life's surprises with an Assurant Home Warranty, backed by a partner that supports you through every step of homeownership. Explore Plans.
© 2026 Better Homes and Gardens Real Estate LLC. An Anywhere Real Estate company. All rights reserved. Better Homes and Gardens® Real Estate is a registered trademark owned by Meredith Operations Corporation, licensed to Better Homes and Gardens Real Estate LLC and used with permission. Better Homes and Gardens Real Estate LLC fully supports the principles of the Fair Housing Act and the Equal Opportunity Act. Listing information is deemed reliable but is not guaranteed accurate.
Each office is independently owned and operated.
Any services or products provided by third parties are not provided by, affiliated with or related to Better Homes and Gardens Real Estate LLC, or its affiliated companies.